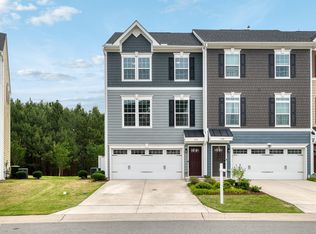
Beautiful End-Unit townhome built in 2022, offering a bright and spacious open floor plan filled with natural light. The desirable end-unit location provides additional windows and privacy, creating an airy and inviting living space throughout. The heart of the home is the gourmet kitchen, designed for both everyday living and entertaining. It features a 5-burner gas cooktop with built-in griddle, oversized island with quartz countertops, farmhouse sink, and plenty of workspace for cooking and gathering. The open layout flows seamlessly into the main living and dining areas, making it perfect for hosting or relaxing at home. Durable and stylish LVP flooring adds both beauty and practicality. On the third level, you'll find the primary suite along with two additional bedrooms, providing comfortable living space for family or guests. The home offers 3 full bathrooms and 1 half bath, giving everyone plenty of space and convenience. The first floor features a versatile bonus room that can easily function as a 4th bedroom, home office, gym, or flex space to fit your lifestyle. Enjoy your mornings or evenings on the private deck, the perfect spot to relax with a cup of coffee. Additional highlights include a 2-car garage and the benefits of an end-unit location that allows for extra natural light throughout the home. Conveniently located with easy access to major highways, commuting is simple while still enjoying nearby conveniences such as grocery stores, restaurants, and shopping just minutes away. Residents also enjoy access to the community pool, perfect for relaxing and connecting with neighbors. Located in a highly desirable area with great schools, this move-in-ready home offers the perfect combination of comfort, style, and convenience. Don't miss the opportunity to own this light-filled end-unit townhome in a fantastic location.
For sale
Price cut: $10K (6/20)
$520,000
2051 Eva Pearl Dr, Apex, NC 27502
3beds
2,417sqft
:
Get pre-qualified$3,191/mo
Townhouse, Residential
Built in 2022
2,613 Square Feet Lot
$512,100 Zestimate®
$215/sqft
$95/mo HOA
What's special
Gourmet kitchenFarmhouse sink
- 109 days |
- 115 |
- 2 |
Zillow last checked:
Listing updated:
Listed by:
Melinda Monroe 919-302-5644,
eXp Realty, LLC - C
Source: Doorify MLS,MLS#: 10158446
Facts & features
Interior
Bedrooms & bathrooms
- Bedrooms: 3
- Bathrooms: 4
- Full bathrooms: 3
- 1/2 bathrooms: 1
Heating
- Forced Air, Natural Gas
Cooling
- Central Air
Appliances
- Included: Dishwasher, Electric Water Heater, Gas Cooktop, Microwave, Range Hood, Refrigerator, Oven, Washer/Dryer Stacked
- Laundry: Laundry Closet, Upper Level
Features
- Double Vanity, Eat-in Kitchen, Entrance Foyer, High Ceilings, Kitchen/Dining Room Combination, Quartz Counters, Smooth Ceilings, Walk-In Closet(s), Walk-In Shower, Water Closet
- Flooring: Carpet, Vinyl, Tile
- Has fireplace: No
- Common walls with other units/homes: End Unit
Interior area
- Total structure area: 2,417
- Total interior livable area: 2,417 sqft
- Finished area above ground: 2,417
- Finished area below ground: 0
Property
Parking
- Total spaces: 2
- Parking features: Attached, Concrete, Driveway, Garage, Garage Door Opener, Garage Faces Front
- Attached garage spaces: 2
- Uncovered spaces: 2
Features
- Levels: Three Or More
- Stories: 2
- Patio & porch: Deck, Patio, Porch
- Pool features: Community
- Has view: Yes
Lot
- Size: 2,613 Square Feet
- Features: Landscaped
Details
- Parcel number: 0731.01359027 0483744
- Special conditions: Standard
Construction
Type & style
- Home type: Townhouse
- Architectural style: Transitional
- Property subtype: Townhouse, Residential
- Attached to another structure: Yes
Materials
- Board & Batten Siding, Fiber Cement, Stone
- Foundation: Slab
- Roof: Shingle
Condition
- New construction: No
- Year built: 2022
Utilities & green energy
- Sewer: Public Sewer
- Water: Public
Community & HOA
Community
- Features: Pool, Sidewalks, Street Lights
- Subdivision: West Village
HOA
- Has HOA: Yes
- Amenities included: Maintenance Grounds, Pool
- Services included: Maintenance Grounds
- HOA fee: $285 quarterly
- Additional fee info: Second HOA Fee $210 Quarterly
Location
- Region: Apex
Financial & listing details
- Price per square foot: $215/sqft
- Tax assessed value: $474,345
- Annual tax amount: $4,161
- Date on market: 4/9/2026
Estimated market value
$512,100
$486,000 - $538,000
$2,433/mo
Price history
| Date | Event | Price |
|---|---|---|
| 6/20/2026 | Price change | $520,000-1.9%$215/sqft |
Source:  Doorify MLS #10158446 Report a problem Doorify MLS #10158446 Report a problem | ||
| 4/9/2026 | Listed for sale | $530,000+6.4%$219/sqft |
Source: Doorify MLS #10158446 Report a problem | ||
| 1/5/2023 | Sold | $498,000$206/sqft |
Source: Doorify MLS #2479365 Report a problem | ||
| 12/5/2022 | Contingent | $498,000$206/sqft |
Source: Doorify MLS #2479365 Report a problem | ||
| 12/2/2022 | Price change | $498,000-0.4%$206/sqft |
Source: Doorify MLS #2479365 Report a problem | ||
| 11/19/2022 | Price change | $500,000-1.4%$207/sqft |
Source: Doorify MLS #2479365 Report a problem | ||
| 11/11/2022 | Price change | $507,000-2.5%$210/sqft |
Source: Doorify MLS #2479365 Report a problem | ||
| 11/5/2022 | Price change | $520,000-1.4%$215/sqft |
Source: Doorify MLS #2479365 Report a problem | ||
| 10/14/2022 | Listed for sale | $527,500$218/sqft |
Source: Doorify MLS #2479365 Report a problem | ||
Public tax history
| Year | Property taxes | Tax assessment |
|---|---|---|
| 2025 | $4,162 +2.3% | $474,345 |
| 2024 | $4,069 +10.3% | $474,345 +41.8% |
| 2023 | $3,689 +296.8% | $334,419 +270.3% |
| 2022 | $930 | $90,300 +20.4% |
| 2021 | -- | $75,000 |
Find assessor info on the county website
Monthly payment
Est. payment
Payment breakdown
Explore the cost of this home by adjusting the details. Changes won't be saved.Climate risks
Neighborhood: 27502
Nearby schools
GreatSchools rating
- 7/10Scotts Ridge ElementaryGrades: PK-5Distance: 0.5 mi
- 10/10Apex MiddleGrades: 6-8Distance: 2.3 mi
- 9/10Apex Friendship HighGrades: 9-12Distance: 1.6 mi
Schools provided by the listing agent
- Elementary: Wake - Scotts Ridge Elementary
- Middle: Wake - Apex Middle
- High: Wake - Apex Friendship High
Source: Doorify MLS. This data may not be complete. We recommend contacting the local school district to confirm school assignments for this home.
- $540,700-- bd3 ba2.5k sqft2049 Eva Pearl Dr, Apex, NC 27502Off Market
- $569,5004 bd5 ba2.8k sqft2055 Eva Pearl Dr, Apex, NC 27502Sold

- $459,3004 bd4 ba2.3k sqft2047 Eva Pearl Dr, Apex, NC 27502Off Market

- $484,200-- bd3 ba2.2k sqft2057 Eva Pearl Dr, Apex, NC 27502Off Market
- $542,400-- bd3 ba2.5k sqft2045 Eva Pearl Dr, Apex, NC 27502Off Market
- $443,9004 bd4 ba2.1k sqft2059 Eva Pearl Dr, Apex, NC 27502Off Market
- $485,600-- bd3 ba2.2k sqft2043 Eva Pearl Dr, Apex, NC 27502Off Market
- $475,800-- bd3 ba2.2k sqft2061 Eva Pearl Dr, Apex, NC 27502Off Market
A local agent can set up tours, give advice and negotiate with sellers.
Similar homes
- $450,0003 bd4 ba2.4k sqft1127 Platform Dr, Apex, NC 27502For Sale
 MLS ID #10173508, Patrick Joseph Cullnan. Doorify MLS
 - $635,0003 bd3 ba2.7k sqft2267 Grants Pass Sta, Apex, NC 27502For Sale
 MLS ID #10181872, Benjamin Passwaters. Doorify MLS
 - $520,0003 bd4 ba2.1k sqft1180 Brown Velvet Ln, Apex, NC 27523For Sale
 MLS ID #10176789, David Wilson. Doorify MLS
 - $475,9654 bd4 ba2.2k sqftBrockwell C, Apex, NC 27502New Construction
 MLS ID #10170976, Emily Mary Lutz. Doorify MLS
 - $465,0004 bd4 ba2.2k sqftBrockwell C, Apex, NC 27502New ConstructionMLS ID #10175015, Emily Mary Lutz. Doorify MLS
- $457,0054 bd4 ba2.1k sqftHadleigh B, Apex, NC 27502New ConstructionMLS ID #10176275, Jessica Coffey. Doorify MLS
- $475,9654 bd4 ba2.2k sqft2927 Richardson Rd, Apex, NC 27502New ConstructionM/I Homes
- $465,0004 bd4 ba2.2k sqft2913 Richardson Rd, Apex, NC 27502New ConstructionM/I Homes
- $449,7504 bd4 ba2.1k sqftHadleigh C, Apex, NC 27502New ConstructionDoorify MLS
- $457,0054 bd4 ba2.1k sqft2921 Richardson Rd, Apex, NC 27502New ConstructionM/I Homes
- $460,2554 bd4 ba2.1k sqft2923 Richardson Rd, Apex, NC 27502New ConstructionM/I Homes
- $449,7504 bd4 ba2.1k sqft2909 Richardson Rd, Apex, NC 27502New ConstructionM/I Homes
- $478,9993 bd3 ba1.9k sqft3216 Retama Run, New Hill, NC 27562For SaleMLS ID #10165598, Michelle C Miniutti. Doorify MLS
- $426,9303 bd3 ba1.9k sqft3119 Cathedral Comb Dr, Apex, NC 27502New ConstructionM/I Homes
- $505,0003 bd3 ba2k sqft8015 Windthorn Pl, Cary, NC 27519For SaleMLS ID #10176933, Tina Caul. Doorify MLS
- $511,0004 bd4 ba2.2k sqftM/I Homes of Raleigh, Apex, NC 27523New ConstructionMLS ID #10177626, Eric Schnell. Doorify MLS
- $514,0003 bd3 ba2.4k sqft401 Ressler St, Holly Springs, NC 27540For SaleMLS ID #10163989, Sandeep Proddaturi. Doorify MLS
- $449,0003 bd3 ba2k sqft3169 Retama Run, New Hill, NC 27562For SaleMLS ID #10157443, Will Winslow. Doorify MLS
- $624,9004 bd3 ba2.9k sqft3428 Lily Orchard Way, Apex, NC 27539For SaleMLS ID #10180819, Christina Valkanoff. Doorify MLS
- $499,0003 bd3 ba2.1k sqft1137 Alston Ridge Ct, Cary, NC 27519For SaleMLS ID #10163833, Tina Caul. Doorify MLS
