Skip main navigation
Sold for $569,500
  • $569,500

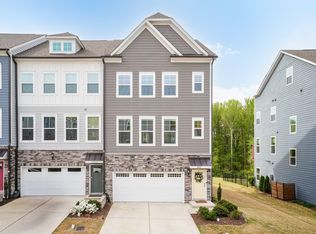
    2055 Eva Pearl Dr, Apex, NC 27502

    4beds
    2,800sqft
    Townhouse, Residential
    Built in 2022
    2,613 Square Feet Lot
    $567,100 Zestimate®
    $203/sqft
    $2,703 Estimated rent

    Home value

    $567,100

    $539,000 - $595,000

    $2,703/mo

    Zestimate® history
    Loading
    Loading...

    Owner options

    List your home for rent

    $2,703/mo

    Rent Zestimate®

    Find your next renter with Zillow Rental Manager. Plus, with online applications, you can quickly screen prospective tenants – for free.

    Learn more

    $2,703/mo

    Rent Zestimate®

    Refinance and save

    $3,545/mo

    Est. payment

    Refinancing to a lower rate could help reduce your monthly payments and save thousands over the life of the loan.

    See today's rates

    $3,545/mo

    Est. payment

    Explore your selling options

    Work with a Zillow partner agent

    Leverage their expertise and Zillow's premium Showcase listings to get your home seen by more buyers.

    Get started

    List with your own agent

    Get your home in front of millions of buyers by listing it on Zillow.

    Learn how to do it

    Sell it yourself

    Take full control of how buyers see your home on Zillow by listing For Sale by Owner (FSBO).

    List your home

    What's special

    Fenced in backyardsBuilt in fireplaceUpgraded gourmet kitchenEnd unitWet barLg washer and dryerFantastic views
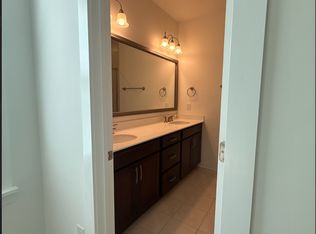
    $10k seller credit available. If you are looking for an exceptional townhouse that has all the bells and whistles look no further! This is one of the most luxurious and spacious townhomes available in the sought after West Village community. This end unit shows like a model and has almost every upgrade that was offered by the builder. This is also the largest townhouse available at close to 3000 sq. feet. It sits on one of the best lots with great views of a pond and woods. The first level can be used a private in-law suite which includes a full bath and custom walk in shower. The main level boasts an upgraded gourmet kitchen that includes a beautiful 12 foot quartz island with farmhouse sink, Samsung Smart refrigerator, self cleaning oven, microwave, gas burners, vented hood, upgraded cabinets with modern finishes. It also has gorgeous upgraded LVP flooring, upgraded lighting throughout, a 4th floor walkout terrace, with a wonderful 4th floor bonus room, wet bar and half bath. The spacious primary suite has fantastic views, and the beautiful ensuite bath has dual quartz sinks, and a walk in custom tiled shower with a built in bench. There are many items in this townhouse that you probably won't find in any other units including a built in fireplace with a mounted 50'' frame TV (conveys). Unit also has a tankless water heater for endless hot water, a new built in queen Murphy bed in the lower bedroom (conveys), and this unit also has one of the very, very few fenced in backyards with a gate, fantastic if you have pets!. There are also storage shelves installed in the garage ceiling along with plenty of storage in a walled off unfinished space on the 4th level. An LG washer and dryer also convey in the sale. There is also an electric car charging (NEMA) outlet in the garage, and a very nice gated community pool with a BBQ area a short walk away.

    Zillow last checked:

    Listing updated:

    Listed by:

    David Wilson 919-844-1152,

    Carolina's Choice Real Estate,

    Shelley Allen 919-736-6393,

    Carolina's Choice Real Estate

    Bought with:

    Adam Diven, 301739

    eXp Realty

    Source: Doorify MLS,MLS#: 10103721MLS Logo

    Facts & features

    Interior

    Bedrooms & bathrooms
    • Bedrooms: 4
    • Bathrooms: 5
    • Full bathrooms: 3
    • 1/2 bathrooms: 2
    Heating
    • Forced Air, Zoned
    Cooling
    • Ceiling Fan(s), Central Air, Zoned
    Appliances
    • Included: Dishwasher, Dryer, Gas Range, Microwave, Refrigerator, Stainless Steel Appliance(s), Tankless Water Heater, Oven, Washer
    Features
    • Ceiling Fan(s), Crown Molding, Double Vanity, Eat-in Kitchen, Entrance Foyer, In-Law Floorplan, Kitchen Island, Quartz Counters, Separate Shower, Shower Only, Walk-In Closet(s)
    • Flooring: Carpet, Vinyl, Tile
    • Windows: Insulated Windows
    • Number of fireplaces: 1
    • Fireplace features: Electric, Family Room
    • Common walls with other units/homes: 1 Common Wall
    Interior area
    • Total structure area: 2,800
    • Total interior livable area: 2,800 sqft
    • Finished area above ground: 2,800
    • Finished area below ground: 0

    Property

    Parking
    • Total spaces: 4
    • Parking features: Driveway, Electric Vehicle Charging Station(s), Garage, Garage Door Opener, Garage Faces Front
    • Attached garage spaces: 2
    • Uncovered spaces: 2
    Features
    • Levels: Three Or More
    • Stories: 3
    • Patio & porch: Deck, Patio
    • Exterior features: Fenced Yard, Rain Gutters
    • Pool features: Association, Community
    • Fencing: Back Yard, Fenced
    • Has view: Yes
    • View description: Pond, Trees/Woods
    • Has water view: Yes
    • Water view: Pond
    Lot
    • Size: 2,613 Square Feet
    Details
    • Parcel number: 0731.01358077.000
    • Special conditions: Seller Licensed Real Estate Professional,Standard

    Construction

    Type & style
    • Home type: Townhouse
    • Architectural style: Traditional
    • Property subtype: Townhouse, Residential
    • Attached to another structure: Yes
    Materials
    • Fiber Cement
    • Foundation: Slab
    • Roof: Shingle
    Condition
    • New construction: No
    • Year built: 2022

    Utilities & green energy

    • Sewer: Public Sewer
    • Water: Public

    Community & HOA

    Community
    • Features: Pool
    • Subdivision: West Village
    HOA
    • Has HOA: Yes
    • Amenities included: Maintenance Grounds, Maintenance Structure, Management, Pool
    • Services included: Maintenance Grounds, Maintenance Structure
    • HOA fee: $130 monthly
    Location
    • Region: Apex

    Financial & listing details

    • Price per square foot: $203/sqft
    • Tax assessed value: $539,311
    • Annual tax amount: $4,623
    • Date on market: 6/17/2025

    Price history

    DateEventPrice
    11/5/2025Sold$569,500-3.4%$203/sqft
    Source: Doorify MLS #10103721 Report a problem
    10/17/2025Pending sale$589,500$211/sqft
    Source: Doorify MLS #10103721 Report a problem
    7/16/2025Price change$589,500-3.3%$211/sqft
    Source: Doorify MLS #10103721 Report a problem
    6/17/2025Listed for sale$609,500-0.9%$218/sqft
    Source: Doorify MLS #10103721 Report a problem
    7/12/2024Sold$615,000+4.2%$220/sqft
    Source: Doorify MLS #10031573 Report a problem
    6/2/2024Pending sale$590,000$211/sqft
    Source: Doorify MLS #10031573 Report a problem
    5/29/2024Listed for sale$590,000+13.5%$211/sqft
    Source: Doorify MLS #10031573 Report a problem
    5/18/2022Sold$520,000$186/sqft
    Source: Public Record Report a problem

    Public tax history

    YearProperty taxesTax assessment
    2025$4,729 +2.3%$539,311
    2024$4,623 +9.2%$539,311 +40.3%
    2023$4,235 +144.2%$384,266 +128.1%
    2022$1,735 $168,500 +124.7%
    2021-- $75,000
    Find assessor info on the county website

    Neighborhood: 27502

    Nearby schools

    GreatSchools rating
    Schools provided by the listing agent
    • Elementary: Wake - Scotts Ridge
    • Middle: Wake - Apex
    • High: Wake - Apex Friendship

    Source: Doorify MLS. This data may not be complete. We recommend contacting the local school district to confirm school assignments for this home.

    Get a cash offer in 3 minutes
    Find out how much your home could sell for in as little as 3 minutes with a no-obligation cash offer.
    Estimated market value
    $567,100
    Get a cash offer in 3 minutes
    Find out how much your home could sell for in as little as 3 minutes with a no-obligation cash offer.
    Estimated market value
    $567,100