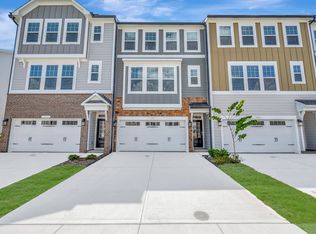
Former model home loaded with extras in highly sought after Sweetwater community. Fresh interior paint. Brand new carpet. The family room features a soaring cathedral ceiling and flooded with natural sunlight. Bright & open kitchen offers granite countertops, tile backsplash, under cabinet lighting, farmhouse sink & stainless steel appliances. Main floor primary suite has LVP accented vaulted ceiling, dual vanities, walk in shower and walk in closet. 2 bedrooms on top floor with full bath. Huge 1st floor bonus room/4th bedroom with powder room. 1 car garage. Covered back patio and expansive deck overlook fenced backyard with. Steps to community pool and playground.
For sale
Price cut: $15K (7/23)
$520,000
1180 Brown Velvet Ln, Apex, NC 27523
3beds
2,112sqft
:
Get pre-qualified$3,177/mo
Single Family Residence, Residential
Built in 2017
3,484 Square Feet Lot
$509,700 Zestimate®
$246/sqft
$81/mo HOA
What's special
Expansive deckWalk in showerFresh interior paintMain floor primary suiteBright and open kitchenGranite countertopsBrand new carpet
- 32 days |
- 975 |
- 44 |
Zillow last checked:
Listing updated:
Listed by:
David Wilson 919-844-1152,
Carolina's Choice Real Estate,
Shelley Allen 919-736-6393,
Carolina's Choice Real Estate
Source: Doorify MLS,MLS#: 10176789
Facts & features
Interior
Bedrooms & bathrooms
- Bedrooms: 3
- Bathrooms: 4
- Full bathrooms: 2
- 1/2 bathrooms: 2
Heating
- None
Cooling
- Central Air, Zoned
Appliances
- Included: Dishwasher, Disposal, Gas Range, Gas Water Heater, Microwave, Stainless Steel Appliance(s)
- Laundry: Laundry Closet
Features
- Bathtub/Shower Combination, Cathedral Ceiling(s), Ceiling Fan(s), Eat-in Kitchen, Entrance Foyer, Granite Counters, High Ceilings, Open Floorplan, Smooth Ceilings, Vaulted Ceiling(s), Walk-In Shower
- Flooring: Carpet, Vinyl, Tile
- Windows: Blinds, Insulated Windows
- Has fireplace: No
Interior area
- Total structure area: 2,112
- Total interior livable area: 2,112 sqft
- Finished area above ground: 2,112
- Finished area below ground: 0
Property
Parking
- Total spaces: 2
- Parking features: Attached, Driveway, Garage, Garage Door Opener, Garage Faces Front
- Attached garage spaces: 1
- Uncovered spaces: 1
Features
- Levels: Three Or More
- Stories: 3
- Patio & porch: Covered, Deck, Front Porch, Patio
- Exterior features: Fenced Yard, Rain Gutters
- Pool features: Community
- Fencing: Back Yard, Fenced, Vinyl
- Has view: Yes
Lot
- Size: 3,484 Square Feet
- Features: Hardwood Trees, Landscaped
Details
- Parcel number: 072203443084000 0444986
- Zoning: PUD-C
- Special conditions: Standard
Construction
Type & style
- Home type: SingleFamily
- Architectural style: Transitional
- Property subtype: Single Family Residence, Residential
Materials
- Fiber Cement
- Foundation: Slab
- Roof: Shingle
Condition
- New construction: No
- Year built: 2017
Utilities & green energy
- Sewer: Public Sewer
- Water: Public
Community & HOA
Community
- Features: Clubhouse, Fitness Center, Playground, Pool
- Subdivision: Sweetwater
HOA
- Has HOA: Yes
- Amenities included: Fitness Center, Playground, Pool
- Services included: Maintenance Grounds
- HOA fee: $243 quarterly
Location
- Region: Apex
Financial & listing details
- Price per square foot: $246/sqft
- Tax assessed value: $486,459
- Annual tax amount: $4,267
- Date on market: 6/26/2026
Estimated market value
$509,700
$484,000 - $535,000
$2,481/mo
Price history
| Date | Event | Price |
|---|---|---|
| 7/23/2026 | Price change | $520,000-2.8%$246/sqft |
Source:  Doorify MLS #10176789 Report a problem Doorify MLS #10176789 Report a problem | ||
| 6/26/2026 | Listed for sale | $535,000+62.1%$253/sqft |
Source: Doorify MLS #10176789 Report a problem | ||
| 7/2/2024 | Listing removed | -- |
Source: Zillow Rentals Report a problem | ||
| 6/27/2024 | Listed for rent | $2,400$1/sqft |
Source: Zillow Rentals Report a problem | ||
| 6/30/2023 | Listing removed | -- |
Source: Zillow Rentals Report a problem | ||
| 6/29/2023 | Listed for rent | $2,400+14.6%$1/sqft |
Source: Zillow Rentals Report a problem | ||
| 5/16/2021 | Listing removed | -- |
Source: Zillow Rental Manager Report a problem | ||
| 5/14/2021 | Listed for rent | $2,095+5%$1/sqft |
Source: Zillow Rental Manager Report a problem | ||
| 2/28/2021 | Listing removed | -- |
Source: Owner Report a problem | ||
| 5/19/2020 | Listing removed | $1,995$1/sqft |
Source: Owner Report a problem | ||
| 4/22/2020 | Listed for rent | $1,995$1/sqft |
Source: Owner Report a problem | ||
| 6/30/2019 | Listing removed | $1,995$1/sqft |
Source: Owner Report a problem | ||
| 5/9/2019 | Listed for rent | $1,995$1/sqft |
Source: Owner Report a problem | ||
| 11/5/2018 | Listing removed | $330,000$156/sqft |
Source: Coldwell Banker Advantage NH #2222864 Report a problem | ||
| 11/5/2018 | Pending sale | $330,000$156/sqft |
Source: Coldwell Banker Advantage NH #2222864 Report a problem | ||
| 11/4/2018 | Listed for sale | $330,000$156/sqft |
Source: Coldwell Banker Advantage NH #2222864 Report a problem | ||
| 10/8/2018 | Sold | $330,000$156/sqft |
Source: Doorify MLS #2222864 Report a problem | ||
Public tax history
| Year | Property taxes | Tax assessment |
|---|---|---|
| 2025 | $4,267 +2.3% | $486,459 |
| 2024 | $4,172 +19.1% | $486,459 +53.2% |
| 2023 | $3,503 +6.5% | $317,522 |
| 2022 | $3,289 +4% | $317,522 |
| 2021 | $3,163 | $317,522 |
| 2020 | -- | $317,522 +16.1% |
| 2019 | -- | $273,479 |
| 2018 | -- | $273,479 +397.2% |
| 2017 | -- | $55,000 |
Find assessor info on the county website
Monthly payment
Est. payment
Payment breakdown
Explore the cost of this home by adjusting the details. Changes won't be saved.Climate risks
Neighborhood: 27523
Nearby schools
GreatSchools rating
- 10/10Olive Chapel ElementaryGrades: PK-5Distance: 1.3 mi
- 9/10Lufkin Road MiddleGrades: 6-8Distance: 5.1 mi
- 9/10Apex Friendship HighGrades: 9-12Distance: 2.6 mi
Schools provided by the listing agent
- Elementary: Wake - Olive Chapel Elementary
- Middle: Wake - Lufkin Road Middle
- High: Wake - Apex Friendship High
Source: Doorify MLS. This data may not be complete. We recommend contacting the local school district to confirm school assignments for this home.
- $2,4953 bd3 ba2.1k sqft1184 Brown Velvet Ln, Apex, NC 27523For Rent

- $460,2003 bd3 ba2.1k sqft1188 Brown Velvet Ln, Apex, NC 27523Off Market
- $498,6003 bd2 ba2k sqft1192 Brown Velvet Ln, Apex, NC 27523Off Market
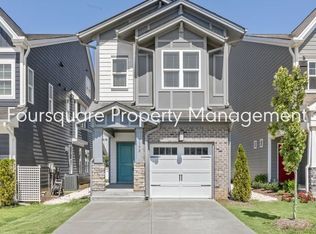
- $491,4003 bd3 ba2.1k sqft1196 Brown Velvet Ln, Apex, NC 27523Off Market
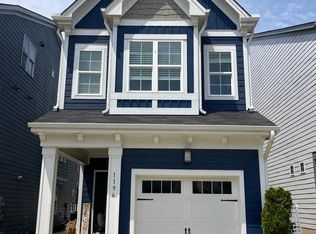
- $490,800-- bd3 ba1.9k sqft1200 Brown Velvet Ln, Apex, NC 27523Off Market
- $511,5003 bd4 ba2.1k sqft1204 Brown Velvet Ln, Apex, NC 27523Off Market
- $569,4003 bd2 ba2.3k sqft1181 Brown Velvet Ln, Apex, NC 27523Off Market
- $573,8003 bd2 ba2.2k sqft1185 Brown Velvet Ln, Apex, NC 27523Off Market
A local agent can set up tours, give advice and negotiate with sellers.
Similar homes
- $499,7503 bd3 ba2.1k sqft2542 Hutch Ln, Apex, NC 27523For Sale
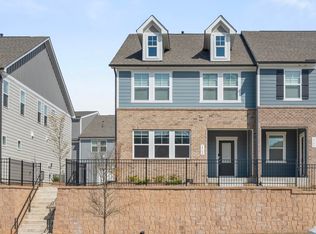
 MLS ID #10154825, Hari Sundaramurthy. Doorify MLS
 - $511,0004 bd4 ba2.2k sqftM/I Homes of Raleigh, Apex, NC 27523New Construction
 MLS ID #10177626, Eric Schnell. Doorify MLS
 - $520,0003 bd4 ba2.4k sqft2051 Eva Pearl Dr, Apex, NC 27502For Sale
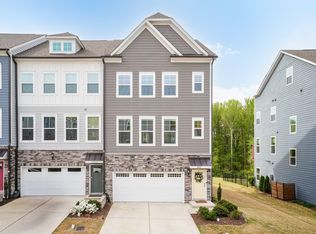 MLS ID #10158446, Melinda Monroe. Doorify MLS
 - $515,0004 bd4 ba2.2k sqft10027 Secluded Garden Dr, Apex, NC 27523New Construction
 M/I Homes
 - $600,0004 bd3 ba2.6k sqft2139 Gregor Overlook Ln, Apex, NC 27502For SaleMLS ID #10175192, Sheping Li. Doorify MLS
- $525,0004 bd3 ba2.2k sqft905 Holly Bluff Ln, Durham, NC 27713For SaleMLS ID #10181818, Gena Winstead. Doorify MLS
- $649,9003 bd3 ba2.1k sqft3440 Olive Glen Dr, Apex, NC 27502For SaleMLS ID #10173176, Lisa Coleman. Doorify MLS
- $464,9903 bd3 ba2k sqft1866 Porch Swing Way, Apex, NC 27502For SaleMLS ID #10181233, Scott Hoffman. Doorify MLS
- $450,0003 bd4 ba2.4k sqft1127 Platform Dr, Apex, NC 27502For SaleMLS ID #10173508, Patrick Joseph Cullnan. Doorify MLS
- $624,9004 bd3 ba2.9k sqft3428 Lily Orchard Way, Apex, NC 27539For SaleMLS ID #10180819, Christina Valkanoff. Doorify MLS
- $425,0003 bd4 ba2.4k sqft1124 Platform Dr, Apex, NC 27502For SaleMLS ID #10178377, Ashley Wilson DeWeese. Doorify MLS
- $549,0003 bd2 ba1.6k sqft105 Blue Hydrangea Ln, Holly Springs, NC 27540For SaleMLS ID #10162291, Devin E Giovacchini. Doorify MLS
- $498,7003 bd3 ba2.7k sqft209 S Harrison Place Ln, Fuquay Varina, NC 27526For SaleMLS ID #10180745, Lewis Beynon. Doorify MLS
- $635,0004 bd4 ba2.8k sqft3146 Zebroid Way, New Hill, NC 27562For SaleMLS ID #10178805, Jason Dapkevich. Doorify MLS
- $574,9004 bd3 ba2.3k sqft628 Sage #Oak, Holly Springs, NC 27540For SaleMLS ID #10168602, Craig Tribus. Doorify MLS
- $512,0003 bd3 ba1.9k sqft1207 White Flint Cir, Durham, NC 27703For SaleMLS ID #10179196, Lisa Kaylor. Doorify MLS
- $475,9654 bd4 ba2.2k sqftBrockwell C, Apex, NC 27502New ConstructionMLS ID #10170976, Emily Mary Lutz. Doorify MLS
- $533,0004 bd3 ba2.9k sqft2039 Travern Dr, Raleigh, NC 27603For SaleMLS ID #10178891, Matthew Dover. Doorify MLS
- $457,0054 bd4 ba2.1k sqftHadleigh B, Apex, NC 27502New ConstructionMLS ID #10176275, Jessica Coffey. Doorify MLS
- $475,9654 bd4 ba2.2k sqft2927 Richardson Rd, Apex, NC 27502New ConstructionM/I Homes
