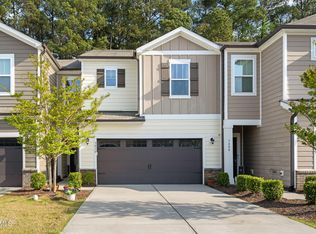
'NEWLY REDUCED...EXCEPTIONAL VALUE...ACT FAST...!!!' Discover Elevated Living in the Heart of Apex Some homes checkboxes. This one sets a new standard. As a coveted end-unit in Apex's sought-after Townes at Westford community, this Mirfield townhome delivers what buyers rarely find together: privacy, natural light, and a layout built for real life. A First Floor Made for Living Sunlight fills every corner -- a natural end-unit advantage no interior unit can match. The gourmet kitchen anchors the space with a large center island, walk-in pantry, stainless steel appliances, and ample cabinetry, flowing seamlessly into an open dining area and spacious gathering room. Cooking, hosting, and unwinding all happen here with ease. An Upstairs Designed Around You The owner's suite is a genuine retreat -- private, generous, and complete with a beautifully appointed bathroom and dual walk-in closets. Two additional bedrooms and a dual-sink secondary bath handle busy mornings with ease, while the flexible loft adapts effortlessly to a home office, playroom, or media room. Upgrades That Actually Matter ∙ End-unit placement -- superior privacy and exceptional natural light ∙ Gourmet kitchen package -- elevated finishes where it counts most ∙ Dual sinks in the secondary bath -- a small detail that makes a big difference ∙ Elegant oak tread staircase -- a quiet signal of quality throughout Resort Amenities. Zero Extra Cost. A swimming pool, fitness center, clubhouse, and recreational spaces are all included -- no membership, no fees. Just a resort-style experience right outside your door. A Location That Opens Doors Sweetwater Town Center puts restaurants, retail, and entertainment minutes away. Harris Teeter and daily essentials sit just across US-64. Families will value the nearby Triangle Math & Science Academy, one of the area's top STEM-focused charter schools. And the beloved Backyard Barn -- live music, outdoor seating, great energy -- is your new favorite weekend spot. Quick access to US-64 and NC-540 puts Raleigh, Cary, and Research Triangle Park comfortably within reach.
For sale
Price cut: $5K (6/27)
$499,750
2542 Hutch Ln, Apex, NC 27523
3beds
2,100sqft
:
Get pre-qualified$3,134/mo
Townhouse, Residential
Built in 2023
3,049 Square Feet Lot
$492,400 Zestimate®
$238/sqft
$158/mo HOA
What's special
Swimming poolNatural lightGourmet kitchenRecreational spacesLarge center islandOpen dining areaWalk-in pantry
- 123 days |
- 280 |
- 6 |
Zillow last checked:
Listing updated:
Listed by:
Hari Sundaramurthy 919-960-1234,
MMVG Triangle Group LLC,
Sreedhar Gudur 919-324-5241,
MMVG Triangle Group LLC
Source: Doorify MLS,MLS#: 10154825
Facts & features
Interior
Bedrooms & bathrooms
- Bedrooms: 3
- Bathrooms: 3
- Full bathrooms: 2
- 1/2 bathrooms: 1
Heating
- Forced Air, Natural Gas, Zoned
Cooling
- Central Air, Zoned
Appliances
- Laundry: In Unit, Laundry Room, Upper Level
Features
- Flooring: Carpet, Ceramic Tile, Laminate, Tile
- Common walls with other units/homes: End Unit
Interior area
- Total structure area: 2,100
- Total interior livable area: 2,100 sqft
- Finished area above ground: 2,100
- Finished area below ground: 0
Property
Parking
- Total spaces: 4
- Parking features: Attached, Garage
- Attached garage spaces: 2
- Uncovered spaces: 2
Features
- Levels: Two
- Stories: 2
- Pool features: Community
- Has view: Yes
Lot
- Size: 3,049 Square Feet
Details
- Parcel number: 072202766792000 0489261
- Zoning: PUD-C
Construction
Type & style
- Home type: Townhouse
- Architectural style: Traditional
- Property subtype: Townhouse, Residential
- Attached to another structure: Yes
Materials
- Fiber Cement
- Foundation: Slab
- Roof: Shingle
Condition
- New construction: No
- Year built: 2023
Utilities & green energy
- Sewer: Public Sewer
- Water: Public
Community & HOA
Community
- Features: Clubhouse, Park, Playground, Pool
- Subdivision: Westford
HOA
- Has HOA: Yes
- Services included: Maintenance Grounds
- HOA fee: $158 monthly
- Additional fee info: Second HOA Fee $675 Annually
Location
- Region: Apex
Financial & listing details
- Price per square foot: $238/sqft
- Tax assessed value: $461,927
- Annual tax amount: $4,053
- Date on market: 3/24/2026
Estimated market value
$492,400
$468,000 - $517,000
$2,459/mo
Price history
| Date | Event | Price |
|---|---|---|
| 6/27/2026 | Price change | $499,750-1%$238/sqft |
Source:  Doorify MLS #10154825 Report a problem Doorify MLS #10154825 Report a problem | ||
| 5/29/2026 | Price change | $504,750-0.8%$240/sqft |
Source: Doorify MLS #10154825 Report a problem | ||
| 3/24/2026 | Listed for sale | $508,750+4%$242/sqft |
Source: Doorify MLS #10154825 Report a problem | ||
| 10/24/2023 | Sold | $489,000$233/sqft |
Source: Public Record Report a problem | ||
Public tax history
| Year | Property taxes | Tax assessment |
|---|---|---|
| 2025 | $4,053 +2.3% | $461,927 |
| 2024 | $3,963 +1906.8% | $461,927 +515.9% |
| 2023 | $197 +6.6% | $75,000 |
| 2022 | $185 | $75,000 |
Find assessor info on the county website
Monthly payment
Est. payment
Payment breakdown
Explore the cost of this home by adjusting the details. Changes won't be saved.Climate risks
Neighborhood: 27523
Nearby schools
GreatSchools rating
- 9/10Salem ElementaryGrades: PK-5Distance: 3.2 mi
- 10/10Salem MiddleGrades: 6-8Distance: 3.4 mi
- 10/10Green Level High SchoolGrades: 9-12Distance: 1.9 mi
Schools provided by the listing agent
- Elementary: Wake - Salem Elementary
- Middle: Wake - Salem Middle
- High: Wake - Green Level High School
Source: Doorify MLS. This data may not be complete. We recommend contacting the local school district to confirm school assignments for this home.
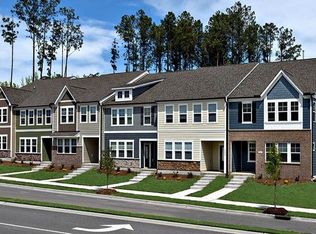
- $479,1553 bd3 ba1.9k sqft2540 Hutch Ln, Apex, NC 27523Sold
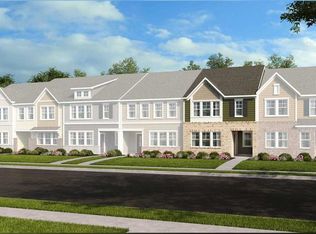
- $498,5903 bd3 ba1.9k sqft2546 Hutch Ln, Apex, NC 27523Sold
- $475,000-- bd2 ba1.9k sqft2538 Hutch Ln, Apex, NC 27523Sold
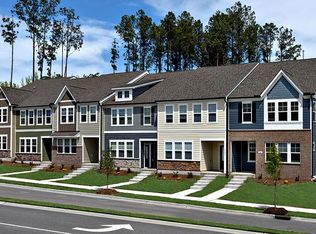
- $498,5003 bd3 ba1.9k sqft2548 Hutch Ln, Apex, NC 27523Sold
- $475,000-- bd2 ba1.9k sqft2536 Hutch Ln, Apex, NC 27523Sold
- $507,0003 bd3 ba1.9k sqft2550 Hutch Ln, Apex, NC 27523Sold
- $492,0003 bd3 ba1.9k sqft2534 Hutch Ln #200, Apex, NC 27523Sold
- $500,0003 bd3 ba2k sqft2534 Hutch Ln, Apex, NC 27523Sold
A local agent can set up tours, give advice and negotiate with sellers.
Similar homes
- $544,9003 bd4 ba2.4k sqft931 Haybeck Ln, Apex, NC 27523For Sale

 MLS ID #10178771, Eddie Wilson. Doorify MLS
 - $520,0003 bd4 ba2.1k sqft1180 Brown Velvet Ln, Apex, NC 27523For Sale
 MLS ID #10176789, David Wilson. Doorify MLS
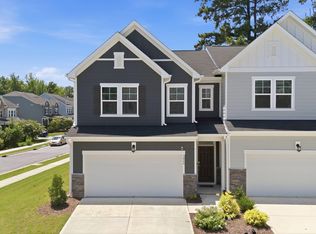
 - $464,9903 bd3 ba2k sqft1866 Porch Swing Way, Apex, NC 27502For Sale
 MLS ID #10181233, Scott Hoffman. Doorify MLS
 - $429,9003 bd3 ba2k sqft3410 Dropseed Dr, Apex, NC 27502For Sale
 MLS ID #10159314, Darcy Piscitelli. Doorify MLS
 - $450,0003 bd4 ba2.4k sqft1127 Platform Dr, Apex, NC 27502For SaleMLS ID #10173508, Patrick Joseph Cullnan. Doorify MLS
- $425,0004 bd4 ba2.1k sqftLennar, Apex, NC 27502For SaleMLS ID #10179221, April Auman. Doorify MLS
- $480,0003 bd3 ba2k sqft1811 Aspen River Ln, Apex, NC 27502For SaleMLS ID #10149626, Ralph M Harvey. Doorify MLS
- $555,0004 bd3 ba2.3k sqft1752 Alpine Summer Ln, Apex, NC 27502For SaleMLS ID #10177445, Varun Chinta. Doorify MLS
- $500,0003 bd3 ba2.4k sqft1016 Pershing Glen Ct, Morrisville, NC 27560For SaleMLS ID #10160821, Neil Rowerdink. Doorify MLS
- $449,0003 bd3 ba2k sqft3169 Retama Run, New Hill, NC 27562For SaleMLS ID #10157443, Will Winslow. Doorify MLS
- $429,9903 bd3 ba1.8k sqft1712 Sweet Gardenia Way, Apex, NC 27502For SaleMLS ID #10176201, Sudheer Athota. Doorify MLS
- $499,9993 bd3 ba2.2k sqft43 Balfour Run, Chapel Hill, NC 27516For SaleMLS ID #10178508, Dana Harshaw. Doorify MLS
- $635,0003 bd3 ba2.7k sqft2267 Grants Pass Sta, Apex, NC 27502For SaleMLS ID #10181872, Benjamin Passwaters. Doorify MLS
- $575,0003 bd3 ba2.1k sqft2234 Gregor Overlook Ln, Apex, NC 27502For SaleMLS ID #10174521, Stuti Dubey. Doorify MLS
- $425,0003 bd3 ba1.9k sqft1836 Alpine Summer Ln, Apex, NC 27502For SaleMLS ID #10165391, Ahmed Mustafa. Doorify MLS
- $514,0003 bd3 ba2.4k sqft401 Ressler St, Holly Springs, NC 27540For SaleMLS ID #10163989, Sandeep Proddaturi. Doorify MLS
- $515,0003 bd4 ba2.5k sqft200 Deardom Way, Chapel Hill, NC 27516For SaleMLS ID #10179023, Becca Ferris. Doorify MLS
- $464,9003 bd3 ba2.2k sqft1207 Lotus Lilly Dr, Durham, NC 27713For SaleMLS ID #10167097, Anna Terry. Doorify MLS
- $459,9003 bd3 ba2.2k sqft1538 Catch Fly Ln, Durham, NC 27713For SaleMLS ID #10169314, Matthew Peedin. Doorify MLS
- $624,0003 bd3 ba2.3k sqft709 Toulouse Ct, Cary, NC 27519For SaleMLS ID #10180367, Neha Avasthi. Doorify MLS
