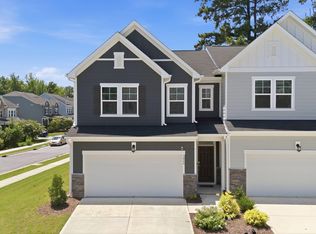
Welcome to this beautifully maintained 2-story home featuring 3 bedrooms, 2.5 bathrooms, and a single-car garage, ideally located just minutes from Historic Downtown Apex and convenient shopping, dining, and everyday amenities.The spacious floor plan offers comfortable living with a huge primary suite that serves as a private retreat, complete with a large walk-in closet and an en-suite bath. Two additional generously sized bedrooms provide plenty of space for family, guests, or a home office. The main level features inviting living and dining areas, perfect for everyday living and entertaining. Upstairs, you'll appreciate the well-designed layout and abundant storage throughout. Enjoy the convenience of living near the heart of Apex, with easy access to local restaurants, boutiques, parks, and community events in the vibrant historic downtown district.
For sale
Price cut: $10K (7/15)
$429,990
1712 Sweet Gardenia Way, Apex, NC 27502
3beds
1,877sqft
Townhouse
Built in 2024
1,742 Square Feet Lot
$425,700 Zestimate®
$229/sqft
$225/mo HOA
What's special
Single-car garageLarge walk-in closetHuge primary suiteEn-suite bathSpacious floor planWell-designed layoutPrivate retreat
- 76 days
- 145
- 12
Zillow last checked:
Listing updated:
Listed by:
Sudheer Athota satya@gururealty.com,
Guru Realty Inc.
Source: Doorify MLS,MLS#: 10176201
Facts & features
Interior
Bedrooms & bathrooms
- Bedrooms: 3
- Bathrooms: 3
- Full bathrooms: 2
- 1/2 bathrooms: 1
Primary bedroom
- Level: Second
Heating
- Natural Gas, None
Cooling
- Central Air
Appliances
- Included: Dryer, Disposal, Dishwasher, Free-Standing Gas Range, Free-Standing Refrigerator, Free-Standing Range, Gas Range, Ice Maker, Microwave, Oven, Range, Refrigerator, Stainless Steel Appliance(s), Washer, Washer/Dryer
- Laundry: Inside, Laundry Room
Features
- Breakfast Bar, Chandelier, Crown Molding, Double Vanity, Kitchen Island, Open Floorplan, Recessed Lighting, Stone Counters, Tray Ceiling(s)
- Flooring: Carpet, Luxury Vinyl, Tile, Wood
- Common walls with other units/homes: 2+ Common Walls,No One Above,No One Below
Interior area
- Total structure area: 1,877
- Total interior livable area: 1,877 sqft
- Finished area above ground: 1,877
- Finished area below ground: 0
Property
Parking
- Total spaces: 2
- Parking features: Attached, Driveway, Garage
- Garage spaces: 1
- Uncovered spaces: 1
Features
- Levels: Two
- Stories: 2
- Patio & porch: Enclosed, Screened
- Exterior features: Rain Gutters
Lot
- Size: 1,742 Square Feet
Details
- Parcel number: 073111568607000 0510080
- Zoning: PUD-C
- Special conditions: Standard
Construction
Type & style
- Home type: Townhouse
- Architectural style: A-Frame,Craftsman
- Property subtype: Townhouse
Materials
- Board & Batten Siding, Fiber Cement, Shake Siding, Stone, Vertical Siding
- Foundation: Slab
- Roof: Shingle
Condition
- New construction: No
- Year built: 2024
Utilities & green energy
- Sewer: Public Sewer
- Water: Public
Community & HOA
Community
- Features: Suburban, Sidewalks
- Security: Smoke Detector(s)
- Subdivision: Depot 499
HOA
- Has HOA: Yes
- Amenities included: Dog Park, Landscaping, Pool
- Services included: Internet
- HOA fee: $225 monthly
- HOA name: Charleston Management
- HOA phone: 919-847-3003
Location
- Region: Apex
Financial & listing details
- Price per square foot: $229/sqft
- Tax assessed value: $431,997
- Annual tax amount: $3,791
- Date on market: 6/25/2026
- Listing agreement: Exclusive Right To Sell
- Listing terms: Cash,FHA,VA Loan
- Ownership type: Townhouse
Estimated market value
$425,700
$404,000 - $447,000
$2,188/mo
Price history
| Date | Event | Price |
|---|---|---|
| 7/15/2026 | Price change | $429,990-2.3%$229/sqft |
Source:  Doorify MLS #10176201 Report a problem Doorify MLS #10176201 Report a problem | ||
| 6/25/2026 | Listed for sale | $439,990-3.7%$234/sqft |
Source: Doorify MLS #10176201 Report a problem | ||
| 5/23/2024 | Sold | $457,000$243/sqft |
Source: Public Record Report a problem | ||
Public tax history
| Year | Property taxes | Tax assessment |
|---|---|---|
| 2025 | $3,792 +344.3% | $431,997 +332% |
| 2024 | $854 | $100,000 |
Find assessor info on the county website
Monthly payment
Est. payment
Payment breakdown
Explore the cost of this home by adjusting the details. Changes won't be saved.Climate risks
Neighborhood: 27502
Nearby schools
Schools provided by the listing agent
- Elementary: Wake County Schools
- Middle: Wake County Schools
- High: Wake County Schools
Source: Doorify MLS. This data may not be complete. We recommend contacting the local school district to confirm school assignments for this home.


Similar homes
- $475,0003 bd3 ba2k sqft1716 Barrett Run Trl, Apex, NC 27502For Sale

 MLS ID #10184779, Jordan Clark. Doorify MLS
 - $464,9903 bd3 ba2k sqft1866 Porch Swing Way, Apex, NC 27502For Sale
 MLS ID #10181233, Scott Hoffman. Doorify MLS
 - $425,0003 bd3 ba1.9k sqft1836 Alpine Summer Ln, Apex, NC 27502For Sale
 MLS ID #10165391, Ahmed Mustafa. Doorify MLS
 - $435,9904 bd4 ba2.1k sqftHadleigh C, Apex, NC 27502New Construction
 Doorify MLS
 - $465,0004 bd4 ba2.4k sqft1092 Ambergate Sta, Apex, NC 27502For SaleMLS ID #10173454, Kathleen Carlton. Doorify MLS
- $599,9993 bd3 ba2.7k sqft2267 Grants Pass Sta, Apex, NC 27502For SaleMLS ID #10181872, Benjamin Passwaters. Doorify MLS
- $379,0003 bd4 ba1.8k sqft324 Old Grove Ln, Apex, NC 27502For SaleMLS ID #10156004, Cayla Sienna Nicol Morris. Doorify MLS
- $450,0003 bd3 ba1.9k sqft3216 Retama Run, New Hill, NC 27562For SaleMLS ID #10185610, Michelle C Miniutti. Doorify MLS
- $390,0003 bd3 ba2.2k sqft1050 Commack Dr, Durham, NC 27703For SaleMLS ID #10191610, Ganna Fisher. Doorify MLS
- $539,9004 bd3 ba2.3k sqft1752 Alpine Summer Ln, Apex, NC 27502For SaleMLS ID #10177445, Varun Chinta. Doorify MLS
- $549,9003 bd3 ba2.1k sqft2234 Gregor Overlook Ln, Apex, NC 27502For SaleMLS ID #10174521, Stuti Dubey. Doorify MLS
- $425,0003 bd3 ba1.7k sqft1025 Historic Cir, Morrisville, NC 27560For SaleMLS ID #10188164, Deidre Renee Jackson. Doorify MLS
- $399,9003 bd4 ba1.9k sqft455 Deercroft Dr, Apex, NC 27539For SaleMLS ID #10186024, Amanda Miller. Doorify MLS
- $565,0004 bd3 ba2.5k sqft1837 Woodall Crest Dr, Apex, NC 27502For SaleMLS ID #10183520, Valerie Troupe. Doorify MLS
- $399,0003 bd4 ba1.9k sqft1018 Kentlands Dr, Durham, NC 27713For SaleMLS ID #10189170, Jacobi Lamont Davis. Doorify MLS
- $414,0003 bd3 ba2k sqft6500 Amber Springs Dr, Durham, NC 27713For SaleMLS ID #10179747, Chris Morton. Doorify MLS
- $439,9003 bd3 ba2.2k sqft1538 Catch Fly Ln, Durham, NC 27713For SaleMLS ID #10169314, Matthew Peedin. Doorify MLS
