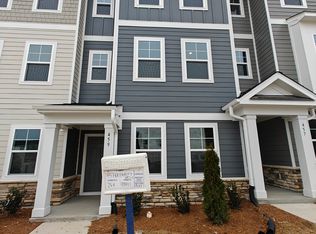
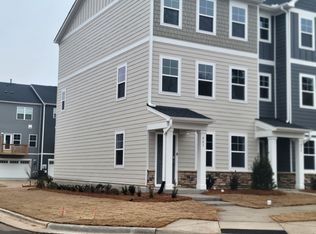
NEW PRICE and AMAZING OPPORTUNITY- Move-In Ready END UNIT! This virtually new, 3 BDRMs, 3.5 Baths townhouse is located in highly sought-after CAROLINA SPRINGS, a community with RESORT-STYLE AMENITIES! The open-concept main level is filled with NATURAL LIGHT and features a gorgeous kitchen which seamlessly flows into the dining and living areas, perfect for entertaining. The FIRST FLOOR BEDROOM W/ FULL BATH provides the ultimate private retreat for guests or a quiet Home Office setup. The modern kitchen features a beautiful island w/ elegant quartz counters, gorgeous white cabinets, a gas range and stainless steel appliances. Upstairs, you will find a spacious primary suite with a large walk-in closet and an additional ensuite bedroom with a full walk-in closet. Community amenities include: swimming POOL & CLUBHOSE, FITNESS CENTER, PLAY FIELDS, DISC-GOLF PARK, TOT LOT, and NEIGHBORHOOD TRAIL. Strategic access to 540 and minutes to shopping and dining at the Holly Springs Towne Center and the in-progress VERIDEA development!
For sale
Price cut: $9.9K (9/25)
$390,000
455 Deercroft Dr, Apex, NC 27539
3beds
1,901sqft
Townhouse
Built in 2024
2,178 Square Feet Lot
$386,100 Zestimate®
$205/sqft
$200/mo HOA
What's special
Disc-golf parkTot lotPlay fieldsNeighborhood trailGorgeous kitchenElegant quartz countersGorgeous white cabinets
- 56 days
- 532
- 33
Zillow last checked:
Listing updated:
Listed by:
Amanda Miller 919-815-4905,
Choice Residential Real Estate
Source: Doorify MLS,MLS#: 10186024
Facts & features
Interior
Bedrooms & bathrooms
- Bedrooms: 3
- Bathrooms: 4
- Full bathrooms: 3
- 1/2 bathrooms: 1
- Main level bathrooms: 1
- Main level bedrooms: 1
Primary bedroom
- Level: Third
Heating
- Forced Air
Cooling
- Central Air, Electric
Appliances
- Included: Disposal, Dishwasher, Gas Range, Microwave
- Laundry: In Unit
Features
- Ceiling Fan(s), Kitchen Island, Pantry, Walk-In Closet(s), Quartz Counters
- Flooring: Carpet, Luxury Vinyl, Tile
Interior area
- Total structure area: 1,901
- Total interior livable area: 1,901 sqft
- Finished area above ground: 1,901
- Finished area below ground: 0
Property
Parking
- Total spaces: 2
- Parking features: Driveway, Garage
- Garage spaces: 1
- Uncovered spaces: 1
Features
- Levels: Three Or More
- Stories: 3
Lot
- Size: 2,178 Square Feet
Details
- Parcel number: 073004647455000 0516400
- Zoning: PUD
- Special conditions: Standard
Construction
Type & style
- Home type: Townhouse
- Architectural style: Craftsman
- Property subtype: Townhouse
Materials
- Fiber Cement
- Foundation: Slab
- Roof: Shingle
Condition
- New construction: No
- Year built: 2024
Utilities & green energy
- Sewer: Public Sewer
- Water: Public
Community & HOA
Community
- Features: Clubhouse, Fitness Center, Playground, Pool
- Subdivision: Carolina Springs
HOA
- Has HOA: Yes
- Amenities included: Clubhouse, Fitness Center, Park, Playground, Pool, Sport Court, Trail(s)
- Services included: Internet
- HOA fee: $200 monthly
- HOA name: Carolina Springs HOA/ Charleston Management
- HOA phone: 919-847-3003
Location
- Region: Apex
Financial & listing details
- Price per square foot: $205/sqft
- Tax assessed value: $408,074
- Annual tax amount: $3,613
- Date on market: 8/14/2026
- Listing agreement: Exclusive Right To Sell
- Listing terms: Cash,Conventional,FHA,VA Loan
- Ownership type: Townhouse
Estimated market value
$386,100
$367,000 - $405,000
$2,084/mo
Price history
| Date | Event | Price |
|---|---|---|
| 10/3/2026 | Listed for rent | $2,200$1/sqft |
Source: Zillow Rentals Report a problem | ||
| 9/25/2026 | Price change | $390,000-2.5%$205/sqft |
Source:  Doorify MLS #10186024 Report a problem Doorify MLS #10186024 Report a problem | ||
| 9/5/2026 | Price change | $399,900-3.6%$210/sqft |
Source: Doorify MLS #10186024 Report a problem | ||
| 8/14/2026 | Listed for sale | $415,000+3.6%$218/sqft |
Source: Doorify MLS #10186024 Report a problem | ||
| 1/13/2025 | Sold | $400,500$211/sqft |
Source: Public Record Report a problem | ||
Public tax history
| Year | Property taxes | Tax assessment |
|---|---|---|
| 2025 | $3,532 | $408,074 |
Find assessor info on the county website
Monthly payment
Est. payment
Payment breakdown
Explore the cost of this home by adjusting the details. Changes won't be saved.Climate risks
Neighborhood: 27539
Nearby schools
Schools provided by the listing agent
- Elementary: Wake - Woods Creek Elementary
- Middle: Wake - Lufkin Road Middle
- High: Wake - Felton Grove High
Source: Doorify MLS. This data may not be complete. We recommend contacting the local school district to confirm school assignments for this home.

Similar homes
- $425,0004 bd4 ba2.4k sqft2235 Horton Park Dr, Apex, NC 27539For Sale
 MLS ID #10190146, Renee Rogers. Doorify MLS
 - $425,0004 bd4 ba2.2k sqft1261 Herb Garden Way, Apex, NC 27502For Sale
 MLS ID #10191794, Thomas Wohl. Doorify MLS
 - $429,9903 bd3 ba1.8k sqft1712 Sweet Gardenia Way, Apex, NC 27502For Sale
 MLS ID #10176201, Sudheer Athota. Doorify MLS
 - $425,0003 bd3 ba1.9k sqft1836 Alpine Summer Ln, Apex, NC 27502For Sale
 MLS ID #10165391, Ahmed Mustafa. Doorify MLS
 - $415,9904 bd4 ba2.1k sqftHadleigh C, Apex, NC 27502New ConstructionDoorify MLS
- $469,9003 bd3 ba2k sqft1716 Barrett Run Trl, Apex, NC 27502For SaleMLS ID #10184779, Jordan Clark. Doorify MLS
- $435,9904 bd4 ba2.2k sqftBrockwell C, Apex, NC 27502New ConstructionMLS ID #10170976, Emily Mary Lutz. Doorify MLS
- $434,5004 bd4 ba2.2k sqftM/I Homes of Raleigh, Apex, NC 27502New ConstructionDoorify MLS
- $425,0003 bd3 ba1.6k sqft1115 Contessa Dr, Cary, NC 27513For SaleMLS ID #10194859, Brian Brenner. Doorify MLS
- $380,0003 bd3 ba2.2k sqft1050 Commack Dr, Durham, NC 27703For SaleMLS ID #10191610, Ganna Fisher. Doorify MLS
- $400,0004 bd3 ba2k sqft220 Bridge St, Fuquay Varina, NC 27526For SaleMLS ID #10186331, David Allan Ellsworth. Doorify MLS
- $299,0003 bd3 ba1.7k sqft152 Roebuck Ln, Garner, NC 27529For SaleMLS ID #10196795, Alexander Walton. Doorify MLS
- $397,0003 bd3 ba1.7k sqft1033 Heartstone Way, Durham, NC 27713For SaleMLS ID #10186843, Fab Adler. Doorify MLS
- $400,0003 bd3 ba2.1k sqft6523 Amber Springs Dr, Durham, NC 27713For SaleMLS ID #10184087, Warren Adamson. Doorify MLS
- $379,9003 bd3 ba1.8k sqft284 Millennium Dr, Pittsboro, NC 27312For SaleMLS ID #10190656, Sarah Bechthold. Doorify MLS
- $399,0003 bd4 ba1.9k sqft1018 Kentlands Dr, Durham, NC 27713For SaleMLS ID #10189170, Jacobi Lamont Davis. Doorify MLS
- $394,9002 bd3 ba1.7k sqft318 Madison Grove Pl, Cary, NC 27519For SaleMLS ID #10178394, Ashley Wilson DeWeese. Doorify MLS
