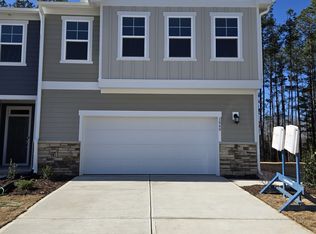
Welcome to this well-maintained end-unit 3-bedroom, 2.5-bath townhome offering approximately 1,960 square feet of thoughtfully designed living space in Apex. The bright, open-concept floor plan features abundant natural light and a seamless flow between the living, dining, and kitchen areas. The kitchen offers quartz countertops, stainless steel appliances, a stylish backsplash, large center island, and ample workspace, making it well-suited for both everyday living and entertaining. Neutral finishes throughout provide a clean, versatile backdrop for a variety of styles. Upstairs, the spacious primary suite features a walk-in closet and private bath, while two additional bedrooms provide flexible space for guests, a home office, or other needs. Enjoy additional outdoor living on the screened porch, along with the convenience of a two-car garage and low-maintenance townhome lifestyle. Community amenities include a clubhouse and pool. Conveniently located near NC-540, US-1, and Highway 55, with easy access to Raleigh, Cary, shopping, dining, parks, entertainment, and everyday conveniences. Move-in ready and offering a combination of comfortable living spaces, desirable features, and convenient access to the Triangle. Preferred lender incentive: Up to 1% toward buyer's closing costs. Ask for details! Schedule your showing today!
For sale
$425,000
1836 Alpine Summer Ln, Apex, NC 27502
3beds
1,960sqft
Townhouse
Built in 2024
4,356 Square Feet Lot
$419,700 Zestimate®
$217/sqft
$205/mo HOA
What's special
Abundant natural lightLarge center islandNeutral finishes throughoutComfortable living spacesTwo-car garageSpacious primary suiteWalk-in closet
- 154 days
- 458
- 47
Zillow last checked:
Listing updated:
Listed by:
Ahmed Mustafa 865-830-1027,
Real Broker, LLC
Source: Doorify MLS,MLS#: 10165391
Facts & features
Interior
Bedrooms & bathrooms
- Bedrooms: 3
- Bathrooms: 3
- Full bathrooms: 2
- 1/2 bathrooms: 1
Primary bedroom
- Level: Second
- Area: 237.24 Square Feet
- Dimensions: 18.11 x 13.1
Bedroom 2
- Level: Second
- Area: 222.94 Square Feet
- Dimensions: 15.8 x 14.11
Bedroom 3
- Level: Second
- Area: 153.67 Square Feet
- Dimensions: 12.1 x 12.7
Primary bathroom
- Level: Main
- Area: 18.36 Square Feet
- Dimensions: 8.7 x 2.11
Bathroom 2
- Level: Second
- Area: 53.5 Square Feet
- Dimensions: 5.0 x 10.7
Bathroom 3
- Level: Main
- Area: 68.87 Square Feet
- Dimensions: 7.1 x 9.7
Bathroom 4
- Level: Second
- Area: 19.8 Square Feet
- Dimensions: 3.3 x 6.0
Dining room
- Level: Main
- Area: 126.69 Square Feet
- Dimensions: 12.3 x 10.3
Kitchen
- Level: Main
- Area: 174.42 Square Feet
- Dimensions: 11.4 x 15.3
Laundry
- Level: Second
- Area: 67.62 Square Feet
- Dimensions: 6.9 x 9.8
Living room
- Level: Main
- Area: 195.84 Square Feet
- Dimensions: 14.4 x 13.6
Other
- Description: Walk In Closet
- Level: Second
- Area: 19.32 Square Feet
- Dimensions: 4.11 x 4.7
Other
- Description: Walk In Closet
- Level: Second
- Area: 20 Square Feet
- Dimensions: 5.0 x 4.0
Other
- Description: Walk In Closet
- Level: Second
- Area: 100 Square Feet
- Dimensions: 10.0 x 10.0
Other
- Description: Screened Porch
- Level: Main
- Area: 54.45 Square Feet
- Dimensions: 5.5 x 9.9
Other
- Description: Garage
- Level: Main
- Area: 461.27 Square Feet
- Dimensions: 19.3 x 23.9
Heating
- Forced Air
Cooling
- Central Air
Appliances
- Included: Dryer, Disposal, Dishwasher, Exhaust Fan, Free-Standing Gas Range, Free-Standing Refrigerator, Free-Standing Range, Gas Cooktop, Gas Oven, Gas Range, Ice Maker, Microwave, Plumbed For Ice Maker, Range, Refrigerator, Stainless Steel Appliance(s), Washer, Washer/Dryer, Water Heater
- Laundry: Inside, Laundry Room, Sink, Upper Level, Washer Hookup
Features
- Breakfast Bar, Ceiling Fan(s), Crown Molding, Double Vanity, Eat-in Kitchen, Kitchen Island, Open Floorplan, Pantry, Recessed Lighting, Storage, Stone Counters, Tray Ceiling(s), Walk-In Closet(s), Wired for Data, Kitchen/Dining Room Combination, Living/Dining Room Combination, Dining L, Shower Only, Separate Shower, Bathtub/Shower Combination, Walk-In Shower, Water Closet, Bathtub Only, Quartz Counters, Smooth Ceilings
- Flooring: Carpet, Hardwood, Luxury Vinyl, Tile, Wood
- Windows: Blinds
- Common walls with other units/homes: 1 Common Wall,End Unit,No One Above,No One Below
Interior area
- Total structure area: 1,960
- Total interior livable area: 1,960 sqft
- Finished area above ground: 1,960
- Finished area below ground: 0
Property
Parking
- Total spaces: 4
- Parking features: Attached, Driveway, Garage
- Garage spaces: 2
- Uncovered spaces: 2
Features
- Levels: Two
- Stories: 2
- Patio & porch: Enclosed, Front Porch, Porch, Screened
- Exterior features: Rain Gutters
Lot
- Size: 4,356 Square Feet
Details
- Parcel number: 073101457859000 0518408
- Zoning: PUD-C
- Special conditions: Standard
Construction
Type & style
- Home type: Townhouse
- Architectural style: Craftsman,Transitional
- Property subtype: Townhouse
Materials
- Board & Batten Siding, Fiber Cement, Shake Siding, Stone, Stone Veneer, Vertical Siding
- Foundation: Concrete Perimeter, Slab
- Roof: Shingle
Condition
- New construction: No
- Year built: 2024
Utilities & green energy
- Sewer: Public Sewer
- Water: Public
Community & HOA
Community
- Features: Park, Playground, Pool, Suburban
- Security: Smoke Detector(s)
- Subdivision: Depot 499
HOA
- Has HOA: Yes
- Amenities included: Clubhouse, Fitness Center, Park, Playground, Pool
- Services included: Maintenance Grounds
- HOA fee: $205 monthly
- HOA name: Charleston Management
- HOA phone: 919-847-3003
Location
- Region: Apex
Financial & listing details
- Price per square foot: $217/sqft
- Tax assessed value: $442,065
- Annual tax amount: $3,879
- Date on market: 5/7/2026
- Listing agreement: Exclusive Right To Sell
- Listing terms: Cash,Conventional,FHA,VA Loan
- Ownership type: Townhouse
Estimated market value
$419,700
$399,000 - $441,000
$2,176/mo
Price history
| Date | Event | Price |
|---|---|---|
| 7/8/2026 | Price change | $425,000-7.4%$217/sqft |
Source:  Doorify MLS #10165391 Report a problem Doorify MLS #10165391 Report a problem | ||
| 5/7/2026 | Listed for sale | $459,000$234/sqft |
Source: Doorify MLS #10165391 Report a problem | ||
Public tax history
Tax history is unavailable.
Monthly payment
Est. payment
Payment breakdown
Explore the cost of this home by adjusting the details. Changes won't be saved.Climate risks
Neighborhood: 27502
Nearby schools
Schools provided by the listing agent
- Elementary: Wake - Pleasant Plains
- Middle: Wake - Apex Middle
- High: Wake - Apex High
Source: Doorify MLS. This data may not be complete. We recommend contacting the local school district to confirm school assignments for this home.

Similar homes
- $429,9903 bd3 ba1.8k sqft1712 Sweet Gardenia Way, Apex, NC 27502For Sale

 MLS ID #10176201, Sudheer Athota. Doorify MLS
 - $425,0004 bd4 ba2.2k sqft1261 Herb Garden Way, Apex, NC 27502For Sale
 MLS ID #10191794, Thomas Wohl. Doorify MLS
 - $435,9904 bd4 ba2.2k sqftBrockwell C, Apex, NC 27502New Construction
 MLS ID #10170976, Emily Mary Lutz. Doorify MLS
 - $519,9004 bd3 ba2.3k sqft1752 Alpine Summer Ln, Apex, NC 27502For Sale
 MLS ID #10177445, Varun Chinta. Doorify MLS
 - $434,5004 bd4 ba2.2k sqftM/I Homes of Raleigh, Apex, NC 27502New ConstructionDoorify MLS
- $415,9904 bd4 ba2.1k sqftHadleigh C, Apex, NC 27502New ConstructionDoorify MLS
- $500,0003 bd3 ba2.2k sqft1105 Palisade Bluff Ln, Apex, NC 27502New ConstructionDoorify MLS
- $425,0004 bd4 ba2.4k sqft2235 Horton Park Dr, Apex, NC 27539For SaleMLS ID #10190146, Renee Rogers. Doorify MLS
- $390,0003 bd4 ba1.9k sqft455 Deercroft Dr, Apex, NC 27539For SaleMLS ID #10186024, Amanda Miller. Doorify MLS
- $555,0003 bd3 ba2.1k sqft2756 Abruzzo Dr, Apex, NC 27502For SaleMLS ID #10181078, Johnie Blackwell. Doorify MLS
- $545,0003 bd3 ba2.7k sqft906 Haybeck Ln, Apex, NC 27523For SaleMLS ID #10184979, Dana Ben. Doorify MLS
- $430,0003 bd3 ba2k sqft1307 Canary Pepper Dr, Durham, NC 27713For SaleMLS ID #10164033, Kedar Badisetti. Doorify MLS
- $414,0003 bd3 ba2k sqft6500 Amber Springs Dr, Durham, NC 27713For SaleMLS ID #10179747, Chris Morton. Doorify MLS
- $504,9003 bd3 ba2.1k sqft1410 Glenwater Dr, Cary, NC 27519For SaleMLS ID #10180713, Aisha Buttar. Doorify MLS
- $410,0003 bd3 ba1.9k sqft1161 Epiphany Rd, Morrisville, NC 27560For SaleMLS ID #10192740, Aimee Anderson. Doorify MLS
- $500,0003 bd3 ba1.8k sqft1141 Dozier Way, Cary, NC 27518For SaleMLS ID #10191820, Veronica Solomon. Doorify MLS
- $435,0003 bd3 ba2.2k sqft2133 Mills Crest St, Fuquay Varina, NC 27526For SaleMLS ID #10163289, Hugh Grist. Doorify MLS
- $521,6093 bd4 ba2.1k sqft967 Steel Mill Ln, Apex, NC 27523New ConstructionDoorify MLS
