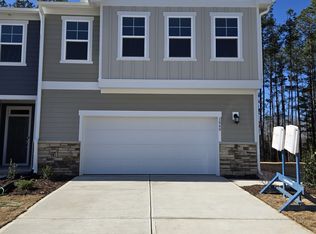
This brand new two-story townhome has an inviting contemporary design. The main-level Great Room flows seamlessly into the dining room and chef-caliber kitchen, while the screened porch is perfect for enjoying the perfect North Carolina weather much of the year. Upstairs are two secondary bedrooms and the owner's suite, complete with a walk-in closet and full-sized bathroom.
- Brand new home
- North East facing home
- Lots of upgraded options, GE Refrigerator, Washer & Dryer.
- 240 V EV charger
- Great Amenities of Swimming pool, Club house, Picnic Area, Playground, Trials, Play Area, High speed internet and Fully Maintained Lawns
- Great schools, Parks, Grocery and shopping places near by.
- Great location in Triangle area with easy access to 540, US-1, US-64 and US-55 highways
Other features:
36" birch cabinets with crown molding and decorative brushed nickel hardware
Stainless steel microwave (vented to the exterior)
Stainless steel 60/40 undermount sink
Stainless steel gas range
Chrome faucet
Garbage disposal
Built-in kitchen island (per plan)
Granite countertops
Ceramic tile backsplash
Owner's Suite:
Tile Shower with Glass Enclosure
A walk-in shower with tile surround and glass enclosure in the owner's suite bathroom
Dual Vanity with Rectangular Sinks
The owner's suite bathroom features dual rectangular sinks and designer-selected cabinetry at the vanity
Adult-height vanity cabinets with 42" mirror
Shower with ceramic tile walls at 7'4" height
Glass-enclosed shower with ceramic tile surround and double sinks atop a raised-height vanity in the owner's suite bathroom
Elongated toilet
Secondary Bathroom:
Adult-height vanity cabinets with 42" mirror in full-sized bathrooms
Matte cultured marble countertops in full-sized bathrooms
Rectangular bowls and chrome faucets in full-sized bathrooms
Ceramic tile flooring in full-sized bathrooms
Shower and bathtub combination
Pedestal sink with chrome faucet in powder bathroom with an oval mirror
Elongated toilets
Laundry:
Washer and dryer hook-ups
Ceramic tile flooring
Interior:
9' smooth finish ceiling on first floor (per plan)
8' smooth finish ceiling on second floor (per plan)
7" engineered vinyl plank flooring throughout main living areas (per plan)
Carpeting with 8lb pad in upstairs living areas, bedrooms, flex, study, den and stairs (per plan)
Two-panel interior doors throughout
Satin nickel door hardware:
3 1/4" baseboards
2 1/4" door casing
Brushed nickel light features
Low profile surface-mounted LED fixtures
Structured wiring with two CAT-5 telephone network outlets and two cable outlets
Professionally designed interior color packages:
Open railing with iron balusters (per plan)
Ceiling fan pre-wire in owner's suite and Great Room (per plan)
Overhead lighting
Ventilated wire shelves in closets, pantry and laundry
Decorative ceiling treatment in dining room and owner's suite (per plan)
Smoke and carbon monoxide detectors throughout
Ring Alarm, Ring Video Doorbell Pro, Schlage Encode™ Smart Lock, and Honeywell T6 Z-Wave Thermostat
Exterior:
Insulated fiberglass entry door
Monolithic slab foundation
Professionally-designed landscape package
Drywall finished garage
Heavy-gauge steel garage door opener with two remotes
Exterior waterproof outlets
Seamless aluminum gutters and downspouts
Sheathed with structurally engineered OSB and house wrap:
Concrete drive and walkways
Two exterior hose bibs
Deadbolt locks on exterior doors
Insulated fiberglass entry door
Connectivity:
Honeywell Smart Thermostat
Easily adjust and regulate the indoor temperature using Honeywell Home ProSeries Smart Thermostat
Legrand On-Q 30 RF Transparent Structured Media Enclosure
Schlage Encode Smart WiFi Deadbolt
Energy Efficiency:
50-gallon electric water heater
Double pane energy-efficient low-E windows (4/1 Design)
Insulated ductwork throughout
14-SEER cooling system
Programmable thermostats
Standard-efficiency economical gas heat
Energy efficient insulation:
Expanded foam insulation applied at outlets and plumbing openings
Advanced air sealing techniques designed to increase comfort and indoor air quality
Continuous vent soffit system
Low-VOC paints
Tenant is responsible to pay for Water, Gas, Electricity and HOA (Free internet included). No smoking allowed.
Sold for $435,000
Price history
| Date | Event | Price |
|---|---|---|
| 3/10/2025 | Sold | $435,000-1.1%$243/sqft |
Source: Public Record Report a problem | ||
| 3/9/2025 | Listing removed | $2,099$1/sqft |
Source: Zillow Rentals Report a problem | ||
| 2/14/2025 | Price change | $2,099-6.7%$1/sqft |
Source: Zillow Rentals Report a problem | ||
| 1/16/2025 | Listed for rent | $2,249$1/sqft |
Source: Zillow Rentals Report a problem | ||
| 12/5/2024 | Listed for sale | $439,990$246/sqft |
Source:  Lennar Homes Report a problem Lennar Homes Report a problem | ||


Get a cash offer in 3 minutes
Find out how much your home could sell for in as little as 3 minutes with a no-obligation cash offer.
Estimated market value
$409,200
