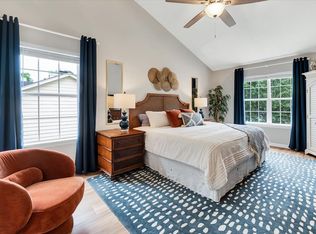
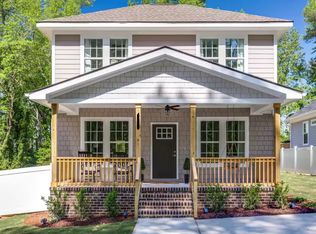
Nearly-new 2024 townhome for lease in Apex's sought-after Depot 499 community. This two-story home offers 4 bedrooms, 3 full baths, approx. 2,372 sq ft and a 2-car garage. The open-concept Great Room flows into a kitchen with quartz countertops, large center island, gas cooktop, convection wall oven, stainless appliances and walk-in pantry. A main-floor guest bedroom with full bath makes an ideal home office. Upstairs you'll find a spacious loft, laundry room, two additional bedrooms and an owner's suite with walk-in closet and spa-like bath with soaking tub and separate walk-in shower. LVP, tile and carpet flooring with recessed lighting throughout. Screened porch and tree-lined backyard. Community pool, clubhouse, fitness center, walking trails and playground. About 10 minutes to downtown Apex, 20 minutes to RTP and RDU, with quick access to NC-540. 12-month lease, pets case-by-case, available now. Furnishings shown in photos are not included.
Townhouse for rent
Townhouse
Available now
Air conditioner, central air, electric
In unit laundry
4 Attached garage spaces parking
Central, natural gas
What's special
- 4 days |
- -- |
- -- |
Zillow last checked:
Listing updated:
Travel times

Let’s turn your rent into credit progress
Build credit history with every on-time payment and get credit for the payment you’re already making.
Facts & features
Interior
Bedrooms & bathrooms
- Bedrooms: 4
- Bathrooms: 3
- Full bathrooms: 3
Heating
- Central, Natural Gas
Cooling
- Air Conditioner, Central Air, Electric
Appliances
- Included: Convection Oven, Dishwasher, Dryer, Electric Oven, Gas Water Heater, Ice Maker, Microwave Oven, Oven, Range, Range Hood, Refrigerator, Stainless Steel Appliance(s), Stove, Washer
- Laundry: In Unit, Inside, Laundry Room, Sink, Upper Level
Features
- Bar, Breakfast Bar, Ceiling Fan(s), Ceiling Fan(s), Chandelier, Crown Molding, Double Vanity, High Speed Internet, Kitchen Island, Open Floorplan, Pantry, Pantry, Quartz Counters, Recessed Lighting, Room Over Garage, Separate Shower, Stone Counters, Tray Ceiling(s), Walk In Closet, Walk-In Closet(s), Walk-In Shower
- Flooring: Carpet, Hardwood, Luxury Vinyl, Tile, Wood
Interior area
- Total interior livable area: 2,372 sqft
Video & virtual tour
Property
Parking
- Total spaces: 4
- Parking features: Attached, Carport, Driveway, Garage, Open
- Has attached garage: Yes
- Has carport: Yes
- Has uncovered spaces: Yes
- Details: Contact manager
Features
- Stories: 2
- Exterior features: Lighting, Outdoor Grill, Playground, Private Yard, Quartz Counters, Rain Gutters, Separate Shower, Walk-In Shower
- Pool features: Pool
- Has view: Yes
- View description: Trees/Woods
Lot
- Features: Many Trees, Wooded
Details
- Additional structures: Garage(s)
- Parcel number: 0731478030
Construction
Type & style
- Home type: Townhouse
- Property subtype: Townhouse
Condition
- Year built: 2024
Community & HOA
Community
- Features: Clubhouse, Fitness Center, Playground, Pool, Sidewalks, Street Lights
HOA
- Amenities included: Clubhouse, Fitness Center
Location
- Region: Apex
Financial & listing details
- Lease term: 12 Months
Nearby apartments for rent


Price history
| Date | Event | Price |
|---|---|---|
| 10/11/2026 | Listing removed | $519,900$219/sqft |
Source:  Doorify MLS #10177445 Report a problem Doorify MLS #10177445 Report a problem | ||
| 10/11/2026 | Listed for rent | $2,549$1/sqft |
Source: Doorify MLS #10197829 Report a problem | ||
| 9/21/2026 | Price change | $519,900-3.7%$219/sqft |
Source: Doorify MLS #10177445 Report a problem | ||
| 9/3/2026 | Price change | $539,900-2.7%$228/sqft |
Source: Doorify MLS #10177445 Report a problem | ||
| 7/1/2026 | Listed for sale | $555,000+0.5%$234/sqft |
Source: Doorify MLS #10177445 Report a problem | ||
| 9/11/2024 | Sold | $552,500$233/sqft |
Source: Public Record Report a problem | ||