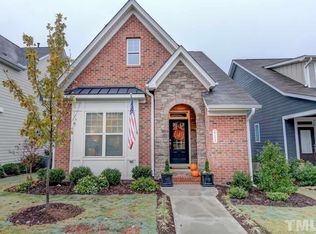
Welcome to this thoughtfully designed 3-bedroom, 2.5-bathroom single residence located in Parkside at Bella Casa in Apex, NC. This home offers comfortable living across its well-appointed interior spaces, providing plenty of room for various lifestyles and needs. The two-car garage provides convenient vehicle storage and protection from the elements. Situated on a 4,356 square-foot lot, this property presents a solid foundation for those seeking a residence in this established community. This single residence represents an excellent opportunity to own in Parkside at Bella Casa. ** Sellers to install French drains down right side of yard prior to closing to help with drainage issues. **
For sale
Price cut: $6K (8/13)
$566,000
2756 Abruzzo Dr, Apex, NC 27502
3beds
2,148sqft
Single Family Residence
Built in 2016
4,356 Square Feet Lot
$555,400 Zestimate®
$264/sqft
$88/mo HOA
What's special
Well-appointed interior spacesTwo-car garage
- 51 days
- 417
- 16
Zillow last checked:
Listing updated:
Listed by:
Johnie Blackwell 919-924-1966,
Keller Williams Elite Realty,
Dani Blackwell 919-606-6660,
Keller Williams Elite Realty
Source: Doorify MLS,MLS#: 10181078
Facts & features
Interior
Bedrooms & bathrooms
- Bedrooms: 3
- Bathrooms: 3
- Full bathrooms: 2
- 1/2 bathrooms: 1
Primary bedroom
- Level: Upper
Heating
- None
Cooling
- Central Air
Appliances
- Included: Dryer, Disposal, Dishwasher, Free-Standing Gas Range, Free-Standing Refrigerator, Free-Standing Range, Gas Range, Microwave, Range, Refrigerator, Stainless Steel Appliance(s), Washer, Washer/Dryer Stacked
- Laundry: Inside, Laundry Room, Upper Level
Features
- Breakfast Bar, Ceiling Fan(s), Chandelier, Crown Molding, Double Vanity, Entrance Foyer, Granite Counters, High Speed Internet, Kitchen Island, Open Floorplan, Pantry, Recessed Lighting, Stone Counters, Tray Ceiling(s), Walk-In Closet(s), Living/Dining Room Combination, Butler's Pantry, Separate Shower, Bathtub/Shower Combination, Smooth Ceilings
- Flooring: Carpet, Hardwood, Tile, Wood
- Windows: Blinds, Shutters
- Number of fireplaces: 1
- Fireplace features: Gas
- Common walls with other units/homes: No Common Walls
Interior area
- Total structure area: 2,148
- Total interior livable area: 2,148 sqft
- Finished area above ground: 2,148
- Finished area below ground: 0
Property
Parking
- Total spaces: 2
- Parking features: Driveway, Garage
- Garage spaces: 2
- Has uncovered spaces: Yes
Features
- Levels: Two
- Stories: 2
- Patio & porch: Front Porch, Rear Porch
- Exterior features: Balcony, Rain Gutters
- Fencing: None
- Has view: Yes
- View description: Neighborhood
Lot
- Size: 4,356 Square Feet
Details
- Parcel number: 072102551011000 0431704
- Zoning: PUD-C
- Special conditions: Standard
Construction
Type & style
- Home type: SingleFamily
- Architectural style: Craftsman,Traditional
- Property subtype: Single Family Residence
Materials
- Board & Batten Siding, Fiber Cement, HardiPlank Type, Stone, Vertical Siding
- Foundation: Crawlspace
- Roof: Metal,Shingle
Condition
- New construction: No
- Year built: 2016
Utilities & green energy
- Sewer: Public Sewer
- Water: Public
- Utilities for property: Cable Available, Electricity Connected, Natural Gas Connected, Sewer Connected, Water Connected
Community & HOA
Community
- Features: Clubhouse, Park, Playground, Pool, Suburban, Street Lights, Sidewalks, Tennis Court(s)
- Security: Smoke Detector(s)
- Subdivision: Parkside at Bella Casa
HOA
- Has HOA: Yes
- Amenities included: Clubhouse, Maintenance Grounds, Playground, Pool, Recreation Facilities, Tennis Court(s)
- Services included: Maintenance Grounds
- HOA fee: $265 quarterly
- HOA name: Bella Casa HOA
- HOA phone: 919-461-0102
Location
- Region: Apex
Financial & listing details
- Price per square foot: $264/sqft
- Tax assessed value: $559,910
- Annual tax amount: $4,908
- Date on market: 7/18/2026
- Listing agreement: Exclusive Right To Sell
- Listing terms: Cash,Conventional,FHA,VA Loan
- Road surface type: Asphalt
Estimated market value
$555,400
$528,000 - $583,000
$2,336/mo
Price history
| Date | Event | Price |
|---|---|---|
| 8/13/2026 | Price change | $566,000-1%$264/sqft |
Source:  Doorify MLS #10181078 Report a problem Doorify MLS #10181078 Report a problem | ||
| 7/18/2026 | Listed for sale | $572,000+68.2%$266/sqft |
Source: Doorify MLS #10181078 Report a problem | ||
| 4/22/2025 | Listing removed | $2,375$1/sqft |
Source: Zillow Rentals Report a problem | ||
| 4/10/2025 | Listed for rent | $2,375+3.3%$1/sqft |
Source: Zillow Rentals Report a problem | ||
| 5/20/2024 | Listing removed | -- |
Source: Zillow Rentals Report a problem | ||
| 5/2/2024 | Listed for rent | $2,300$1/sqft |
Source: Zillow Rentals Report a problem | ||
| 2/18/2020 | Sold | $340,000-1.4%$158/sqft |
Source: Doorify MLS #2295312 Report a problem | ||
| 1/14/2020 | Pending sale | $345,000$161/sqft |
Source: RE/MAX United #2295312 Report a problem | ||
| 1/8/2020 | Listed for sale | $345,000+11.7%$161/sqft |
Source: RE/MAX United #2295312 Report a problem | ||
| 4/15/2016 | Sold | $309,000$144/sqft |
Source: Public Record Report a problem | ||
Public tax history
| Year | Property taxes | Tax assessment |
|---|---|---|
| 2025 | $4,909 +2.3% | $559,910 |
| 2024 | $4,799 +25.4% | $559,910 +61.4% |
| 2023 | $3,826 +6.5% | $346,961 |
| 2022 | $3,592 +4% | $346,961 |
| 2021 | $3,455 +1% | $346,961 |
| 2020 | $3,420 +4.7% | $346,961 +21.3% |
| 2019 | $3,267 | $285,933 |
| 2018 | $3,267 +14% | $285,933 |
| 2017 | $2,865 +125.5% | $285,933 +120.6% |
| 2016 | $1,271 | $129,600 |
Find assessor info on the county website
Monthly payment
Est. payment
Payment breakdown
Explore the cost of this home by adjusting the details. Changes won't be saved.Climate risks
Neighborhood: 27502
Nearby schools
Schools provided by the listing agent
- Elementary: Wake - Apex Friendship Elementary
- Middle: Wake - Apex Friendship Middle
- High: Wake - Apex Friendship High
Source: Doorify MLS. This data may not be complete. We recommend contacting the local school district to confirm school assignments for this home.

Similar homes
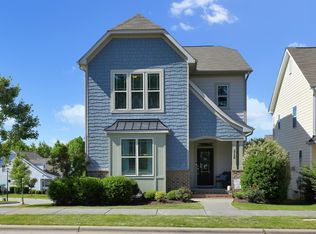
- $550,0004 bd3 ba2.4k sqft2308 Brasstown Ln, Apex, NC 27502For Sale

 MLS ID #10191219, Thomas Ladane Shoupe. Doorify MLS
 - $625,0004 bd4 ba2.6k sqft2323 Mount Zion Church Rd, Apex, NC 27502For Sale
 MLS ID #10178916, Jennifer Coleman. Doorify MLS
 - $549,9003 bd3 ba2.1k sqft2234 Gregor Overlook Ln, Apex, NC 27502For Sale
 MLS ID #10174521, Stuti Dubey. Doorify MLS
 - $565,0004 bd3 ba2.3k sqft3005 Yorkmont Ct, Apex, NC 27502For Sale
 MLS ID #10168678, Michael Wolgin. Doorify MLS
 - $590,0004 bd3 ba2.6k sqft2139 Gregor Overlook Ln, Apex, NC 27502For SaleMLS ID #10175192, Sheping Li. Doorify MLS
- $725,0005 bd3 ba2.9k sqft2724 Bushy Lake Cv, Apex, NC 27502For SaleMLS ID #10189241, Roberta Sorrell. Doorify MLS
- $697,5004 bd3 ba2.8k sqft3064 Wishing Well Wynd, Apex, NC 27502For SaleMLS ID #10191156, Pat Dillon. Doorify MLS
- $498,0004 bd3 ba2k sqft101 Woolard Way, Apex, NC 27502For SaleMLS ID #10187047, Stephanie Smith. Doorify MLS
- $739,9004 bd3 ba3.1k sqft2804 Lumber River Trl, Apex, NC 27502For SaleMLS ID #10189145, Beth Randall. Doorify MLS
- $479,5003 bd2 ba1.8k sqft100 Saddle River Rd, Apex, NC 27502For SaleMLS ID #10188232, Tricia Greene. Doorify MLS
- $649,9004 bd3 ba2.7k sqft2969 Thirlestane Dr, Apex, NC 27502For SaleMLS ID #10181034, Sathya Prabha Kodabathula. Doorify MLS
- $499,9904 bd3 ba2.1k sqft105 New Timber Path, Apex, NC 27502For SaleMLS ID #10173198, Keith Horil. Doorify MLS
- $499,0004 bd4 ba2.5k sqft1882 Blue Jay Point, Apex, NC 27502For SaleMLS ID #10180008, Michelle Martin. Doorify MLS
- $620,0004 bd4 ba2.1k sqft1204 Russet Ln, Apex, NC 27523For SaleMLS ID #10190289, Mathews Purayidathil Varghese. Doorify MLS
- $465,0003 bd2 ba1.7k sqft103 Atkinson Ct, Apex, NC 27502For SaleMLS ID #10185947, Jade Van Ert. Doorify MLS
- $492,0003 bd3 ba2.7k sqft2729 Masonboro Ferry Dr, Apex, NC 27502For SaleMLS ID #10188176, Nicholas Huscroft. Doorify MLS
- $711,0004 bd3 ba2.8k sqft2917 Farmhouse Dr, Apex, NC 27502For SaleMLS ID #10180279, Suraj Gupta. Doorify MLS
