Welcome to this beautiful North-East facing corner-lot gem in the highly sought-after Smith Farm community! Offering subtle Curb-appeal, 4 bedrooms plus a versatile flex room or home office, 3 Full bathrooms, this thoughtfully designed home features an open-concept layout with a chef's kitchen, large island, walk-in pantry, main-floor bedroom, and an expansive upstairs loft, Huge Master bedroom suite and 2 generously sized bedrooms. Closets with custom shelving. Freshly painted and truly move-in ready, this home stands out with fully paid-off solar panels that help keep energy costs low, along with 2 EV chargers already installed in the fully finished garage - an exceptional combination of comfort, savings, and modern convenience. Step outside to a fenced, sunny backyard that's perfect for gardening, entertaining, or simply relaxing. Fruit bearing trees. Roof line lights give it a magical look at night. Enjoy resort-style community amenities including a clubhouse, pool, dog park, scenic trails, and direct access to the American Tobacco Trail. Just one mile from Sweetwater Town Center with restaurants, shopping, entertainment, fitness studios, and medical offices, plus Harris Teeter right across the street. With easy access to NC-540, RTP, RDU Airport, Jordan Lake, Downtown Apex, and Apex Nature Park, this home offers the perfect blend of lifestyle, location, and lasting value.
For sale
$711,000
2917 Farmhouse Dr, Apex, NC 27502
4beds
2,830sqft
:
Get pre-qualified$4,379/mo
Single Family Residence, Residential
Built in 2019
5,662 Square Feet Lot
$693,400 Zestimate®
$251/sqft
$100/mo HOA
What's special
- 19 days |
- 997 |
- 34 |
Zillow last checked:
Listing updated:
Listed by:
Suraj Gupta 919-593-8613,
Better Homes & Gardens Real Es
Source: Doorify MLS,MLS#: 10180279
Facts & features
Interior
Bedrooms & bathrooms
- Bedrooms: 4
- Bathrooms: 3
- Full bathrooms: 3
Heating
- ENERGY STAR Qualified Equipment, Heat Pump
Cooling
- Ceiling Fan(s), Central Air, Electric, Gas, Heat Pump
Appliances
- Included: Cooktop, Dishwasher, Dryer, ENERGY STAR Qualified Appliances, ENERGY STAR Qualified Water Heater, Free-Standing Refrigerator, Gas Cooktop, Gas Water Heater, Ice Maker, Microwave, Oven, Range Hood, Refrigerator, Stainless Steel Appliance(s), Washer, Washer/Dryer
- Laundry: Inside, Laundry Room, Sink, Upper Level
Features
- Bidet, Bookcases, Breakfast Bar, Built-in Features, Ceiling Fan(s), Chandelier, Crown Molding, Double Vanity, Eat-in Kitchen, Entrance Foyer, Granite Counters, Kitchen Island, Open Floorplan, Pantry, Recessed Lighting, Shower Only, Smooth Ceilings, Stone Counters, Storage, Tray Ceiling(s), Walk-In Closet(s), Walk-In Shower, Wired for Data, Wired for Sound
- Flooring: Carpet, Ceramic Tile, Laminate, Vinyl, Tile, Wood
- Doors: French Doors
- Windows: Blinds
- Number of fireplaces: 1
- Fireplace features: Gas Log, Living Room
- Common walls with other units/homes: No Common Walls
Interior area
- Total structure area: 2,830
- Total interior livable area: 2,830 sqft
- Finished area above ground: 2,830
- Finished area below ground: 0
Property
Parking
- Total spaces: 4
- Parking features: Alley Access, Detached, Driveway, Electric Vehicle Charging Station(s), Garage, Garage Door Opener, Garage Faces Rear, Parking Pad, Secured, Storage
- Garage spaces: 2
- Uncovered spaces: 2
Features
- Levels: Two
- Stories: 2
- Patio & porch: Covered, Deck, Enclosed, Front Porch, Patio, Porch, Rear Porch, Screened
- Exterior features: Fenced Yard, Garden, Lighting, Private Yard, Rain Barrel/Cistern(s), Rain Gutters, Smart Camera(s)/Recording
- Pool features: Community
- Fencing: Back Yard, Fenced, Gate
- Has view: Yes
- View description: Neighborhood
Lot
- Size: 5,662 Square Feet
- Dimensions: 66' x 81' x 51' x 45'
- Features: Close to Clubhouse, Corner Lot, Garden, Landscaped
Details
- Additional structures: Outbuilding
- Parcel number: 072101391526000 0458084
- Zoning: PUD-C
- Special conditions: Standard
Construction
Type & style
- Home type: SingleFamily
- Architectural style: Craftsman
- Property subtype: Single Family Residence, Residential
Materials
- Board & Batten Siding, Concrete, Fiber Cement, Stone Veneer, Vertical Siding
- Foundation: Concrete, Brick/Mortar, Concrete Perimeter
- Roof: Shingle
Condition
- New construction: No
- Year built: 2019
Details
- Builder name: Lennar
Utilities & green energy
- Sewer: Public Sewer
- Water: Public
- Utilities for property: Electricity Connected, Natural Gas Connected, Sewer Connected, Water Connected
Green energy
- Energy efficient items: Appliances, HVAC, Thermostat
- Energy generation: Solar
- Water conservation: Water Recycling
Community & HOA
Community
- Features: Clubhouse, Park, Playground, Pool, Sidewalks, Street Lights, Suburban, Other
- Subdivision: Smith Farm
HOA
- Has HOA: Yes
- Amenities included: Barbecue, Clubhouse, Dog Park, Jogging Path, Landscaping, Park, Parking, Playground, Pond Year Round, Pool, Trail(s)
- Services included: Maintenance Grounds, Maintenance Structure, Storm Water Maintenance
- HOA fee: $100 monthly
Location
- Region: Apex
Financial & listing details
- Price per square foot: $251/sqft
- Tax assessed value: $641,391
- Annual tax amount: $5,860
- Date on market: 7/17/2026
Estimated market value
$693,400
$659,000 - $728,000
$2,771/mo
Price history
| Date | Event | Price |
|---|---|---|
| 7/17/2026 | Listed for sale | $711,000+88.1%$251/sqft |
Source:  Doorify MLS #10180279 Report a problem Doorify MLS #10180279 Report a problem | ||
| 4/25/2019 | Sold | $378,000$134/sqft |
Source: Public Record Report a problem | ||
Public tax history
| Year | Property taxes | Tax assessment |
|---|---|---|
| 2025 | $5,620 +2.3% | $641,391 |
| 2024 | $5,494 +27.7% | $641,391 +64.3% |
| 2023 | $4,302 +6.5% | $390,324 |
| 2022 | $4,038 +4% | $390,324 |
| 2021 | $3,884 +1% | $390,324 |
| 2020 | $3,845 +235.2% | $390,324 +286.5% |
| 2019 | $1,147 | $101,000 |
Find assessor info on the county website
Monthly payment
Est. payment
Payment breakdown
Explore the cost of this home by adjusting the details. Changes won't be saved.Climate risks
Neighborhood: 27502
Nearby schools
GreatSchools rating
- 10/10Olive Chapel ElementaryGrades: PK-5Distance: 1.6 mi
- 9/10Lufkin Road MiddleGrades: 6-8Distance: 5.2 mi
- 9/10Apex Friendship HighGrades: 9-12Distance: 1.8 mi
Schools provided by the listing agent
- Elementary: Wake - Olive Chapel Elementary
- Middle: Wake - Lufkin Road Middle
- High: Wake - Apex Friendship High
Source: Doorify MLS. This data may not be complete. We recommend contacting the local school district to confirm school assignments for this home.
- $652,4004 bd4 ba2.8k sqft2921 Farmhouse Dr, Apex, NC 27502Off Market
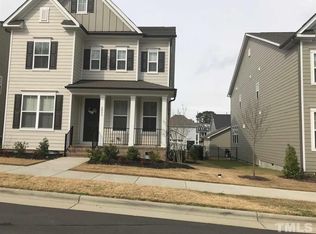
- $163,020-- bd2 ba-- sqft2712 Olive Chapel Rd, Apex, NC 27502Off Market
- $646,2004 bd3 ba2.8k sqft2925 Farmhouse Dr, Apex, NC 27502Off Market

- $936,7005 bd5 ba4k sqft2918 Farmhouse Drive, Apex, NC 27502Off Market
- $855,1005 bd4 ba3.3k sqft2893 Farmhouse Dr, Apex, NC 27502Off Market
- $438,9003 bd4 ba2.4k sqft2924 Great Lawn Rd, Apex, NC 27502Off Market
- $419,6004 bd3 ba2.1k sqft2926 Great Lawn Rd, Apex, NC 27502Off Market
- $431,6003 bd4 ba2.3k sqft2928 Great Lawn Rd, Apex, NC 27502Off Market
A local agent can set up tours, give advice and negotiate with sellers.
Similar homes
- $739,9995 bd4 ba3k sqft2305 Swansea Ln, Apex, NC 27502For SaleMLS ID #10184163, lucy Lu. Doorify MLS
- $729,9006 bd5 ba3.2k sqftPulte Homes, Apex, NC 27502For Sale
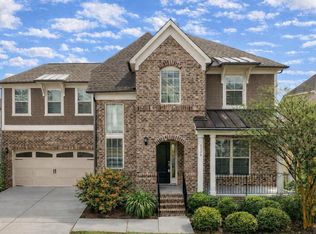
 MLS ID #10174735, Huazhi Hu. Doorify MLS
 - $759,9905 bd3 ba3.2k sqft1406 Baxter Ridge Ct, Apex, NC 27502For Sale
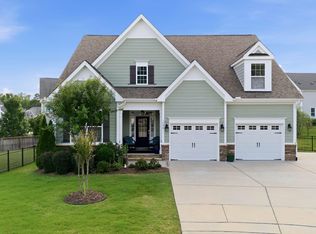 MLS ID #10170649, Pat Sosa. Doorify MLS
 - $715,0005 bd3 ba2.9k sqft2820 Lumber River Trl, Apex, NC 27502For Sale
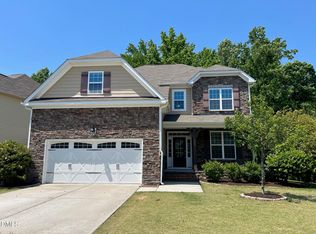 MLS ID #10168384, Tony Yao. Doorify MLS
 - $799,9004 bd3 ba3.2k sqft405 Chanticlair Dr, Apex, NC 27502For SaleMLS ID #10183158, Sharon Evans. Doorify MLS
- $635,0004 bd3 ba2.3k sqft1787 Hammocks Beach Trl, Apex, NC 27502For SaleMLS ID #10180366, Allison Iudica. Doorify MLS
- $649,9004 bd3 ba2.7k sqft2969 Thirlestane Dr, Apex, NC 27502For SaleMLS ID #10181034, Sathya Prabha Kodabathula. Doorify MLS
- $748,0004 bd3 ba2.9k sqft3910 Glorybower Way, Apex, NC 27502For SaleMLS ID #10168806, Shreyans Kochar. Doorify MLS
- $625,0004 bd4 ba2.6k sqft2323 Mount Zion Church Rd, Apex, NC 27502For SaleMLS ID #10178916, Jennifer Coleman. Doorify MLS
- $679,0005 bd3 ba2.6k sqft3584 Lovage Dr, Apex, NC 27502For SaleMLS ID #10177398, Ahamed Basheer Basheer. Doorify MLS
- $695,0004 bd4 ba2.7k sqft2081 Florine Dr, Apex, NC 27502For SaleMLS ID #10168209, Scott Hoffman. Doorify MLS
- $589,9004 bd3 ba2.6k sqft2113 Rocky Mountain Way, Apex, NC 27502For SaleMLS ID #10180539, Liz Tivnan. Doorify MLS
- $669,9904 bd3 ba2.5k sqft2903 Huxley Way, Apex, NC 27502New ConstructionDoorify MLS
- $749,9955 bd4 ba3.2k sqft1047 Diamond Dove Ln, Apex, NC 27502For SaleMLS ID #10171084, Sujal V Patel. Doorify MLS
- $579,5004 bd3 ba2.3k sqft3005 Yorkmont Ct, Apex, NC 27502For SaleMLS ID #10168678, Michael Wolgin. Doorify MLS
- $729,0005 bd5 ba3k sqft2042 Florine Dr, Apex, NC 27502For SaleMLS ID #10152067, Nathaly Prieto. Doorify MLS
- $600,0004 bd3 ba2.6k sqft2139 Gregor Overlook Ln, Apex, NC 27502For SaleMLS ID #10175192, Sheping Li. Doorify MLS
- $785,9005 bd4 ba3k sqft2478 Vetrina Way, Apex, NC 27502New ConstructionDoorify MLS
- $779,0005 bd4 ba2.8k sqft2719 Corydalis Way, Apex, NC 27502For SaleMLS ID #10175640, Beth Smoot. Doorify MLS
- $649,9004 bd3 ba2.1k sqft2997 Rise And Shine Rd, Apex, NC 27502For SaleMLS ID #10163113, Tracy Dowling. Doorify MLS
