Welcome home to this beautifully maintained 4-bedroom, 2.5-bath home in the highly sought-after Crockett's Ridge community of Apex! Offering nearly 2,700 square feet of living space on a large, flat, fenced lot, this home combines thoughtful updates, timeless style, and an unbeatable location. Step inside to find hardwood floors throughout the main level and brand-new carpet upstairs, creating a fresh, move-in-ready feel. The open-concept kitchen and family room create the perfect gathering space for entertaining and everyday living. The inviting family room is highlighted by a cozy fireplace flanked by beautiful custom built-in bookcases, adding both charm and functionality. The spacious floor plan offers plenty of room for everyday living, entertaining, and working from home. The generous primary suite is complemented by spacious secondary bedrooms, 2 featuring walk-in closets, while multiple additional closets throughout the home provide exceptional storage space for everything you need. Major updates provide peace of mind, including a new roof (2021), water heater (2024), & HVAC/Furnace upstairs & down in 2020. Outside, the expansive, flat, fenced backyard is perfect for play, pets, gardening, or relaxing with family and friends. Enjoy all that Crockett's Ridge has to offer, including a neighborhood pool and a friendly community atmosphere. Ideally located just minutes from Apex Nature Park, Pleasant Park, historic downtown Apex, scenic greenways, shopping, dining, and Highway 540, you'll enjoy easy access to everything the Triangle has to offer. Don't miss this opportunity to own a beautiful home in one of Apex's most desirable neighborhoods!
Pending
Price cut: $10K (7/30)
$589,900
2113 Rocky Mountain Way, Apex, NC 27502
4beds
2,681sqft
Single Family Residence
Built in 2001
10,018 Square Feet Lot
$581,200 Zestimate®
$220/sqft
$39/mo HOA
What's special
Cozy fireplaceLarge flat fenced lotExpansive flat fenced backyardBeautiful custom built-in bookcasesGenerous primary suiteSpacious secondary bedroomsSpacious floor plan
- 53 days
- 530
- 16
Likely to sell faster than
Zillow last checked:
Listing updated:
Listed by:
Liz Tivnan 919-413-1189,
Triangle Home Team Realty
Source: Doorify MLS,MLS#: 10180539
Facts & features
Interior
Bedrooms & bathrooms
- Bedrooms: 4
- Bathrooms: 3
- Full bathrooms: 2
- 1/2 bathrooms: 1
Primary bedroom
- Level: Second
- Area: 466.98 Square Feet
- Dimensions: 18.1 x 25.8
Bedroom 2
- Level: Second
- Area: 194.25 Square Feet
- Dimensions: 17.5 x 11.1
Bedroom 3
- Level: Second
- Area: 162.4 Square Feet
- Dimensions: 11.2 x 14.5
Bedroom 4
- Level: Second
- Area: 162.06 Square Feet
- Dimensions: 11.1 x 14.6
Primary bathroom
- Level: Second
- Area: 84.63 Square Feet
- Dimensions: 9.1 x 9.3
Dining room
- Level: Main
- Area: 167.4 Square Feet
- Dimensions: 15.5 x 10.8
Family room
- Level: First
- Area: 284.58 Square Feet
- Dimensions: 15.3 x 18.6
Kitchen
- Level: First
- Area: 160.16 Square Feet
- Dimensions: 17.6 x 9.1
Laundry
- Level: Second
- Area: 49.06 Square Feet
- Dimensions: 5.11 x 9.6
Living room
- Level: Main
- Area: 523.77 Square Feet
- Dimensions: 23.7 x 22.1
Heating
- Forced Air, Natural Gas, None, Zoned
Cooling
- Central Air, Zoned
Appliances
- Included: Cooktop, Dishwasher, Microwave
- Laundry: Upper Level
Features
- Ceiling Fan(s), Double Vanity, Eat-in Kitchen, His and Hers Closets, Kitchen Island, Open Floorplan, Pantry, Soaking Tub, Storage, Living/Dining Room Combination, Separate Shower, Bathtub/Shower Combination, Bathtub Only, Smooth Ceilings
- Flooring: Hardwood, Linoleum
- Number of fireplaces: 1
- Fireplace features: Family Room
Interior area
- Total structure area: 2,681
- Total interior livable area: 2,681 sqft
- Finished area above ground: 2,681
- Finished area below ground: 0
Video & virtual tour
Property
Parking
- Total spaces: 2
- Parking features: Garage
- Garage spaces: 2
Features
- Levels: Two
- Stories: 2
- Fencing: Wood
Lot
- Size: 10,018 Square Feet
- Features: Few Trees, Level
Details
- Parcel number: 073101065134
- Zoning: MD-CU
- Special conditions: Standard
Construction
Type & style
- Home type: SingleFamily
- Architectural style: Traditional
- Property subtype: Single Family Residence
Materials
- Vinyl Siding
- Foundation: Crawlspace
- Roof: Architectural Shingle
Condition
- New construction: No
- Year built: 2001
Utilities & green energy
- Sewer: Public Sewer
- Water: Public
Community & HOA
Community
- Features: Pool, Suburban, Sidewalks
- Subdivision: Crocketts Ridge
HOA
- Has HOA: Yes
- Amenities included: Cabana, Pool
- Services included: Maintenance Grounds
- HOA fee: $234 semi-annually
- HOA name: RS Fincher
- HOA phone: 919-362-1460
Location
- Region: Apex
Financial & listing details
- Price per square foot: $220/sqft
- Tax assessed value: $521,374
- Annual tax amount: $4,767
- Date on market: 7/16/2026
- Listing agreement: Exclusive Right To Sell
- Listing terms: Cash,Conventional,FHA,VA Loan
Estimated market value
$581,200
$552,000 - $610,000
$3,120/mo
Price history
| Date | Event | Price |
|---|---|---|
| 8/14/2026 | Pending sale | $589,900$220/sqft |
Source:  Doorify MLS #10180539 Report a problem Doorify MLS #10180539 Report a problem | ||
| 7/30/2026 | Price change | $589,900-1.7%$220/sqft |
Source: Doorify MLS #10180539 Report a problem | ||
| 7/16/2026 | Listed for sale | $599,900+56.8%$224/sqft |
Source: Doorify MLS #10180539 Report a problem | ||
| 3/3/2020 | Listing removed | $382,500$143/sqft |
Source: Howard Perry & Walston Realtor #2287844 Report a problem | ||
| 2/29/2020 | Listed for sale | $382,500+0.7%$143/sqft |
Source: Howard Perry & Walston Realtor #2287844 Report a problem | ||
| 2/28/2020 | Sold | $380,000-0.7%$142/sqft |
Source: Doorify MLS #2287844 Report a problem | ||
| 2/5/2020 | Pending sale | $382,500$143/sqft |
Source: Coldwell Banker Howard Perry and Walston #2287844 Report a problem | ||
| 1/17/2020 | Price change | $382,500-0.6%$143/sqft |
Source: Coldwell Banker Howard Perry and Walston #2287844 Report a problem | ||
| 11/9/2019 | Listed for sale | $384,900+14.9%$144/sqft |
Source: Howard Perry & Walston Realtor #2287844 Report a problem | ||
| 4/17/2017 | Sold | $335,000+1.5%$125/sqft |
Source: Public Record Report a problem | ||
| 3/5/2017 | Pending sale | $330,000$123/sqft |
Source: Coldwell Banker Advantage #2113622 Report a problem | ||
| 3/4/2017 | Listed for sale | $330,000+50%$123/sqft |
Source: Coldwell Banker Advantage #2113622 Report a problem | ||
| 2/13/2004 | Sold | $220,000+7.3%$82/sqft |
Source: Public Record Report a problem | ||
| 2/1/2002 | Sold | $205,000$76/sqft |
Source: Public Record Report a problem | ||
Public tax history
| Year | Property taxes | Tax assessment |
|---|---|---|
| 2025 | $4,572 +2.3% | $521,374 |
| 2024 | $4,470 +16.8% | $521,374 +50.3% |
| 2023 | $3,826 +6.5% | $346,985 |
| 2022 | $3,592 +4% | $346,985 |
| 2021 | $3,455 +1% | $346,985 |
| 2020 | $3,420 +6.5% | $346,985 +23.5% |
| 2019 | $3,212 | $281,047 |
| 2018 | $3,212 +14% | $281,047 |
| 2017 | $2,816 +1.5% | $281,047 |
| 2016 | $2,776 +2.5% | $281,047 +5% |
| 2015 | $2,709 +3.7% | $267,682 |
| 2014 | $2,611 | $267,682 |
| 2013 | -- | $267,682 |
| 2012 | -- | $267,682 |
| 2011 | -- | $267,682 |
| 2010 | -- | $267,682 |
| 2009 | -- | $267,682 |
| 2008 | -- | -- |
| 2007 | -- | -- |
| 2006 | -- | -- |
| 2005 | -- | -- |
| 2004 | -- | -- |
| 2003 | -- | -- |
| 2002 | -- | -- |
Find assessor info on the county website
Monthly payment
Est. payment
Payment breakdown
Explore the cost of this home by adjusting the details. Changes won't be saved.Climate risks
Neighborhood: 27502
Nearby schools
Schools provided by the listing agent
- Elementary: Wake - Scotts Ridge Elementary
- Middle: Wake - Apex Friendship Middle
- High: Wake - Apex Friendship High
Source: Doorify MLS. This data may not be complete. We recommend contacting the local school district to confirm school assignments for this home.

Similar homes
- $585,0004 bd3 ba2.5k sqft104 Armfield Ct, Cary, NC 27519For Sale

 MLS ID #10190852, Victoria Bonel. Doorify MLS
 - $725,0005 bd3 ba2.9k sqft2724 Bushy Lake Cv, Apex, NC 27502For Sale
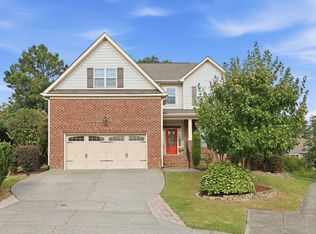 MLS ID #10189241, Roberta Sorrell. Doorify MLS
 - $585,0003 bd4 ba2.4k sqft4913 Rhythm Dr, Apex, NC 27539For Sale
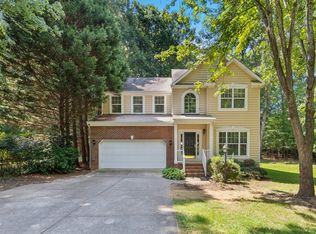 MLS ID #10186084, Ginger Peters. Doorify MLS
 - $590,0004 bd3 ba2.1k sqft102 Copper Hill Dr, Cary, NC 27518For Sale
 MLS ID #10187568, Aimee Anderson. Doorify MLS
 - $499,9003 bd3 ba1.7k sqft1008 Beringer Pl, Apex, NC 27502For SaleMLS ID #10186023, Jen Trudnak. Doorify MLS
- $679,0005 bd3 ba3k sqft2005 Red Sage Ct, Apex, NC 27502For SaleMLS ID #10176565, Kathleen Carlton. Doorify MLS
- $589,0005 bd4 ba2.5k sqft128 McKenzie Meadow Ln, Apex, NC 27539For SaleMLS ID #10158761, Chat Geneblazo. Doorify MLS
- $585,0004 bd3 ba1.9k sqft217 Old Dock Trl, Cary, NC 27519For SaleMLS ID #10178697, Rob Bone. Doorify MLS
- $550,0003 bd3 ba2.4k sqft1370 Mount Pisgah Church Rd, Apex, NC 27523For SaleMLS ID #10184959, Ashley Quinn. Doorify MLS
- $590,0004 bd3 ba2.4k sqft206 Whitehall Way, Cary, NC 27511For SaleMLS ID #10181636, Jade Van Ert. Doorify MLS
- $599,9004 bd3 ba2.3k sqft441 Marsh Landing Dr, Holly Springs, NC 27540For SaleMLS ID #10186293, Betsy Simmons. Doorify MLS
- $625,0003 bd3 ba2.4k sqft6309 Windy Ridge Ct, Raleigh, NC 27606For SaleMLS ID #10160750, Sandy Lytle. Doorify MLS
- $620,0004 bd3 ba3k sqft112 Congaree Dr, Holly Springs, NC 27540For SaleMLS ID #10187981, Donna Mechura. Doorify MLS
- $600,0003 bd4 ba3.8k sqft6201 Hilbert Ridge Dr, Holly Springs, NC 27540For SaleMLS ID #10185875, Krista Abshure. Doorify MLS
- $615,0003 bd2 ba2.4k sqft6509 Wavcott Dr, Fuquay Varina, NC 27526For SaleMLS ID #10186440, Silvia Alvarez. Doorify MLS
- $609,9005 bd3 ba2.8k sqft436 Field Glow Ln, Apex, NC 27539For SaleMLS ID #10179325, Emily Savage Temple. Doorify MLS
- $635,0004 bd3 ba2.5k sqft635 Piper Stream Cir, Cary, NC 27519For SaleMLS ID #10190106, Joe Matthews. Doorify MLS
- $649,9006 bd4 ba3.4k sqft715 Straywhite Ave, Apex, NC 27539For SaleMLS ID #10189369, Tina Caul. Doorify MLS
- $699,5004 bd3 ba2.7k sqft102 Citrus Pl, Cary, NC 27519For SaleMLS ID #10172329, Yvonne W Johnson. Doorify MLS
- $650,0004 bd3 ba3.1k sqft309 Capeside Ave, Holly Springs, NC 27540For SaleMLS ID #10184844, Alley Buscemi. Doorify MLS
