Rare Find! Spacious 3- 4 bedroom home with a versatile loft and separate office, offering the perfect blend of comfort, functionality, and lifestyle. Freshly painted interiors create a modern, refreshed feel, while the flexible floor plan provides plenty of space for everyday living, working from home, and entertaining family and friends. Step outside to your own private backyard retreat, featuring a beautiful, heated salt water pool that's perfect for relaxing on warm summer days, hosting gatherings, or enjoying a peaceful evening outdoors. Located in a vibrant, friendly neighborhood, this home offers a wonderful sense of community while keeping you close to everything you need. Enjoy the convenience of being near downtown Apex, shopping, medical facilities, dining, and major highways, making everyday living and commuting a breeze.
For sale
$575,000
2111 Rocky Mountain Way, Apex, NC 27502
3beds
2,408sqft
Single Family Residence
Built in 2002
10,454 Square Feet Lot
$558,200 Zestimate®
$239/sqft
$48/mo HOA
What's special
- 9 days
- 1,465
- 110
Likely to sell faster than
Zillow last checked:
Listing updated:
Listed by:
Kim Hellner 919-656-0210,
Howard Hanna Allen Tate Cary
Source: Doorify MLS,MLS#: 10200383
Facts & features
Interior
Bedrooms & bathrooms
- Bedrooms: 3
- Bathrooms: 3
- Full bathrooms: 2
- 1/2 bathrooms: 1
- Main level bedrooms: 1
Primary bedroom
- Level: Second
Heating
- Central, Gas Pack
Cooling
- Central Air, Ceiling Fan(s)
Features
- Flooring: Carpet, Hardwood, Linoleum
Interior area
- Total structure area: 2,408
- Total interior livable area: 2,408 sqft
- Finished area above ground: 2,408
- Finished area below ground: 0
Property
Parking
- Total spaces: 2
- Parking features: Garage
- Garage spaces: 2
Features
- Levels: Two
- Stories: 2
Lot
- Size: 10,454 Square Feet
Details
- Parcel number: 073101065199000 0291046
- Zoning: MD-CU
- Special conditions: Standard
Construction
Type & style
- Home type: SingleFamily
- Architectural style: Traditional
- Property subtype: Single Family Residence
Materials
- Block, Brick, Vinyl Siding
- Foundation: Crawlspace
- Roof: Shingle
Condition
- New construction: No
- Year built: 2002
Utilities & green energy
- Sewer: Public Sewer
- Water: Public
Community & HOA
Community
- Features: Pool, Street Lights
- Subdivision: Crocketts Ridge
HOA
- Has HOA: Yes
- Amenities included: Pool
- Services included: Unknown
- HOA fee: $576 annually
- HOA name: Crocketts Ridge HOA
- HOA phone: 919-461-0102
Location
- Region: Apex
Financial & listing details
- Price per square foot: $239/sqft
- Tax assessed value: $534,233
- Annual tax amount: $4,884
- Date on market: 10/29/2026
- Listing agreement: Exclusive Right To Sell
- Listing terms: Assumable,Cash,Conventional,FHA,VA Loan
Estimated market value
$558,200
$530,000 - $586,000
$2,652/mo
Price history
| Date | Event | Price |
|---|---|---|
| 10/29/2026 | Listed for sale | $575,000+138.6%$239/sqft |
Source:  Doorify MLS #10200383 Report a problem | ||
| 6/16/2011 | Sold | $241,000-1.6%$100/sqft |
Source: Public Record Report a problem | ||
| 4/26/2011 | Price change | $244,900-1.6%$102/sqft |
Source: RE/MAX UNITED #1773741 Report a problem | ||
| 3/16/2011 | Listed for sale | $249,000+21.2%$103/sqft |
Source: RE/MAX United #1773741 Report a problem | ||
| 6/28/2002 | Sold | $205,500$85/sqft |
Source: Public Record Report a problem | ||
Public tax history
| Year | Property taxes | Tax assessment |
|---|---|---|
| 2025 | $4,684 +2.3% | $534,233 |
| 2024 | $4,580 +16.4% | $534,233 +49.7% |
| 2023 | $3,934 +6.5% | $356,811 |
| 2022 | $3,693 +12% | $356,811 +7.8% |
| 2021 | $3,298 +1% | $331,087 |
| 2020 | $3,265 +6.1% | $331,087 +23% |
| 2019 | $3,078 | $269,217 |
| 2018 | $3,078 +14% | $269,217 |
| 2017 | $2,699 +1.5% | $269,217 |
| 2016 | $2,660 +4.1% | $269,217 +6.7% |
| 2015 | $2,555 +3.7% | $252,366 |
| 2014 | $2,463 | $252,366 |
| 2013 | -- | $252,366 |
| 2012 | -- | $252,366 |
| 2011 | -- | $252,366 |
| 2010 | -- | $252,366 |
| 2009 | -- | $252,366 |
| 2008 | -- | -- |
| 2007 | -- | -- |
| 2006 | -- | -- |
| 2005 | -- | -- |
| 2004 | -- | -- |
Find assessor info on the county website
Monthly payment
Est. payment
Payment breakdown
Explore the cost of this home by adjusting the details. Changes won't be saved.Climate risks
Neighborhood: 27502
Nearby schools
Schools provided by the listing agent
- Elementary: Wake - Scotts Ridge Elementary
- Middle: Wake - Apex Friendship Middle
- High: Wake - Apex Friendship High
Source: Doorify MLS. This data may not be complete. We recommend contacting the local school district to confirm school assignments for this home.


Similar homes
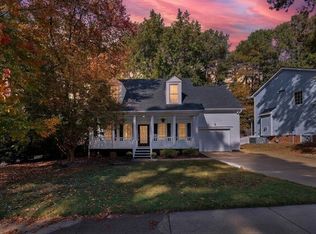
- $569,0004 bd3 ba2k sqft107 Pine Mill Ln, Apex, NC 27502For Sale
 MLS ID #10202023, Kelli Kaspar. Doorify MLS
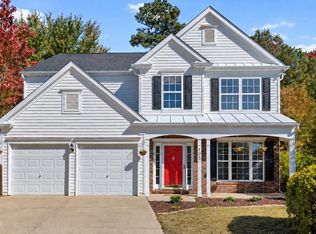
- $525,0004 bd3 ba2k sqft105 Seagroves Ct, Apex, NC 27502For Sale
 MLS ID #10201076, Samara Presley. Doorify MLS
- $535,0004 bd3 ba2.4k sqft2308 Brasstown Ln, Apex, NC 27502For Sale
 MLS ID #10191219, Thomas Ladane Shoupe. Doorify MLS
- $569,9003 bd3 ba2.2k sqft1489 Big Leaf Loop, Apex, NC 27502For Sale
 MLS ID #10189651, Steve G Metarelis. Doorify MLS
- $567,0004 bd3 ba1.9k sqft1704 Ashley Downs Dr, Apex, NC 27502For SaleMLS ID #10189202, Tina Ley. Doorify MLS
- $585,0004 bd4 ba2.6k sqft2323 Mount Zion Church Rd, Apex, NC 27502For SaleMLS ID #10197506, Jennifer Coleman. Doorify MLS
- $565,0004 bd3 ba2.5k sqft1487 Big Leaf Loop, Apex, NC 27502For SaleMLS ID #10178644, Thomas Ladane Shoupe. Doorify MLS
- $555,0003 bd3 ba2.1k sqft2756 Abruzzo Dr, Apex, NC 27502For SaleMLS ID #10181078, Johnie Blackwell. Doorify MLS
- $550,0003 bd2 ba1.8k sqft1903 Rothesay Dr, Apex, NC 27502For SaleMLS ID #10198470, Tim Mock. Doorify MLS
- $555,0003 bd3 ba2.3k sqft441 Magdala Pl, Apex, NC 27502For SaleMLS ID #10183910, Cindy Johnson-Brown. Doorify MLS
- $625,0003 bd3 ba2.4k sqft3168 Mavisbank Cir, Apex, NC 27502For SaleMLS ID #10199809, Thomas Ladane Shoupe. Doorify MLS
- $535,0003 bd3 ba1.6k sqft300 Burnt Pine Ct, Apex, NC 27502For SaleMLS ID #10185938, Carla Sartor. Doorify MLS
- $499,9904 bd3 ba2.1k sqft105 New Timber Path, Apex, NC 27502For SaleMLS ID #10173198, Keith Horil. Doorify MLS
- $735,0004 bd3 ba2.9k sqft3910 Glorybower Way, Apex, NC 27502For SaleMLS ID #10201322, Shreyans Kochar. Doorify MLS
- $496,0004 bd3 ba2k sqft101 Woolard Way, Apex, NC 27502For SaleMLS ID #10187047, Stephanie Smith. Doorify MLS
- $539,0004 bd4 ba2.3k sqft470 Magdala Pl, Apex, NC 27502For SaleMLS ID #10187001, Linda Trevor. Doorify MLS
- $714,9004 bd3 ba2.7k sqft2909 Mavisbank Cir, Apex, NC 27502For SaleMLS ID #10201205, Jason Kogok. Doorify MLS
- $495,0003 bd3 ba1.7k sqft205 Country Valley Ct, Apex, NC 27502For SaleMLS ID #10193505, Tina Balog. Doorify MLS
- $549,9004 bd3 ba2k sqft1001 Manderston Ln, Apex, NC 27502For SaleMLS ID #10166853, Cindy Cirillo. Doorify MLS
- $635,0004 bd3 ba2.8k sqft1976 Stanlake Dr, Apex, NC 27502For SaleMLS ID #10198576, Pam Campbell. Doorify MLS
