Welcome to 101 Woolard Way, a beautifully modernized single-family home located in the desirable Holland Crossing neighborhood of Apex, North Carolina. This move-in-ready 4-bedroom, 2.5-bathroom property spans 2,095 square feet and showcases premium, brand-new interior upgrades, including new carpet, flooring, shaker kitchen cabinets, and quartz countertops. Upgraded HVAC system, roofing, and new tankless water heater. This home blends sleek modern finishes with suburban comfort, offering a 2-car garage, a cozy gas log fireplace, and exceptional community amenities at an amazingly low HOA fee that includes use of two community pools. Great schools and easy access to 540.
For sale
$498,000
101 Woolard Way, Apex, NC 27502
4beds
2,095sqft
Single Family Residence
Built in 1999
8,276 Square Feet Lot
$481,300 Zestimate®
$238/sqft
$36/mo HOA
What's special
Sleek modern finishesCozy gas log fireplaceQuartz countertopsShaker kitchen cabinetsNew carpet
- 62 days
- 1,126
- 139
Likely to sell faster than
Zillow last checked:
Listing updated:
Listed by:
Stephanie Smith 910-518-9280,
Select Premium Properties Inc.
Source: Doorify MLS,MLS#: 10187047
Facts & features
Interior
Bedrooms & bathrooms
- Bedrooms: 4
- Bathrooms: 3
- Full bathrooms: 2
- 1/2 bathrooms: 1
Primary bedroom
- Level: Second
Bedroom 2
- Level: Second
Bedroom 3
- Level: Second
Bedroom 4
- Level: Second
Breakfast room
- Level: First
Dining room
- Level: First
Family room
- Level: First
Kitchen
- Level: First
Living room
- Level: First
Office
- Level: First
Utility room
- Level: Second
Heating
- None
Cooling
- Dual
Appliances
- Included: Disposal, Dishwasher, ENERGY STAR Qualified Appliances, Electric Range, Freezer, Microwave, Refrigerator, Self Cleaning Oven, Tankless Water Heater
- Laundry: Electric Dryer Hookup, Laundry Room, Washer Hookup
Features
- Ceiling Fan(s), Entrance Foyer, High Ceilings, Soaking Tub, Vaulted Ceiling(s), Wired for Sound, Separate Shower, Quartz Counters
- Flooring: Carpet, Laminate, Linoleum, Tile
- Number of fireplaces: 1
- Fireplace features: Family Room, Gas Log
Interior area
- Total structure area: 2,095
- Total interior livable area: 2,095 sqft
- Finished area above ground: 2,095
- Finished area below ground: 0
Property
Parking
- Total spaces: 4
- Parking features: Garage
- Garage spaces: 2
- Uncovered spaces: 2
Features
- Levels: Two
- Stories: 2
Lot
- Size: 8,276 Square Feet
- Features: Cul-De-Sac, Corner Lot
Details
- Parcel number: 072102687701000 0258092
- Zoning: MD
- Special conditions: Standard
Construction
Type & style
- Home type: SingleFamily
- Architectural style: Transitional
- Property subtype: Single Family Residence
Materials
- Brick Veneer, Vinyl Siding
- Foundation: Slab
- Roof: Architectural Shingle
Condition
- New construction: No
- Year built: 1999
Utilities & green energy
- Sewer: Community Sewer
- Water: Community Water
Green energy
- Energy efficient items: Appliances
Community & HOA
Community
- Features: Playground, Pool
- Security: Carbon Monoxide Detector(s), Smoke Detector(s), Security System
- Subdivision: Hollands Crossing
HOA
- Has HOA: Yes
- Amenities included: Maintenance Grounds, Playground, Pool
- Services included: Maintenance Grounds
- HOA fee: $434 annually
- HOA name: 0
Location
- Region: Apex
Financial & listing details
- Price per square foot: $238/sqft
- Tax assessed value: $470,237
- Annual tax amount: $4,125
- Date on market: 8/18/2026
- Listing agreement: Exclusive Agency
- Listing terms: Cash,Conventional,FHA,VA Loan,Other
Estimated market value
$481,300
$457,000 - $505,000
$2,411/mo
Price history
| Date | Event | Price |
|---|---|---|
| 8/18/2026 | Listed for sale | $498,000+192.9%$238/sqft |
Source:  Doorify MLS #10187047 Report a problem Doorify MLS #10187047 Report a problem | ||
| 11/29/2022 | Listed for rent | $2,100+23.5%$1/sqft |
Source: Zillow Rental Manager Report a problem | ||
| 3/24/2021 | Listing removed | -- |
Source: Owner Report a problem | ||
| 5/8/2017 | Listing removed | $1,700$1/sqft |
Source: Owner Report a problem | ||
| 4/8/2017 | Listed for rent | $1,700$1/sqft |
Source: Owner Report a problem | ||
| 7/29/2004 | Sold | $170,000+4.3%$81/sqft |
Source: Doorify MLS #750865 Report a problem | ||
| 2/9/2000 | Sold | $163,000$78/sqft |
Source: Public Record Report a problem | ||
Public tax history
| Year | Property taxes | Tax assessment |
|---|---|---|
| 2025 | $4,126 +2.3% | $470,237 |
| 2024 | $4,033 +16.9% | $470,237 +50.4% |
| 2023 | $3,451 +6.5% | $312,730 |
| 2022 | $3,240 +4% | $312,730 |
| 2021 | $3,116 +1% | $312,730 |
| 2020 | $3,085 +11% | $312,730 +28.8% |
| 2019 | $2,778 | $242,840 |
| 2018 | $2,778 +14% | $242,840 |
| 2017 | $2,436 +1.5% | $242,840 |
| 2016 | $2,401 +8.9% | $242,840 +11.6% |
| 2015 | $2,205 +3.7% | $217,533 |
| 2014 | $2,126 | $217,533 |
| 2013 | -- | $217,533 |
| 2012 | -- | $217,533 |
| 2011 | -- | $217,533 |
| 2010 | -- | $217,533 |
| 2009 | -- | $217,533 |
| 2008 | -- | -- |
| 2007 | -- | -- |
| 2006 | -- | -- |
| 2005 | -- | -- |
| 2004 | -- | -- |
| 2003 | -- | -- |
| 2002 | -- | -- |
Find assessor info on the county website
Monthly payment
Est. payment
Payment breakdown
Explore the cost of this home by adjusting the details. Changes won't be saved.Climate risks
Neighborhood: 27502
Nearby schools
Schools provided by the listing agent
- Elementary: Wake - Olive Chapel Elementary
- Middle: Wake - Lufkin Road Middle
- High: Wake - Apex Friendship High
Source: Doorify MLS. This data may not be complete. We recommend contacting the local school district to confirm school assignments for this home.
Similar homes
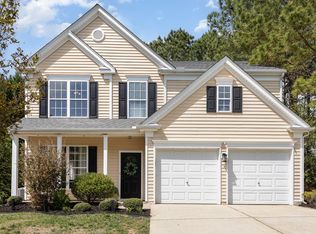
- $499,9904 bd3 ba2.1k sqft105 New Timber Path, Apex, NC 27502For Sale
 MLS ID #10173198, Keith Horil. Doorify MLS
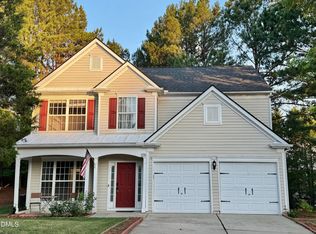
 - $479,5003 bd2 ba1.8k sqft100 Saddle River Rd, Apex, NC 27502For Sale
 MLS ID #10188232, Tricia Greene. Doorify MLS
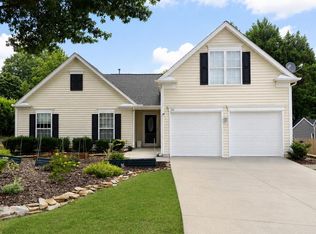
 - $463,0004 bd3 ba1.7k sqft121 Evening Star Dr, Apex, NC 27502For Sale
 MLS ID #10193734, Tao Yu. Doorify MLS
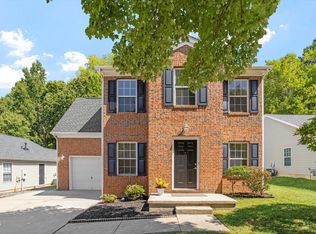
 - $544,0004 bd3 ba2.4k sqft2308 Brasstown Ln, Apex, NC 27502For Sale
 MLS ID #10191219, Thomas Ladane Shoupe. Doorify MLS
 - $512,0003 bd3 ba1.6k sqft319 Pine Nut Ln, Apex, NC 27502For SaleMLS ID #10190725, Kimberly Stevenson. Doorify MLS
- $515,0003 bd3 ba1.7k sqft205 Country Valley Ct, Apex, NC 27502For SaleMLS ID #10193505, Tina Balog. Doorify MLS
- $569,0003 bd2 ba1.8k sqft1903 Rothesay Dr, Apex, NC 27502For SaleMLS ID #10198470, Tim Mock. Doorify MLS
- $567,0004 bd3 ba1.9k sqft1704 Ashley Downs Dr, Apex, NC 27502For SaleMLS ID #10189202, Tina Ley. Doorify MLS
- $539,0004 bd4 ba2.3k sqft470 Magdala Pl, Apex, NC 27502For SaleMLS ID #10187001, Linda Trevor. Doorify MLS
- $550,0004 bd3 ba2.1k sqft1303 Patterson Grove Rd, Apex, NC 27502For SaleMLS ID #10169062, Heather Gower. Doorify MLS
- $475,0003 bd3 ba1.6k sqft1403 Big Leaf Loop, Apex, NC 27502For SaleMLS ID #10188588, Isabelle Apel. Doorify MLS
- $549,0003 bd3 ba1.6k sqft300 Burnt Pine Ct, Apex, NC 27502For SaleMLS ID #10185938, Carla Sartor. Doorify MLS
- $599,9004 bd4 ba2.6k sqft2323 Mount Zion Church Rd, Apex, NC 27502For SaleMLS ID #10197506, Jennifer Coleman. Doorify MLS
- $670,0005 bd3 ba2.8k sqft1909 Baldhead Island Dr, Apex, NC 27502For SaleMLS ID #10198852, Alli Pepperling. Doorify MLS
- $635,0004 bd3 ba2.8k sqft1976 Stanlake Dr, Apex, NC 27502For SaleMLS ID #10198576, Pam Campbell. Doorify MLS
- $569,9003 bd3 ba2.2k sqft1489 Big Leaf Loop, Apex, NC 27502For SaleMLS ID #10189651, Steve G Metarelis. Doorify MLS
- $565,0003 bd3 ba2.3k sqft441 Magdala Pl, Apex, NC 27502For SaleMLS ID #10183910, Cindy Johnson-Brown. Doorify MLS
- $555,0003 bd3 ba2.1k sqft2756 Abruzzo Dr, Apex, NC 27502For SaleMLS ID #10181078, Johnie Blackwell. Doorify MLS
- $474,9904 bd4 ba2.2k sqft2326 Gracie Ln, Apex, NC 27502New ConstructionMLS ID #10198917, Haley Allen. Doorify MLS
