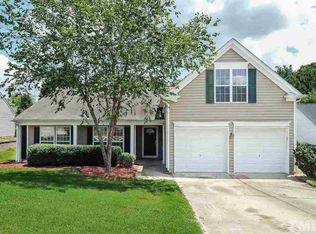
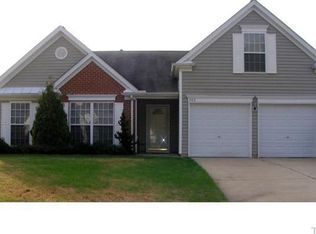
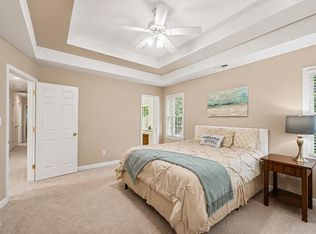
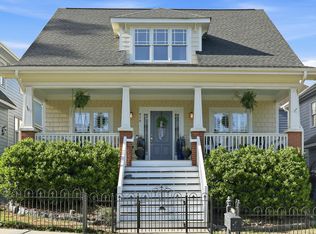
VA ASSUMABLE LOAN available to qualified buyers, subject to lender approval and assumption requirements! Welcome to Hollands Crossing in Apex. This 3 bedroom, 2 bath home offers easy main level living with all three bedrooms, including the primary suite, on the first floor. The bright, open living space features soaring ceilings, abundant windows and a gas log fireplace, while the kitchen opens directly to the great room and offers generous counter space, stainless steel appliances, pantry storage and an eat in area. The primary suite features a vaulted ceiling, three large windows, a spacious walk in closet with built in organization, dual vanities, soaking tub and separate shower. Upstairs, a large finished bonus room provides flexible space for a home office, media room, gym, playroom or additional living area. Outside, enjoy a spacious deck overlooking the landscaped backyard an inviting space for relaxing, gardening or entertaining. Additional highlights include a new garage door system, 2 car garage, newer stainless steel appliances, and washer and dryer that convey. Enjoy community pool amenities and convenient access to Downtown Apex, shopping, dining and major Triangle destinations. Listing photos have been digitally edited to remove personal belongings only. No structural or permanent property features were altered.
For sale
$479,500
100 Saddle River Rd, Apex, NC 27502
3beds
1,827sqft
Single Family Residence
Built in 1999
7,405 Square Feet Lot
$-- Zestimate®
$262/sqft
$36/mo HOA
What's special
Gas log fireplaceSoaring ceilingsNew garage door systemSeparate showerGenerous counter spaceLandscaped backyardPantry storage
- 40 days
- 1,068
- 63
Likely to sell faster than
Zillow last checked:
Listing updated:
Listed by:
Tricia Greene 919-229-9308,
LPT Realty, LLC
Source: Doorify MLS,MLS#: 10188232
Facts & features
Interior
Bedrooms & bathrooms
- Bedrooms: 3
- Bathrooms: 2
- Full bathrooms: 2
- Main level bedrooms: 3
Primary bedroom
- Level: Main
Heating
- Fireplace(s), None
Cooling
- Central Air, Ceiling Fan(s)
Appliances
- Included: Dryer, Dishwasher, Electric Range, Free-Standing Refrigerator, Gas Water Heater, Ice Maker, Microwave, Plumbed For Ice Maker, Range, Refrigerator, Stainless Steel Appliance(s), Washer
- Laundry: In Hall
Features
- Cathedral Ceiling(s), Ceiling Fan(s), Crown Molding, Entrance Foyer, Eat-in Kitchen, High Ceilings, Open Floorplan, Pantry, Primary Downstairs, Soaking Tub, Stone Counters, Track Lighting, Walk-In Closet(s), Living/Dining Room Combination, Separate Shower, Water Closet
- Flooring: Carpet, Luxury Vinyl, Tile, Wood
- Number of fireplaces: 1
- Fireplace features: Gas, Great Room, Living Room
- Common walls with other units/homes: No Common Walls
Interior area
- Total structure area: 1,827
- Total interior livable area: 1,827 sqft
- Finished area above ground: 1,827
- Finished area below ground: 0
Property
Parking
- Total spaces: 2
- Parking features: Attached, Driveway, Garage
- Garage spaces: 2
- Has uncovered spaces: Yes
Features
- Levels: One,One and One Half,Two
- Stories: 1
- Patio & porch: Deck, Rear Porch
- Exterior features: Barbecue, Outdoor Grill, Rain Gutters
Lot
- Size: 7,405 Square Feet
- Features: Corner Lot, Landscaped
Details
- Parcel number: 072102786322000 0246198
- Zoning: MD
- Special conditions: Standard
- Other equipment: Satellite Dish
Construction
Type & style
- Home type: SingleFamily
- Architectural style: Traditional,Transitional
- Property subtype: Single Family Residence
Materials
- Vinyl Siding
- Foundation: Slab
- Roof: Shingle
Condition
- New construction: No
- Year built: 1999
Utilities & green energy
- Sewer: Public Sewer
- Water: Public
- Utilities for property: Cable Available
Community & HOA
Community
- Features: Pool
- Subdivision: Hollands Crossing
HOA
- Has HOA: Yes
- Amenities included: Pool
- Services included: Unknown
- HOA fee: $437 annually
- HOA name: Hollands Crossing Apex
- HOA phone: 910-295-3791
Location
- Region: Apex
Financial & listing details
- Price per square foot: $262/sqft
- Tax assessed value: $439,040
- Annual tax amount: $3,853
- Date on market: 8/24/2026
- Listing agreement: Exclusive Right To Sell
- Listing terms: Assumable,Cash,VA Loan
Estimated market value
Not available
Estimated sales range
Not available
Not available
Price history
| Date | Event | Price |
|---|---|---|
| 8/24/2026 | Listed for sale | $479,5000%$262/sqft |
Source:  Doorify MLS #10188232 Report a problem Doorify MLS #10188232 Report a problem | ||
| 8/21/2026 | Listing removed | -- |
Source: Owner Report a problem | ||
| 7/16/2026 | Listed for sale | $479,650+6.6%$263/sqft |
Source: Owner Report a problem | ||
| 12/15/2022 | Sold | $450,000+0.4%$246/sqft |
Source: Public Record Report a problem | ||
| 10/21/2022 | Contingent | $448,000$245/sqft |
Source: Doorify MLS #2477954 Report a problem | ||
| 10/7/2022 | Listed for sale | $448,000+107.4%$245/sqft |
Source: Doorify MLS #2477954 Report a problem | ||
| 7/18/2018 | Listing removed | $1,595$1/sqft |
Source: Bev Roberts Rentals, Inc. Report a problem | ||
| 7/13/2018 | Listed for rent | $1,595$1/sqft |
Source: Bev Roberts Rentals, Inc. Report a problem | ||
| 9/14/2007 | Sold | $216,000+50%$118/sqft |
Source: Public Record Report a problem | ||
| 8/26/1999 | Sold | $144,000$79/sqft |
Source: Public Record Report a problem | ||
Public tax history
| Year | Property taxes | Tax assessment |
|---|---|---|
| 2025 | $3,853 +2.3% | $439,040 |
| 2024 | $3,767 +14.4% | $439,040 +47.1% |
| 2023 | $3,294 +6.5% | $298,424 |
| 2022 | $3,092 | $298,424 |
| 2021 | -- | $298,424 |
| 2020 | -- | $298,424 +28.3% |
| 2019 | -- | $232,545 |
| 2018 | -- | $232,545 |
| 2017 | -- | $232,545 |
| 2016 | -- | $232,545 +12.2% |
| 2015 | -- | $207,264 |
| 2014 | -- | $207,264 |
| 2013 | -- | $207,264 |
| 2012 | -- | $207,264 |
| 2011 | -- | $207,264 |
| 2010 | -- | $207,264 |
| 2009 | -- | $207,264 |
| 2008 | -- | -- |
| 2007 | -- | -- |
| 2006 | -- | -- |
| 2005 | -- | -- |
| 2004 | -- | -- |
| 2003 | -- | -- |
| 2002 | -- | -- |
Find assessor info on the county website
Monthly payment
Est. payment
Payment breakdown
Explore the cost of this home by adjusting the details. Changes won't be saved.Climate risks
Neighborhood: 27502
Nearby schools
Schools provided by the listing agent
- Elementary: Wake - Olive Chapel Elementary
- Middle: Wake - Lufkin Road Middle
- High: Wake - Apex Friendship High
Source: Doorify MLS. This data may not be complete. We recommend contacting the local school district to confirm school assignments for this home.
Similar homes
- $450,0003 bd3 ba1.8k sqft1124 Silky Dogwood Trl, Apex, NC 27502For Sale
 MLS ID #10192180, Neil Tashman. Doorify MLS
 - $567,0004 bd3 ba1.9k sqft1704 Ashley Downs Dr, Apex, NC 27502For Sale
 MLS ID #10189202, Tina Ley. Doorify MLS
 - $550,0004 bd3 ba2.1k sqft1303 Patterson Grove Rd, Apex, NC 27502For Sale
 MLS ID #10169062, Heather Gower. Doorify MLS
 - $550,0004 bd4 ba2.3k sqft470 Magdala Pl, Apex, NC 27502For Sale
 MLS ID #10187001, Linda Trevor. Doorify MLS
 - $630,0004 bd3 ba2.3k sqft1003 Inglenook Pl, Apex, NC 27502For SaleMLS ID #10170306, Emma Greijn. Doorify MLS
- $445,0003 bd3 ba1.8k sqft40 Fox Chapel Ln, Pittsboro, NC 27312For SaleMLS ID #10196351, Jill Anderson. Doorify MLS
- $475,0003 bd2 ba1.7k sqft384 Hubert Herndon Rd, Chapel Hill, NC 27516For SaleMLS ID #10181608, Julie Roland. Doorify MLS
- $500,0003 bd3 ba2.2k sqft101 Amacord Way, Holly Springs, NC 27540For SaleMLS ID #10192505, Amy Huller. Doorify MLS
- $428,0003 bd4 ba2.4k sqft1127 Platform Dr, Apex, NC 27502For SaleMLS ID #10173508, Patrick Joseph Cullnan. Doorify MLS
- $350,0003 bd3 ba1.6k sqft115 Fanwood Ct, Apex, NC 27502For SaleMLS ID #10188313, Tracy McCullen. Doorify MLS
- $425,0003 bd3 ba1.7k sqft341 Stone Hedge Ct, Holly Springs, NC 27540For SaleMLS ID #10190623, Mary Kromenhoek. Doorify MLS
- $480,0003 bd2 ba1.3k sqft542 Tomkins Loop, Cary, NC 27519For SaleMLS ID #10172056, Paula Grossman. Doorify MLS
- $504,9002 bd2 ba1.7k sqft105 Rockport Ridge Way, Cary, NC 27519For SaleMLS ID #10188855, Chris Martin. Doorify MLS
- $470,0003 bd3 ba1.6k sqft325 Indian Branch Dr, Morrisville, NC 27560For SaleMLS ID #10169985, Scott Baker. Doorify MLS
- $550,0003 bd3 ba2.3k sqft104 Acadia Ct, Cary, NC 27513For SaleMLS ID #10186879, Annette Holt. Doorify MLS
- $415,0004 bd3 ba2.3k sqft805 Natural Springs Ct, Fuquay Varina, NC 27526For SaleMLS ID #10196293, Kitzie Perez Smith. Doorify MLS
- $395,0003 bd3 ba1.6k sqft217 Talley Ridge Dr, Holly Springs, NC 27540For SaleMLS ID #10185275, Judy Hagopian Edwards. Doorify MLS
- $380,0003 bd2 ba1.3k sqft412 Holly Thorn Trce, Holly Springs, NC 27540For SaleMLS ID #10192387, Cristina Havens. Doorify MLS
- $429,9003 bd3 ba1.7k sqft304 Stone Hedge Ct, Holly Springs, NC 27540For SaleMLS ID #10171917, Susan Poythress Forte. Doorify MLS
