Welcome to this spacious 2 story home offering 3 bedrooms plus a versatile den, 2.5 baths, and a 2 car attached garage. The freshly painted interior and new carpet throughout give this home a bright, move-in ready feel from the moment you step inside. The inviting family room, complete with a cozy fireplace and built-in shelving, flows nicely into a formal dining room and a well-equipped kitchen featuring stainless steel appliances, ample cabinetry, and generous counter space. The main level den offers flexible space perfect for a home office, playroom, or additional living area. Upstairs, the primary suite impresses with a tray ceiling and a spa-like en-suite bath boasting a garden tub, separate shower, and dual vanities, while two additional bedrooms and a full hall bath provide comfortable space for family or guests. A wooded backyard adds a peaceful backdrop for outdoor relaxation. This beautifully updated home is ready to welcome its next owner!
For sale
$569,900
1489 Big Leaf Loop, Apex, NC 27502
3beds
2,249sqft
Single Family Residence
Built in 1998
8,712 Square Feet Lot
$553,900 Zestimate®
$253/sqft
$54/mo HOA
What's special
- 32 days
- 782
- 45
Likely to sell faster than
Zillow last checked:
Listing updated:
Listed by:
Steve G Metarelis 602-715-2415,
Offerpad Brokerage LLC
Source: Doorify MLS,MLS#: 10189651
Facts & features
Interior
Bedrooms & bathrooms
- Bedrooms: 3
- Bathrooms: 3
- Full bathrooms: 2
- 1/2 bathrooms: 1
Primary bedroom
- Level: Second
- Area: 216 Square Feet
- Dimensions: 18.0 x 12.0
Bedroom 2
- Level: Second
- Area: 132 Square Feet
- Dimensions: 11.0 x 12.0
Bedroom 3
- Level: Second
- Area: 120 Square Feet
- Dimensions: 10.0 x 12.0
Den
- Level: Main
- Area: 168 Square Feet
- Dimensions: 12.0 x 14.0
Dining room
- Level: Main
- Area: 266 Square Feet
- Dimensions: 19.0 x 14.0
Kitchen
- Level: Main
- Area: 242 Square Feet
- Dimensions: 11.0 x 22.0
Living room
- Level: Main
- Area: 285 Square Feet
- Dimensions: 15.0 x 19.0
Heating
- Forced Air
Cooling
- Central Air
Features
- Flooring: Carpet, Hardwood, Tile, Vinyl
Interior area
- Total structure area: 2,249
- Total interior livable area: 2,249 sqft
- Finished area above ground: 2,249
- Finished area below ground: 0
Property
Parking
- Total spaces: 2
- Parking features: Garage
- Garage spaces: 2
Features
- Levels: Two
- Stories: 2
Lot
- Size: 8,712 Square Feet
Details
- Parcel number: 073219612236000 0239697
- Zoning: HD SF
- Special conditions: Standard
Construction
Type & style
- Home type: SingleFamily
- Architectural style: Traditional
- Property subtype: Single Family Residence
Materials
- Vinyl Siding
- Foundation: Crawlspace
- Roof: Shingle
Condition
- New construction: No
- Year built: 1998
Utilities & green energy
- Sewer: Public Sewer
- Water: Public
Community & HOA
Community
- Subdivision: Dogwood Ridge
HOA
- Has HOA: Yes
- Services included: Unknown
- HOA fee: $648 annually
- HOA name: Dogwood Ridge HOA
- HOA phone: 910-295-3791
Location
- Region: Apex
Financial & listing details
- Price per square foot: $253/sqft
- Tax assessed value: $559,546
- Annual tax amount: $4,905
- Date on market: 8/30/2026
- Listing agreement: Exclusive Right To Sell
- Listing terms: Cash,Conventional,VA Loan
Estimated market value
$553,900
$526,000 - $582,000
$2,503/mo
Price history
| Date | Event | Price |
|---|---|---|
| 8/31/2026 | Listed for sale | $569,900+11.3%$253/sqft |
Source:  Doorify MLS #10189651 Report a problem Doorify MLS #10189651 Report a problem | ||
| 8/10/2026 | Sold | $512,000+34%$228/sqft |
Source: Public Record Report a problem | ||
| 4/26/2021 | Sold | $382,000+69.8%$170/sqft |
Source: Public Record Report a problem | ||
| 9/28/2001 | Sold | $225,000$100/sqft |
Source: Public Record Report a problem | ||
Public tax history
| Year | Property taxes | Tax assessment |
|---|---|---|
| 2025 | $4,905 +2.3% | $559,546 |
| 2024 | $4,796 +24.4% | $559,546 +60% |
| 2023 | $3,856 +6.5% | $349,656 |
| 2022 | $3,620 +4% | $349,656 |
| 2021 | $3,482 +1% | $349,656 |
| 2020 | $3,447 +4.4% | $349,656 +21% |
| 2019 | $3,302 | $288,996 |
| 2018 | $3,302 +14% | $288,996 |
| 2017 | $2,896 +1.5% | $288,996 |
| 2016 | $2,854 +4.6% | $288,996 +7.2% |
| 2015 | $2,727 +3.7% | $269,499 |
| 2014 | $2,629 | $269,499 |
| 2013 | -- | $269,499 |
| 2012 | -- | $269,499 |
| 2011 | -- | $269,499 |
| 2010 | -- | $269,499 |
| 2009 | -- | $269,499 |
| 2008 | -- | -- |
| 2007 | -- | -- |
| 2006 | -- | -- |
| 2005 | -- | -- |
| 2004 | -- | -- |
| 2003 | -- | -- |
| 2002 | -- | -- |
Find assessor info on the county website
Monthly payment
Est. payment
Payment breakdown
Explore the cost of this home by adjusting the details. Changes won't be saved.Climate risks
Neighborhood: 27502
Nearby schools
Schools provided by the listing agent
- Elementary: Wake - Scotts Ridge Elementary
- Middle: Wake - Apex Middle
- High: Wake - Apex High
Source: Doorify MLS. This data may not be complete. We recommend contacting the local school district to confirm school assignments for this home.

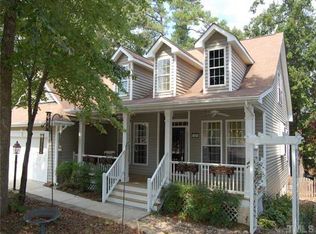
Similar homes
- $559,9004 bd3 ba2k sqft1001 Manderston Ln, Apex, NC 27502For Sale
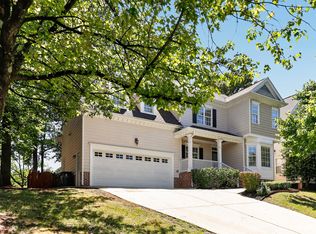
 MLS ID #10166853, Cindy Cirillo. Doorify MLS
 - $439,0003 bd3 ba1.8k sqft1000 Purple Glory Dr, Apex, NC 27502For Sale
 MLS ID #10175938, Luchia Cheng. Doorify MLS
 - $590,0004 bd3 ba2.6k sqft2139 Gregor Overlook Ln, Apex, NC 27502For Sale
 MLS ID #10175192, Sheping Li. Doorify MLS
 - $565,0003 bd4 ba2.4k sqft4913 Rhythm Dr, Apex, NC 27539For Sale
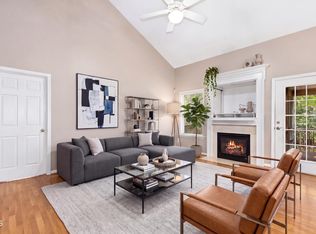 MLS ID #10186084, Ginger Peters. Doorify MLS
 - $588,0003 bd3 ba2.2k sqft2144 Royal Berry Ct, Cary, NC 27511For SaleMLS ID #10191991, Ellen Kuo. Doorify MLS
- $754,9004 bd4 ba2.7k sqft186 Briarfield Dr, Apex, NC 27502For SaleMLS ID #10188552, Marti Hampton. Doorify MLS
- $590,0004 bd3 ba2.1k sqft102 Copper Hill Dr, Cary, NC 27518For SaleMLS ID #10187568, Aimee Anderson. Doorify MLS
- $518,5004 bd3 ba2.4k sqft4753 Sunset Lake Rd, Apex, NC 27539For SaleMLS ID #10184151, Maggie Stone. Doorify MLS
- $570,0004 bd3 ba2.4k sqft121 Marquette Dr, Cary, NC 27513For SaleMLS ID #10186941, Andrea Andrado Ochoa. Doorify MLS
- $345,0003 bd3 ba1.5k sqft104 Ranger Pl, Apex, NC 27502For SaleMLS ID #10193106, Caroline Valentine Mulldune. Doorify MLS
- $650,0004 bd4 ba3.3k sqft3204 Orchestra Ct, Apex, NC 27539For SaleMLS ID #10179905, Deb Chadwick. Doorify MLS
- $525,0003 bd3 ba1.9k sqft2420 Silver Lake Trl, Raleigh, NC 27606For SaleMLS ID #10192027, Greyson Sargent. Doorify MLS
- $488,9003 bd3 ba2.2k sqft509 Gooseberry Dr, Holly Springs, NC 27540For SaleMLS ID #10192424, Rob Stanley. Doorify MLS
- $694,9005 bd3 ba2.8k sqft205 Bethabara Ln, Cary, NC 27513For SaleMLS ID #10194047, Richard Burghgraef. Doorify MLS
- $699,5004 bd3 ba2.7k sqft102 Citrus Pl, Cary, NC 27519For SaleMLS ID #10172329, Yvonne W Johnson. Doorify MLS
- $573,9994 bd3 ba2.5k sqft500 Sherrybrook Dr, Raleigh, NC 27610For SaleMLS ID #10154181, Millicent Williams. Doorify MLS
- $310,0002 bd3 ba1.3k sqft1202 Scotts Ridge Trl, Apex, NC 27502For SaleMLS ID #10188846, Melissa Ragan. Doorify MLS
- $498,0003 bd4 ba2.3k sqft2600 New Oxford Dr, Apex, NC 27539For SaleMLS ID #10178279, Alyssa Grace Upchurch. Doorify MLS
- $624,9003 bd2 ba1.9k sqft20072 Long, Chapel Hill, NC 27517For SaleMLS ID #10192487, Jay Kennihan. Doorify MLS
- $624,9004 bd4 ba2.8k sqft248 Star Magnolia Dr, Morrisville, NC 27560For SaleMLS ID #10185210, Ty Vargas. Doorify MLS
