Don't miss this wonderful opportunity to own a charming brick-sided home in a highly desirable Apex community! This beautiful 4-bedroom, 2.5-bathroom, 2-story single-family home features a 1-car garage and an impressive list of upgrades! Brand-new LVP flooring, brand-new exterior paint, smooth ceilings, brand-new LED light fixtures, and a brand-new dishwasher! The entire home is filled with natural sunlight. The open foyer offers flexible space that can be used to suit your needs. The cozy family room includes a fireplace designed for real wood. All four bedrooms are conveniently located on the second floor. The flat backyard is fully fenced and features a fire pit, providing a great space to relax, entertain, and enjoy your free time outdoors. The long driveway and garage can accommodate 3 cars! Low HOA Fee! Excellent location! Publix, Beaver Creek shopping center, and numerous restaurants are just minutes away. Approximately 22 minutes to RDU International Airport, 30 minutes to Downtown Raleigh, and 19 minutes to the RTP business area. Easy access to Highway 64 and Highway 540, both within about 5 minutes! Excellent public school district!
For sale
$463,000
121 Evening Star Dr, Apex, NC 27502
4beds
1,726sqft
Single Family Residence
Built in 1998
9,147 Square Feet Lot
$452,100 Zestimate®
$268/sqft
$17/mo HOA
What's special
Smooth ceilingsBrand-new led light fixturesCharming brick-sided homeBrand-new lvp flooringBrand-new dishwasherBrand-new exterior paint
- 24 days
- 1,336
- 124
Likely to sell faster than
Zillow last checked:
Listing updated:
Listed by:
Tao Yu 919-599-3839,
Lazy Home Realty
Source: Doorify MLS,MLS#: 10193734
Facts & features
Interior
Bedrooms & bathrooms
- Bedrooms: 4
- Bathrooms: 3
- Full bathrooms: 2
- 1/2 bathrooms: 1
Primary bedroom
- Level: Second
- Area: 182.52 Square Feet
- Dimensions: 15.6 x 11.7
Bedroom 2
- Level: Second
- Area: 100 Square Feet
- Dimensions: 10.0 x 10.0
Bedroom 3
- Level: Second
- Area: 110 Square Feet
- Dimensions: 10.0 x 11.0
Bedroom 4
- Level: Second
- Area: 95.4 Square Feet
- Dimensions: 10.6 x 9.0
Family room
- Level: First
- Area: 176 Square Feet
- Dimensions: 11.0 x 16.0
Kitchen
- Level: First
- Area: 90 Square Feet
- Dimensions: 9.0 x 10.0
Living room
- Level: First
- Area: 213 Square Feet
- Dimensions: 10.0 x 21.3
Heating
- Central, Natural Gas
Cooling
- Central Air, Electric, Gas
Appliances
- Included: Disposal, Dishwasher, Microwave, Oven, Refrigerator, Washer/Dryer
Features
- Ceiling Fan(s), Eat-in Kitchen, High Ceilings, Open Floorplan, Pantry, Walk-In Closet(s), Smooth Ceilings
- Flooring: Luxury Vinyl, Vinyl
- Number of fireplaces: 1
- Fireplace features: Fire Pit, Family Room
Interior area
- Total structure area: 1,726
- Total interior livable area: 1,726 sqft
- Finished area above ground: 1,726
- Finished area below ground: 0
Property
Parking
- Total spaces: 1
- Parking features: Attached, Driveway, Garage Door Opener
- Garage spaces: 1
- Has uncovered spaces: Yes
Features
- Levels: Two
- Stories: 2
- Exterior features: Fire Pit, Fenced Yard
- Fencing: Back Yard,Fenced,Wood
Lot
- Size: 9,147 Square Feet
- Features: Back Yard, Front Yard, Private
- Residential vegetation: Cleared, Grassed
Details
- Parcel number: 072204923746000 0236243
- Zoning: MD
- Special conditions: Standard
Construction
Type & style
- Home type: SingleFamily
- Architectural style: Traditional
- Property subtype: Single Family Residence
Materials
- Brick, Vinyl Siding
- Foundation: Slab
- Roof: Shingle
Condition
- New construction: No
- Year built: 1998
Utilities & green energy
- Sewer: Public Sewer
- Water: Public
- Utilities for property: Electricity Connected, Natural Gas Connected, Sewer Connected, Water Connected
Community & HOA
Community
- Subdivision: Homestead Park
HOA
- Has HOA: Yes
- Services included: Maintenance Grounds
- HOA fee: $204 annually
- HOA name: Homestead Park HOA / PPM Management
- HOA phone: 919-848-4911
Location
- Region: Apex
Financial & listing details
- Price per square foot: $268/sqft
- Tax assessed value: $405,791
- Annual tax amount: $3,715
- Date on market: 9/18/2026
- Listing agreement: Exclusive Right To Sell
- Listing terms: Cash,Conventional,FHA,VA Loan
Estimated market value
$452,100
$429,000 - $475,000
$2,271/mo
Price history
| Date | Event | Price |
|---|---|---|
| 9/18/2026 | Listed for sale | $463,000+2.9%$268/sqft |
Source:  Doorify MLS #10193734 Report a problem Doorify MLS #10193734 Report a problem | ||
| 8/24/2026 | Listing removed | $450,000$261/sqft |
Source: Doorify MLS #10165125 Report a problem | ||
| 7/22/2026 | Price change | $450,000-2.6%$261/sqft |
Source: Doorify MLS #10165125 Report a problem | ||
| 6/16/2026 | Price change | $462,000-1.1%$268/sqft |
Source: Doorify MLS #10165125 Report a problem | ||
| 5/6/2026 | Listed for sale | $467,000-3.7%$271/sqft |
Source: Doorify MLS #10165125 Report a problem | ||
| 5/1/2026 | Listing removed | -- |
Source: Owner Report a problem | ||
| 4/17/2026 | Listed for sale | $485,000+92.5%$281/sqft |
Source: Owner Report a problem | ||
| 2/11/2024 | Listing removed | -- |
Source: Zillow Rentals Report a problem | ||
| 2/6/2024 | Price change | $2,125-1.2%$1/sqft |
Source: Zillow Rentals Report a problem | ||
| 1/25/2024 | Price change | $2,150+7.5%$1/sqft |
Source: Zillow Rentals Report a problem | ||
| 1/17/2024 | Listed for rent | $2,000$1/sqft |
Source: Zillow Rentals Report a problem | ||
| 4/17/2017 | Sold | $252,000-1.1%$146/sqft |
Source: Public Record Report a problem | ||
| 3/11/2017 | Pending sale | $254,900$148/sqft |
Source: Fonville Morisey/Lochmere Sales Office #2113208 Report a problem | ||
| 3/2/2017 | Listed for sale | $254,900+37.9%$148/sqft |
Source: Fonville Morisey/Lochmere Sales Office #2113208 Report a problem | ||
| 4/23/2008 | Listing removed | $184,900$107/sqft |
Source: NCI Report a problem | ||
| 2/1/2008 | Listed for sale | $184,900-0.1%$107/sqft |
Source: NCI Report a problem | ||
| 12/28/2007 | Sold | $185,000+21.7%$107/sqft |
Source: Public Record Report a problem | ||
| 6/28/2002 | Sold | $152,000+12.6%$88/sqft |
Source: Doorify MLS #626541 Report a problem | ||
| 7/24/1998 | Sold | $135,000$78/sqft |
Source: Public Record Report a problem | ||
Public tax history
| Year | Property taxes | Tax assessment |
|---|---|---|
| 2025 | $3,563 +2.3% | $405,791 |
| 2024 | $3,483 +14.3% | $405,791 +47% |
| 2023 | $3,047 +6.5% | $275,961 |
| 2022 | $2,861 +4% | $275,961 |
| 2021 | $2,752 | $275,961 |
| 2020 | -- | $275,961 +42% |
| 2019 | -- | $194,296 |
| 2018 | -- | $194,296 |
| 2017 | -- | $194,296 |
| 2016 | $1,925 +9.8% | $194,296 +12.6% |
| 2015 | $1,754 +3.7% | $172,613 |
| 2014 | $1,691 | $172,613 |
| 2013 | -- | $172,613 |
| 2012 | -- | $172,613 |
| 2011 | -- | $172,613 |
| 2010 | -- | $172,613 |
| 2009 | -- | $172,613 |
| 2008 | -- | -- |
| 2007 | -- | -- |
| 2006 | -- | -- |
| 2005 | -- | -- |
| 2004 | -- | -- |
| 2003 | -- | -- |
| 2002 | -- | -- |
Find assessor info on the county website
Monthly payment
Est. payment
Payment breakdown
Explore the cost of this home by adjusting the details. Changes won't be saved.Climate risks
Neighborhood: 27502
Nearby schools
Schools provided by the listing agent
- Elementary: Wake - Olive Chapel Elementary
- Middle: Wake - Lufkin Road Middle
- High: Wake - Apex Friendship High
Source: Doorify MLS. This data may not be complete. We recommend contacting the local school district to confirm school assignments for this home.
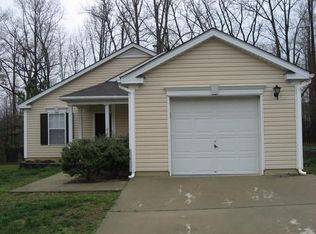
Similar homes
- $544,0004 bd3 ba2.4k sqft2308 Brasstown Ln, Apex, NC 27502For Sale

 MLS ID #10191219, Thomas Ladane Shoupe. Doorify MLS
 - $579,0004 bd3 ba2.5k sqft1487 Big Leaf Loop, Apex, NC 27502For Sale
 MLS ID #10178644, Thomas Ladane Shoupe. Doorify MLS
 - $468,0004 bd2 ba1.8k sqft513 Saint Croix Dr, Holly Springs, NC 27540For Sale
 MLS ID #10184408, Thomas Ladane Shoupe. Doorify MLS
 - $475,0003 bd2 ba1.8k sqft4308 Hawksong Pl, Cary, NC 27518For Sale
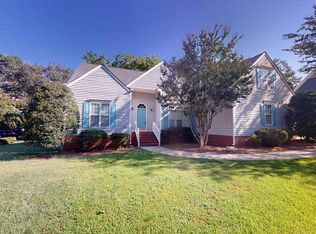 MLS ID #10191161, Phillip George. Doorify MLS
 - $440,0003 bd3 ba1.5k sqft115 Arvo Ln, Cary, NC 27513For SaleMLS ID #10196254, Erin lee ALban. Doorify MLS
- $549,9004 bd3 ba2.4k sqft2424 Lambton Wood Dr, Apex, NC 27539For SaleMLS ID #10196972, Maneesha Gupta. Doorify MLS
- $610,0004 bd4 ba2.1k sqft1204 Russet Ln, Apex, NC 27523For SaleMLS ID #10190289, Mathews Purayidathil Varghese. Doorify MLS
- $389,0003 bd4 ba2.4k sqft118 Wirks Worth Cir, Apex, NC 27502For SaleMLS ID #10180496, Jackie Gautreau. Doorify MLS
- $425,0004 bd3 ba1.8k sqft128 Morena Dr, Holly Springs, NC 27540For SaleMLS ID #10174078, Thomas Ladane Shoupe. Doorify MLS
- $420,0003 bd2 ba1.6k sqft1004 Creek Haven Dr, Holly Springs, NC 27540For SaleMLS ID #10191803, Stu Barnes. Doorify MLS
- $430,0003 bd3 ba1.3k sqft5908 Wateree Dr, Durham, NC 27713For SaleMLS ID #10196706, Thomas Ladane Shoupe. Doorify MLS
- $489,9904 bd3 ba2k sqft135 Hilda Grace Ln, Cary, NC 27519For SaleMLS ID #10176857, Daxay Malkan. Doorify MLS
- $495,0003 bd2 ba1.6k sqft2215 University Dr, Durham, NC 27707For SaleMLS ID #10190130, Vincent Thai. Doorify MLS
- $465,9003 bd3 ba2.3k sqft152 Skipping Rock Ln, Garner, NC 27529For SaleMLS ID #10193090, Michelle H Johnson. Doorify MLS
- $490,0004 bd3 ba2.4k sqft505 Jerome Rd, Durham, NC 27713For SaleMLS ID #10175792, Shaylan Good. Doorify MLS
- $475,0004 bd2 ba1.6k sqft841 Barringer Dr, Raleigh, NC 27606For SaleMLS ID #10182665, George Wilson. Doorify MLS
- $425,0003 bd2 ba1.3k sqft208 Indian Branch Dr, Morrisville, NC 27560For SaleMLS ID #10190347, Al Lobo. Doorify MLS
- $515,0004 bd3 ba2k sqft106 Rother Ln, Durham, NC 27707For SaleMLS ID #10185748, Thomas Ladane Shoupe. Doorify MLS
- $425,0004 bd3 ba2.3k sqft245 Harbor Creek Dr, Cary, NC 27511For SaleMLS ID #10190674, Drew Ludlow. Doorify MLS
- $419,0003 bd3 ba2.1k sqft729 E Ivy Valley Dr, Fuquay Varina, NC 27526For SaleMLS ID #10153374, Thomas Ladane Shoupe. Doorify MLS
