Welcome to this beautifully updated four-bedroom, three-and-a-half-bath home in Apex's popular Sweetwater community. Designed for comfortable everyday living and entertaining, this home features an open floor plan, flexible living spaces, private fenced backyard. The thoughtfully designed main level offers a seamless flow between the kitchen, spacious family room, and dining area, creating a bright , open, and connected living space perfect for everyday living and entertaining. The kitchen features quartz countertops, a large and plenty of workspace for cooking and gathering. Beautiful hardwood flooring extends throughout both the first and second floors, creating a seamless and elegant flow throughout the home. A first-floor bedroom provides a convenient and comfortable space for guests, family members, or those seeking easy accessibility. The spacious primary suite features vaulted ceilings and a large walk-in closet. Three additional bedrooms offer direct access to the bathrooms for added comfort and convenience. The finished third floor includes a bathroom and flexible space that can be used as a fourth bedroom, bonus room, home office, media room, fitness area, or guest suite. Outside, the fenced backyard features beautiful landscaping and a large patio, creating a tranquil outdoor retreat perfect for relaxing and entertaining year-round. This home also includes numerous upgrades and thoughtful details that must be seen in person. Schedule your showing today so you do not miss this one. Sweetwater residents enjoy access to a clubhouse, fitness center, community pool, playgrounds, pocket parks, dog park, and walking trails. Sweetwater Town Center offers nearby dining, shopping, and everyday conveniences, with easy access to RTP, RDU International Airport, and Jordan Lake. Syndication Remarks: For questions or to submit an offer, contact Mathew Varghese at 919-672-9874 or email mathew0304@gmail.com. Financial Remarks: Please provide a prequal letter or proof of funds with the offer. Welcome to this beautifully updated four-bedroom, three-and-a-half-bath home in Apex's popular Sweetwater community. Designed for comfortable everyday living and entertaining, this home features an open floor plan, flexible living spaces, and a private fenced backyard. The thoughtfully designed main level offers a seamless flow between the kitchen, spacious family room, and dining area, creating a bright, open, and connected living space perfect for everyday living and entertaining. The kitchen features quartz countertops, a large and plenty of workspace for cooking and gathering. Beautiful hardwood flooring extends throughout both the first and second floors, creating a seamless and elegant flow throughout the home. A first-floor bedroom provides a convenient and comfortable space for guests, family members, or those seeking easy accessibility. The spacious primary suite features vaulted ceilings and a large walk-in closet. Three additional bedrooms offer direct access to the bathrooms for added comfort and convenience. The finished third floor includes a bathroom and flexible space that can be used as a fourth bedroom, bonus room, home office, media room, fitness area, or guest suite. Outside, the fenced backyard features beautiful landscaping and a large patio, creating a tranquil outdoor retreat perfect for relaxing and entertaining year-round. This home also includes numerous upgrades and thoughtful details that must be seen in person. Schedule your showing today so you do not miss this one. Sweetwater residents enjoy access to a clubhouse, fitness center, community pool, playgrounds, pocket parks, dog park, and walking trails. Sweetwater Town Center offers nearby dining, shopping, and everyday conveniences, with easy access to RTP, RDU International Airport, and Jordan Lake. Syndication Remarks: For questions or to submit an offer, contact Mathew Varghese at 919-672-9874 or email mathew0304@gmail.com. Financial Remarks: Please provide a prequal letter or proof of funds with the offer.
For sale
$620,000
1204 Russet Ln, Apex, NC 27523
4beds
2,137sqft
Single Family Residence
Built in 2018
3,484 Square Feet Lot
$607,000 Zestimate®
$290/sqft
$80/mo HOA
What's special
Large patioPrivate fenced backyardFlexible living spacesOpen floor planLarge walk-in closetSpacious primary suiteKitchen features quartz countertops
- 5 days
- 381
- 11
Likely to sell faster than
Zillow last checked:
Listing updated:
Listed by:
Mathews Purayidathil Varghese 919-672-9874,
United Real Estate Triangle
Source: Doorify MLS,MLS#: 10190289
Facts & features
Interior
Bedrooms & bathrooms
- Bedrooms: 4
- Bathrooms: 4
- Full bathrooms: 3
- 1/2 bathrooms: 1
- Main level bathrooms: 1
Primary bedroom
- Level: Second
- Area: 246.56 Square Feet
- Dimensions: 18.4 x 13.4
Bedroom 2
- Level: Second
- Area: 100.43 Square Feet
- Dimensions: 10.3 x 9.75
Bedroom 3
- Level: Second
- Area: 181.9 Square Feet
- Dimensions: 17.0 x 10.7
Bedroom 4
- Level: Third
- Area: 204 Square Feet
- Dimensions: 15.0 x 13.6
Heating
- Central, Forced Air, Hot Water, Natural Gas
Cooling
- Central Air, Ceiling Fan(s), Electric
Appliances
- Included: Dryer, Dishwasher, Exhaust Fan, Free-Standing Gas Range, Freezer, Gas Oven, Ice Maker, Microwave, Refrigerator, Stainless Steel Appliance(s), Tankless Water Heater, Washer, Washer/Dryer
- Laundry: Laundry Closet, Electric Dryer Hookup, Laundry Room, Upper Level, Washer Hookup
Features
- Breakfast Bar, Ceiling Fan(s), Crown Molding, Double Vanity, Eat-in Kitchen, High Ceilings, Kitchen Island, Open Floorplan, Pantry, Vaulted Ceiling(s), Walk-In Closet(s), Dressing Room, Shower Only, Separate Shower, Walk-In Shower, Quartz Counters
- Flooring: Carpet, Hardwood
- Doors: Mirrored Closet Door(s)
- Windows: Blinds, Insulated Windows
- Number of fireplaces: 1
- Fireplace features: Family Room, Gas
- Common walls with other units/homes: No Common Walls
Interior area
- Total structure area: 2,137
- Total interior livable area: 2,137 sqft
- Finished area above ground: 2,137
- Finished area below ground: 0
Property
Parking
- Total spaces: 2
- Parking features: Concrete, Covered, Direct Access, Garage Faces Rear, Garage Door Opener, Lighted
- Garage spaces: 2
Features
- Levels: Tri-Level
- Stories: 3
- Patio & porch: Covered, Enclosed, Front Porch, Rear Porch
- Exterior features: Covered Courtyard, Private Entrance, Private Yard, Fenced Yard
- Fencing: Back Yard,Fenced,Split Rail
Lot
- Size: 3,484 Square Feet
- Features: Back Yard, Close to Clubhouse, Few Trees, Garden, Landscaped, Native Plants, Open Lot, Paved
Details
- Additional structures: None
- Parcel number: 072203435730000 0453457
- Zoning: PUD-C
- Special conditions: Standard
Construction
Type & style
- Home type: SingleFamily
- Architectural style: Charleston,Cottage
- Property subtype: Single Family Residence
Materials
- Fiber Cement, Shake Siding, Stone Veneer
- Foundation: Slab
- Roof: Shingle
Condition
- Fixer
- New construction: No
- Year built: 2018
- Major remodel year: 2018
Utilities & green energy
- Sewer: Community Sewer
- Water: Community Water
- Utilities for property: Electricity Available, Electricity Connected, Natural Gas Available, Natural Gas Connected, Sewer Connected, Water Available, Water Connected, Septic Connected
Community & HOA
Community
- Features: Clubhouse, Fitness Center, Lake, Park, Playground, Pool, Restaurant, Suburban, Street Lights, Sidewalks
- Security: Carbon Monoxide Detector(s), Fire Alarm, Smoke Detector(s)
- Subdivision: Sweet Water
HOA
- Has HOA: Yes
- Amenities included: Barbecue, Clubhouse, Dog Park, Exercise Course, Fitness Center, Hot Water, Management, Meeting Room, Park, Playground, Parking, Pool, Recreation Room
- Services included: Maintenance Grounds, Snow Removal, Road Maintenance, Storm Water Maintenance
- HOA fee: $240 quarterly
- HOA name: Omega Management
- HOA phone: 919-461-0102
Location
- Region: Apex
Financial & listing details
- Price per square foot: $290/sqft
- Tax assessed value: $563,366
- Annual tax amount: $4,938
- Date on market: 9/3/2026
- Listing agreement: Exclusive Right To Sell
- Listing terms: Cash,Conventional
Estimated market value
$607,000
$577,000 - $637,000
$2,563/mo
Price history
| Date | Event | Price |
|---|---|---|
| 9/3/2026 | Listed for sale | $620,000+1.6%$290/sqft |
Source:  Doorify MLS #10190289 Report a problem Doorify MLS #10190289 Report a problem | ||
| 10/22/2025 | Listing removed | $2,450$1/sqft |
Source: Zillow Rentals Report a problem | ||
| 9/27/2025 | Listed for rent | $2,450$1/sqft |
Source: Zillow Rentals Report a problem | ||
| 5/11/2022 | Sold | $610,000+10.9%$285/sqft |
Source: eXp Realty #98519062 Report a problem | ||
| 4/12/2022 | Pending sale | $550,000$257/sqft |
Source: Doorify MLS #2441049 Report a problem | ||
| 4/8/2022 | Listed for sale | $550,000+61.5%$257/sqft |
Source: Doorify MLS #2441049 Report a problem | ||
| 11/5/2018 | Sold | $340,650-0.1%$159/sqft |
Source: Doorify MLS #2222909 Report a problem | ||
| 8/30/2018 | Sold | $341,000$160/sqft |
Source: Public Record Report a problem | ||
Public tax history
| Year | Property taxes | Tax assessment |
|---|---|---|
| 2025 | $4,939 +2.3% | $563,366 |
| 2024 | $4,828 +29.8% | $563,366 +67% |
| 2023 | $3,721 +6.5% | $337,356 |
| 2022 | $3,493 +4% | $337,356 |
| 2021 | $3,360 +1% | $337,356 |
| 2020 | $3,326 -4.9% | $337,356 +10.2% |
| 2019 | $3,497 | $306,164 +410.3% |
| 2018 | $3,497 | $60,000 |
Find assessor info on the county website
Monthly payment
Est. payment
Payment breakdown
Explore the cost of this home by adjusting the details. Changes won't be saved.Climate risks
Neighborhood: 27523
Nearby schools
Schools provided by the listing agent
- Elementary: Wake - Olive Chapel Elementary
- Middle: Wake - Lufkin Road Middle
- High: Wake - Apex Friendship High
Source: Doorify MLS. This data may not be complete. We recommend contacting the local school district to confirm school assignments for this home.

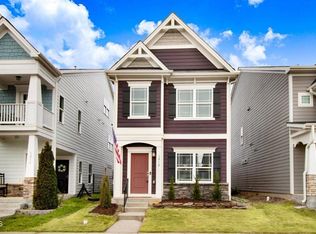
Similar homes
- $650,0004 bd3 ba2.5k sqft1217 Watcher Way, Apex, NC 27502For Sale

 MLS ID #10190759, Joshua Pertzborn. Doorify MLS
 - $697,5004 bd3 ba2.8k sqft3064 Wishing Well Wynd, Apex, NC 27502For Sale
 MLS ID #10191156, Pat Dillon. Doorify MLS
 - $550,0004 bd3 ba2.4k sqft2308 Brasstown Ln, Apex, NC 27502For Sale
 MLS ID #10191219, Thomas Ladane Shoupe. Doorify MLS
 - $575,0004 bd3 ba1.9k sqft1704 Ashley Downs Dr, Apex, NC 27502For Sale
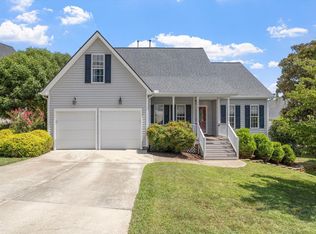 MLS ID #10189202, Tina Ley. Doorify MLS
 - $625,0004 bd4 ba2.6k sqft2323 Mount Zion Church Rd, Apex, NC 27502For SaleMLS ID #10178916, Jennifer Coleman. Doorify MLS
- $525,0003 bd2 ba2k sqft1000 Pepper Bush Ct, Apex, NC 27502For SaleMLS ID #10190563, Stu Barnes. Doorify MLS
- $580,0004 bd3 ba2k sqft1009 Country Glen Ct, Apex, NC 27502For SaleMLS ID #10173528, Jon Pugeda. Doorify MLS
- $565,0004 bd3 ba2.3k sqft3005 Yorkmont Ct, Apex, NC 27502For SaleMLS ID #10168678, Michael Wolgin. Doorify MLS
- $588,0004 bd3 ba2.3k sqft1702 Patterson Grove Rd, Apex, NC 27502For SaleMLS ID #10178201, Whitney Hunt-Sailors. Doorify MLS
- $649,0004 bd3 ba2.3k sqft1443 Rowboat Rd, Apex, NC 27502New ConstructionDoorify MLS
- $569,0003 bd3 ba2.7k sqft906 Haybeck Ln, Apex, NC 27523For SaleMLS ID #10184979, Dana Ben. Doorify MLS
- $610,0004 bd4 ba2.5k sqft717 Mirkwood Ave, Apex, NC 27523New ConstructionMLS ID #10177750, Gretchen Coley. Doorify MLS
- $569,9003 bd3 ba2.2k sqft1489 Big Leaf Loop, Apex, NC 27502For SaleMLS ID #10189651, Steve G Metarelis. Doorify MLS
- $512,0003 bd3 ba1.6k sqft319 Pine Nut Ln, Apex, NC 27502For SaleMLS ID #10190725, Kimberly Stevenson. Doorify MLS
- $649,9004 bd3 ba2.7k sqft2969 Thirlestane Dr, Apex, NC 27502For SaleMLS ID #10181034, Sathya Prabha Kodabathula. Doorify MLS
- $590,0004 bd3 ba2.6k sqft2139 Gregor Overlook Ln, Apex, NC 27502For SaleMLS ID #10175192, Sheping Li. Doorify MLS
- $725,0005 bd3 ba2.9k sqft2724 Bushy Lake Cv, Apex, NC 27502For SaleMLS ID #10189241, Roberta Sorrell. Doorify MLS
- $586,0004 bd3 ba2.5k sqft1487 Big Leaf Loop, Apex, NC 27502For SaleMLS ID #10178644, Thomas Ladane Shoupe. Doorify MLS
- $739,9004 bd3 ba3.1k sqft2804 Lumber River Trl, Apex, NC 27502For SaleMLS ID #10189145, Beth Randall. Doorify MLS
