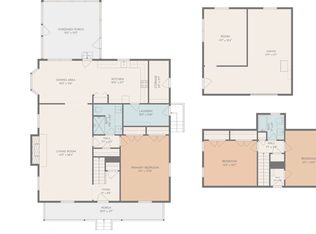
NO FORMAL HOA, NO RESTRICTIVE COVENANTS, AND NO CITY TAXES. Enjoy your morning coffee and evening sunsets on the spacious screened porch while you overlook your beautiful .92-acre shady lot. Every season offers a new view and includes gorgeous, mature plantings of oak and maple trees. Tulip trees, daffodils, camellias. Outstanding affordability and value. Home has 3 bedrooms and 2 bathrooms. Bonus room off of the master bedroom could serve as an office, baby room, or 4th bedroom. There is currently 1754 sq. feet of finished living area on one level and an additional 900 sq feet of unfinished basement for potential expansion. The owners have made recent updates to include new back porch screening, fans, and lighting. New gutters,downspouts and new HVAC compressor. Fresh paint throughout the interior and exterior. This home features a state-of-the-art water filtration system with pump-driven 400-gallon storage tanks and a pressure pump for the well. The owners have essentially created blank-canvas renovations, especially in the interior spaces, for you to have your contractor finish in whatever style you prefer. Dutchman Downs is one of Raleigh's most beloved neighborhoods which offers the rarity of large one-acre wooded lots and no formal Hoa and restrictions. Dutchman Downs is convenient to restaurants, shopping, entertainment and major highways. Do not missout on this exceptional community that offers a private wooded lifestyle. Please provide a pre-qualification letter with all offers
For sale
Price cut: $50K (10/24)
$550,000
7829 Netherlands Dr, Raleigh, NC 27606
3beds
1,754sqft
Single Family Residence
Built in 1979
0.92 Acres Lot
$536,100 Zestimate®
$314/sqft
$-- HOA
What's special
Large one-acre wooded lotsTulip trees daffodils camelliasSpacious screened porchNew back porch screening
- 19 days
- 812
- 50
Likely to sell faster than
Zillow last checked:
Listing updated:
Listed by:
Eric Schwartz 919-636-2020,
Landco Realty
Source: Doorify MLS,MLS#: 10199457
Facts & features
Interior
Bedrooms & bathrooms
- Bedrooms: 3
- Bathrooms: 2
- Full bathrooms: 2
- Main level bathrooms: 2
- Main level bedrooms: 3
Primary bedroom
- Level: Main
Bedroom 2
- Level: Main
Bedroom 3
- Level: Main
Primary bathroom
- Level: Main
Bathroom 2
- Level: Main
Basement
- Level: Lower
Family room
- Level: Main
Kitchen
- Level: Main
Heating
- Electric, Forced Air, Heat Pump
Cooling
- Central Air, Electric, Heat Pump
Appliances
- Included: Electric Cooktop, Free-Standing Electric Oven, Water Heater
- Laundry: In Hall
Features
- Eat-in Kitchen, High Ceilings, Recessed Lighting, Walk-In Closet(s), Kitchen/Dining Room Combination
- Flooring: Carpet, Vinyl
- Basement: Storage Space,Unfinished
- Fireplace features: Wood Burning
- Common walls with other units/homes: No Common Walls
Interior area
- Total structure area: 1,754
- Total interior livable area: 1,754 sqft
- Finished area above ground: 1,754
- Finished area below ground: 0
Property
Parking
- Total spaces: 3
- Parking features: No Garage, Paved, Parking Pad, Private
- Uncovered spaces: 3
Features
- Levels: One,Two
- Stories: 1
- Patio & porch: Front Porch, See Remarks
- Exterior features: Private Yard, Fenced Yard
- Fencing: Back Yard,Partial,Wood
- Has view: Yes
- View description: Trees/Woods
Lot
- Size: 0.92 Acres
- Features: Back Yard, Many Trees, Private, Secluded, Sloped Up, Views, Wooded, Hardwood Trees, Partially Cleared
- Residential vegetation: Partially Wooded
Details
- Parcel number: 076002794310000 0095842
- Zoning: R-40W
- Special conditions: Standard
- Other equipment: Dehumidifier, DC Well Pump
Construction
Type & style
- Home type: SingleFamily
- Architectural style: Ranch
- Property subtype: Single Family Residence
Materials
- Brick, Frame, Wood Siding
- Foundation: Block, Brick/Mortar, Other
- Roof: Asphalt,Shingle
Condition
- Fixer,Updated/Remodeled
- New construction: No
- Year built: 1979
Utilities & green energy
- Sewer: Private Sewer, Septic Tank
- Water: Well
Community & HOA
Community
- Features: Clubhouse, Pool, Street Lights
- Subdivision: Dutchman Downs
HOA
- Has HOA: No
Location
- Region: Raleigh
Financial & listing details
- Price per square foot: $314/sqft
- Tax assessed value: $525,672
- Annual tax amount: $3,487
- Date on market: 10/21/2026
- Listing agreement: Exclusive Right To Sell
- Listing terms: 1031 Exchange,Cash,Conventional
- Road surface type: Asphalt
Estimated market value
$536,100
$509,000 - $563,000
$2,225/mo
Price history
| Date | Event | Price |
|---|---|---|
| 10/24/2026 | Price change | $550,000-8.3%$314/sqft |
Source:  Doorify MLS #10199457 Report a problem | ||
| 10/21/2026 | Listed for sale | $599,999+93.5%$342/sqft |
Source: Doorify MLS #10199457 Report a problem | ||
| 11/22/2016 | Sold | $310,000+3.4%$177/sqft |
Source: Public Record Report a problem | ||
| 10/14/2016 | Listed for sale | $299,900$171/sqft |
Source: Re/Max One Realty #2093907 Report a problem | ||
Public tax history
| Year | Property taxes | Tax assessment |
|---|---|---|
| 2025 | $3,382 +3% | $525,672 |
| 2024 | $3,284 +43.5% | $525,672 +80.6% |
| 2023 | $2,289 +7.9% | $291,012 |
| 2022 | $2,122 +2.7% | $291,012 |
| 2021 | $2,065 +1.7% | $291,012 |
| 2020 | $2,031 -6.3% | $291,012 +10.7% |
| 2019 | $2,167 | $262,875 |
| 2018 | $2,167 +14.7% | $262,875 |
| 2017 | $1,889 +2.1% | $262,875 |
| 2016 | $1,851 | $262,875 -5.9% |
| 2015 | -- | $279,388 |
| 2014 | $1,858 | $279,388 |
| 2013 | -- | $279,388 |
| 2012 | -- | $279,388 |
| 2011 | -- | $279,388 |
| 2010 | -- | $279,388 |
| 2009 | -- | $279,388 |
| 2008 | -- | -- |
| 2007 | -- | -- |
| 2006 | -- | -- |
| 2005 | -- | -- |
| 2004 | -- | -- |
| 2003 | -- | -- |
| 2002 | -- | -- |
| 2001 | -- | -- |
Find assessor info on the county website
Monthly payment
Est. payment
Payment breakdown
Explore the cost of this home by adjusting the details. Changes won't be saved.Climate risks
Neighborhood: 27606
Nearby schools
Schools provided by the listing agent
- Elementary: Wake - Penny Road Elementary
- Middle: Wake - Dillard Drive Middle
- High: Wake - Middle Creek High
Source: Doorify MLS. This data may not be complete. We recommend contacting the local school district to confirm school assignments for this home.


Similar homes
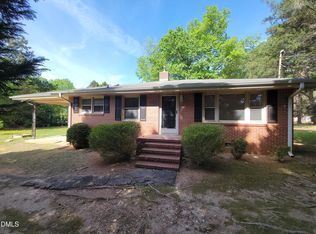
- $639,0003 bd3 ba2k sqft3305 Campbell Rd, Raleigh, NC 27606For Sale
 MLS ID #10197747, Allen Wyde. Doorify MLS
- $579,0003 bd2 ba1.5k sqft412 Emerson Dr, Raleigh, NC 27609For Sale
 MLS ID #10200351, Tom Fanjoy. Doorify MLS
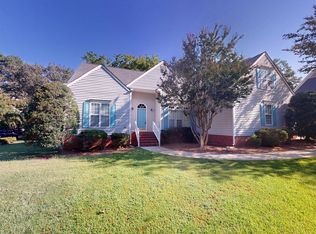
- $399,9902 bd2 ba1k sqft7000 Holly Springs Rd, Raleigh, NC 27606For Sale
 MLS ID #10196110, Felt Hairr. Doorify MLS
- $450,0003 bd2 ba1.8k sqft4308 Hawksong Pl, Cary, NC 27518For Sale
 MLS ID #10191161, Phillip George. Doorify MLS
- $549,9004 bd3 ba2.4k sqft2424 Lambton Wood Dr, Apex, NC 27539For SaleMLS ID #10196972, Maneesha Gupta. Doorify MLS
- $589,0003 bd3 ba2k sqft810 Beaver Dam Rd, Raleigh, NC 27607For SaleMLS ID #10184224, Thomas Ladane Shoupe. Doorify MLS
- $714,9004 bd4 ba2.4k sqft1409 Trailwood Dr, Raleigh, NC 27606For SaleMLS ID #10198771, Christine M Eisenberg. Doorify MLS
- $535,0003 bd3 ba2.1k sqft624 Van Thomas Dr, Raleigh, NC 27615For SaleMLS ID #10189033, Thomas Ladane Shoupe. Doorify MLS
- $649,9953 bd2 ba1.4k sqft705 Kildaire Farm Rd, Cary, NC 27511For SaleMLS ID #10189539, Keith Bliss. Doorify MLS
- $480,0003 bd2 ba1.6k sqft917 Hillview Dr, Cary, NC 27511For SaleMLS ID #10178233, Thomas Ladane Shoupe. Doorify MLS
- $430,0003 bd2 ba1.5k sqft901 Northclift Dr, Raleigh, NC 27609For SaleMLS ID #10200718, Tom Fanjoy. Doorify MLS
- $505,0003 bd3 ba2.1k sqft2037 Queen Charlotte Pl, Raleigh, NC 27610For SaleMLS ID #10190935, Victor Barreiro. Doorify MLS
- $345,0003 bd2 ba1.3k sqft4324 Woodlawn Dr, Raleigh, NC 27616For SaleMLS ID #10202439, JoAnn Knorr. Doorify MLS
- $450,0004 bd2 ba1.8k sqft513 Saint Croix Dr, Holly Springs, NC 27540For SaleMLS ID #10184408, Thomas Ladane Shoupe. Doorify MLS
- $535,0004 bd3 ba2.4k sqft2308 Brasstown Ln, Apex, NC 27502For SaleMLS ID #10191219, Thomas Ladane Shoupe. Doorify MLS
- $369,9003 bd2 ba1.4k sqft105 Holly Acres Rd, Holly Springs, NC 27540For SaleMLS ID #10188683, Norman Block. Doorify MLS
- $457,5004 bd3 ba1.8k sqft12304 Inglehurst Dr, Raleigh, NC 27613For SaleMLS ID #10201861, Craig Tribus. Doorify MLS
- $490,0003 bd3 ba2.2k sqft545 Texanna Way, Holly Springs, NC 27540For SaleMLS ID #10200904, Pamela Lauziere. Doorify MLS
- $565,0004 bd3 ba2.5k sqft1487 Big Leaf Loop, Apex, NC 27502For SaleMLS ID #10178644, Thomas Ladane Shoupe. Doorify MLS
- $499,9904 bd3 ba2.1k sqft105 New Timber Path, Apex, NC 27502For SaleMLS ID #10173198, Keith Horil. Doorify MLS
