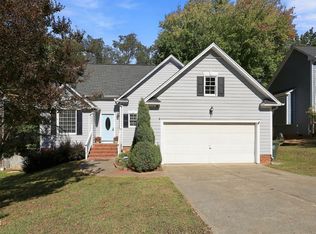
Updated 4-Bedroom Home in Harrington Grove
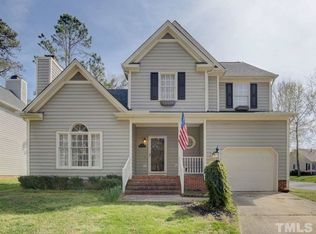
Beautifully maintained 4-bedroom, 2.5-bath home situated on a quiet cul-de-sac in desirable Harrington Grove. This move-in ready home features a bright, open floor plan with a dramatic two-story foyer, bay-window dining room, spacious living room with gas-log fireplace, and an updated kitchen with granite countertops and included appliances.
The large primary suite provides a vaulted ceiling, walk-in closet, and private bath with garden tub and separate shower. An oversized fourth bedroom provides exceptional flexibility as a bedroom, flex room, home office, media room, playroom, or guest suite.
Major improvements include new HVAC and windows in 2020, granite countertops throughout, gas-log fireplace, and a roof replacement in 2015. Enjoy outdoor living on the large deck overlooking the fenced backyard.
Conveniently located near Brier Creek, RDU Airport, RTP, shopping, dining, parks, and I-540. Move-in ready.
For sale
$457,500
12304 Inglehurst Dr, Raleigh, NC 27613
4beds
1,840sqft
Single Family Residence
Built in 1991
6,098 Square Feet Lot
$-- Zestimate®
$249/sqft
$24/mo HOA
What's special
Gas-log fireplaceBright open floor planFenced backyardGranite countertops throughoutQuiet cul-de-sacDramatic two-story foyerWalk-in closet
- 2 days
- 482
- 79
Zillow last checked:
Listing updated:
Listed by:
Craig Tribus 804-656-5007,
BEYCOME BROKERAGE REALTY LLC
Source: Doorify MLS,MLS#: 10201861
Facts & features
Interior
Bedrooms & bathrooms
- Bedrooms: 4
- Bathrooms: 3
- Full bathrooms: 2
- 1/2 bathrooms: 1
Primary bedroom
- Level: Second
Bedroom 2
- Level: Second
Bedroom 3
- Level: Second
Bedroom 4
- Level: Second
Primary bathroom
- Level: Second
Bathroom 2
- Level: Second
Bathroom 3
- Level: Main
Kitchen
- Level: Main
Living room
- Level: Main
Heating
- Natural Gas
Cooling
- Central Air
Features
- Cathedral Ceiling(s), Ceiling Fan(s), Double Vanity, Granite Counters, High Speed Internet, Pantry, Smart Thermostat, Bathtub/Shower Combination
- Flooring: Carpet, Luxury Vinyl
Interior area
- Total structure area: 1,840
- Total interior livable area: 1,840 sqft
- Finished area above ground: 1,840
- Finished area below ground: 0
Property
Parking
- Total spaces: 2
- Parking features: Garage
- Garage spaces: 2
Features
- Levels: Two
- Stories: 2
- Exterior features: Fenced Yard
Lot
- Size: 6,098 Square Feet
Details
- Parcel number: 077904533494000 0183928
- Special conditions: Standard
Construction
Type & style
- Home type: SingleFamily
- Architectural style: Transitional
- Property subtype: Single Family Residence
Materials
- Frame
- Foundation: Slab
- Roof: Architectural Shingle
Condition
- New construction: No
- Year built: 1991
Utilities & green energy
- Sewer: Public Sewer
- Water: Public
- Utilities for property: Electricity Available, Natural Gas Available
Community & HOA
Community
- Subdivision: Harrington Grove
HOA
- Has HOA: Yes
- HOA fee: $24 monthly
- HOA name: Harrington Community Association
- HOA phone: 919-857-3003
Location
- Region: Raleigh
Financial & listing details
- Price per square foot: $249/sqft
- Tax assessed value: $416,656
- Annual tax amount: $3,653
- Date on market: 11/5/2026
- Listing agreement: Exclusive Right To Sell
- Listing terms: Cash,Conventional,FHA,VA Loan,Other
- Road surface type: Paved
Estimated market value
Not available
Estimated sales range
Not available
Not available
Price history
| Date | Event | Price |
|---|---|---|
| 11/5/2026 | Listed for sale | $457,500+44.1%$249/sqft |
Source:  Doorify MLS #10201861 Report a problem | ||
| 9/30/2020 | Sold | $317,500-2.3%$173/sqft |
Source: Doorify MLS #2338032 Report a problem | ||
| 9/1/2020 | Pending sale | $324,900$177/sqft |
Source: Hunter Rowe Real Estate #2338032 Report a problem | ||
| 8/20/2020 | Listed for sale | $324,900+40%$177/sqft |
Source: Hunter Rowe Real Estate #2338032 Report a problem | ||
| 8/26/2014 | Sold | $232,000-1.2%$126/sqft |
Source: Agent Provided Report a problem | ||
| 7/10/2014 | Listed for sale | $234,900+2.2%$128/sqft |
Source: L and F/Fonville Morisey Realty #1959129 Report a problem | ||
| 2/14/2010 | Listing removed | $229,900+0.4%$125/sqft |
Source: Visual Tour #1647885 Report a problem | ||
| 3/31/2009 | Sold | $229,000-0.4%$124/sqft |
Source: Public Record Report a problem | ||
| 2/15/2009 | Listed for sale | $229,900+5%$125/sqft |
Source: Visual Tour #1647885 Report a problem | ||
| 3/28/2008 | Sold | $219,000+39.5%$119/sqft |
Source: Public Record Report a problem | ||
| 12/16/1999 | Sold | $157,000$85/sqft |
Source: Public Record Report a problem | ||
Public tax history
| Year | Property taxes | Tax assessment |
|---|---|---|
| 2025 | $3,654 +0.4% | $416,656 |
| 2024 | $3,639 +19.5% | $416,656 +50.2% |
| 2023 | $3,045 +7.6% | $277,487 |
| 2022 | $2,830 +4% | $277,487 |
| 2021 | $2,720 +1.8% | $277,487 |
| 2020 | $2,671 +4.2% | $277,487 +26.4% |
| 2019 | $2,564 | $219,525 |
| 2018 | $2,564 +11.3% | $219,525 |
| 2017 | $2,304 +2.1% | $219,525 |
| 2016 | $2,257 +2.9% | $219,525 +4.6% |
| 2015 | $2,192 | $209,779 |
| 2014 | -- | $209,779 |
| 2013 | -- | $209,779 |
| 2012 | -- | $209,779 |
| 2011 | -- | $209,779 |
| 2010 | -- | $209,779 |
| 2009 | -- | $209,779 |
| 2008 | -- | -- |
| 2007 | -- | -- |
| 2006 | -- | -- |
| 2005 | -- | -- |
| 2004 | -- | -- |
| 2003 | -- | -- |
| 2002 | -- | -- |
| 2001 | -- | -- |
Find assessor info on the county website
Monthly payment
Est. payment
Payment breakdown
Explore the cost of this home by adjusting the details. Changes won't be saved.Climate risks
Neighborhood: Northwest Raleigh
Nearby schools
Schools provided by the listing agent
- Elementary: Wake - Sycamore Creek Elementary
- Middle: Wake - Pine Hollow Middle School
- High: Wake - Leesville Road High
Source: Doorify MLS. This data may not be complete. We recommend contacting the local school district to confirm school assignments for this home.
Similar homes
- $429,9003 bd3 ba1.7k sqft12408 Harcourt Dr, Raleigh, NC 27613For Sale
 MLS ID #10202177, Bianca Sanchez Palmer. Doorify MLS
- $520,0004 bd3 ba2.1k sqft5412 Ingate Way, Raleigh, NC 27613For Sale
 MLS ID #10201702, Mariella Guillama. Doorify MLS
- $430,0003 bd3 ba1.6k sqft5224 Denmead Way, Raleigh, NC 27613For Sale
 MLS ID #10200919, Matt Perry. Doorify MLS
- $459,0003 bd3 ba1.6k sqft5201 Sutter Way, Raleigh, NC 27613For Sale
 MLS ID #10196754, Wayne Greene. Doorify MLS
- $475,0004 bd2 ba1.9k sqft5005 Denham Ct, Raleigh, NC 27613For SaleMLS ID #10198286, Kim Fitzsimmons. Doorify MLS
- $469,9003 bd3 ba1.7k sqftCentex Homes, Raleigh, NC 27613For SaleMLS ID #10194871, Alex Rivers. Doorify MLS
- $450,0003 bd2 ba1.9k sqft11113 N Radner Way, Raleigh, NC 27613For SaleMLS ID #10174843, Melanie Elenio. Doorify MLS
- $465,0003 bd3 ba1.8k sqft9809 Whiteclay Ct, Raleigh, NC 27617For SaleMLS ID #10201359, Craig Tribus. Doorify MLS
- $419,9003 bd3 ba1.6k sqft6305 Jarratt Cv, Raleigh, NC 27617For SaleMLS ID #10201566, Craig Shatilla. Doorify MLS
- $365,0003 bd3 ba1.2k sqft5518 Golden Moss Trl, Raleigh, NC 27613For SaleMLS ID #10199249, Eric Miller. Doorify MLS
- $519,5003 bd3 ba2.1k sqft11913 Eagle Bluff Cir, Raleigh, NC 27613For SaleMLS ID #10198190, Bryan Moore. Doorify MLS
- $381,0003 bd2 ba1.5k sqft6908 Laurdane Rd, Raleigh, NC 27613For SaleMLS ID #10195487, Thomas Ladane Shoupe. Doorify MLS
- $380,0003 bd3 ba1.4k sqft5036 Village Lawn Dr, Raleigh, NC 27613For SaleMLS ID #10191525, Heather Lin Samuel. Doorify MLS
- $360,0003 bd3 ba1.3k sqft5408 Roan Mountain Pl, Raleigh, NC 27613For SaleMLS ID #10197576, Stirling West. Doorify MLS
- $575,0004 bd4 ba2.5k sqft5516 Bridford Pl, Raleigh, NC 27613For SaleMLS ID #10195641, Beatrice Dippy. Doorify MLS
- $375,0002 bd3 ba1.3k sqft5501 Golden Moss Trl, Raleigh, NC 27613For SaleMLS ID #10194139, Wanda Guins. Doorify MLS
- $358,5003 bd3 ba1.3k sqft5636 Roan Mountain Pl, Raleigh, NC 27613For SaleMLS ID #10183484, Adam Noe. Doorify MLS
- $360,0003 bd2 ba1.4k sqft5428 Roan Mountain Pl, Raleigh, NC 27613For SaleMLS ID #10187421, Brenda Briggs. Doorify MLS
- $365,0003 bd3 ba1.3k sqft5512 Roan Mountain Pl, Raleigh, NC 27613For SaleMLS ID #10176508, Cindy Bright. Doorify MLS
- $500,0003 bd3 ba2.3k sqft7966 Berry Crest Ave, Raleigh, NC 27617For SaleMLS ID #10202204, Cristine Allison. Doorify MLS
