Welcome to 12408 Harcourt Drive in North Raleigh! This inviting two-story home features a bright living area with vaulted ceilings and a cozy fireplace. The kitchen offers stainless steel appliances and an adjoining dining area. The spacious primary suite features vaulted ceilings, dual vanities, and a walk-in shower. Fresh new carpet adds to the home's appeal, while many of the big-ticket items have already been updated, including the roof, siding, windows, and all exterior doors, including the garage door, in 2019. A new water heater and water filtration system were also installed in 2025. Step outside to enjoy a fenced backyard with mature trees, an expansive patio, and a fire pit, creating a wonderful setting for outdoor entertaining or relaxation.
Enjoy the option of joining the Harrington Grove Swim & Racquet Club, offering swimming, tennis, pickleball, and more! Membership is optional and available for an additional fee.
Conveniently located in North Raleigh, with easy access to nearby shopping, dining, and major roadways, this home offers a great combination of indoor comfort, thoughtful updates, and outdoor living!
For sale
$429,900
12408 Harcourt Dr, Raleigh, NC 27613
3beds
1,757sqft
Single Family Residence
Built in 1992
7,405 Square Feet Lot
$426,500 Zestimate®
$245/sqft
$13/mo HOA
What's special
Cozy fireplaceWalk-in showerExpansive patioFresh new carpetDual vanitiesAdjoining dining areaFire pit
- 1 day
- 247
- 37
Zillow last checked:
Listing updated:
Listed by:
Bianca Sanchez Palmer 919-244-3807,
Relevate Real Estate Inc.,
Melissa Ramirez Castaneda 910-674-8751,
Relevate Real Estate Inc.
Source: Doorify MLS,MLS#: 10202177
Facts & features
Interior
Bedrooms & bathrooms
- Bedrooms: 3
- Bathrooms: 3
- Full bathrooms: 2
- 1/2 bathrooms: 1
- Main level bathrooms: 1
Primary bedroom
- Level: Second
Heating
- Forced Air
Cooling
- Central Air
Appliances
- Included: Dishwasher, Electric Range, Microwave, Refrigerator, Stainless Steel Appliance(s), Washer/Dryer
- Laundry: Laundry Closet
Features
- Ceiling Fan(s), Double Vanity, Entrance Foyer, Bathtub/Shower Combination
- Flooring: Carpet, Hardwood, Tile, Vinyl
- Doors: Storm Door(s)
- Number of fireplaces: 1
- Fireplace features: Family Room
Interior area
- Total structure area: 1,757
- Total interior livable area: 1,757 sqft
- Finished area above ground: 1,757
- Finished area below ground: 0
Property
Parking
- Total spaces: 1
- Parking features: Driveway
- Garage spaces: 1
- Has uncovered spaces: Yes
Features
- Levels: Two
- Stories: 2
- Exterior features: Private Yard
Lot
- Size: 7,405 Square Feet
- Features: Back Yard
Details
- Parcel number: 077904538577000 0196597
- Zoning: R-6
- Special conditions: Standard
Construction
Type & style
- Home type: SingleFamily
- Architectural style: Traditional
- Property subtype: Single Family Residence
Materials
- Masonite
- Foundation: Slab
- Roof: Shingle
Condition
- New construction: No
- Year built: 1992
Utilities & green energy
- Sewer: Public Sewer
- Water: Public
Community & HOA
Community
- Subdivision: Harrington Grove
HOA
- Has HOA: Yes
- Services included: Road Maintenance
- HOA fee: $155 annually
- HOA name: The Woods at Harrington Grove
- HOA phone: 919-847-3003
- Second HOA name: Harrington Grove
- Additional fee info: Second HOA Fee $73 Quarterly
Location
- Region: Raleigh
Financial & listing details
- Price per square foot: $245/sqft
- Tax assessed value: $437,501
- Annual tax amount: $3,997
- Date on market: 11/6/2026
- Listing agreement: Exclusive Right To Sell
- Listing terms: Cash,Conventional,FHA,VA Loan
Estimated market value
$426,500
$405,000 - $448,000
$2,250/mo
Price history
| Date | Event | Price |
|---|---|---|
| 11/6/2026 | Listed for sale | $429,900+109.7%$245/sqft |
Source:  Doorify MLS #10202177 Report a problem | ||
| 5/25/2012 | Sold | $205,000+0%$117/sqft |
Source: Public Record Report a problem | ||
| 4/25/2012 | Listed for sale | $204,900$117/sqft |
Source: RE/MAX ONE REALTY #1821678 Report a problem | ||
| 3/20/2012 | Listing removed | $204,900$117/sqft |
Source: RE/MAX ONE REALTY #1821678 Report a problem | ||
| 2/18/2012 | Listed for sale | $204,900-2.4%$117/sqft |
Source: Re/Max One Realty #1821678 Report a problem | ||
| 2/27/2008 | Sold | $210,000+23.5%$120/sqft |
Source: Public Record Report a problem | ||
| 7/1/2004 | Sold | $170,000$97/sqft |
Source: Public Record Report a problem | ||
Public tax history
| Year | Property taxes | Tax assessment |
|---|---|---|
| 2025 | $3,835 +0.4% | $437,501 |
| 2024 | $3,820 +28.4% | $437,501 +61.4% |
| 2023 | $2,974 +7.6% | $271,003 |
| 2022 | $2,764 +4% | $271,003 |
| 2021 | $2,657 +1.8% | $271,003 |
| 2020 | $2,609 +2.6% | $271,003 +24.5% |
| 2019 | $2,542 | $217,636 |
| 2018 | $2,542 +11.3% | $217,636 |
| 2017 | $2,284 +2.1% | $217,636 |
| 2016 | $2,237 +3.9% | $217,636 +5.6% |
| 2015 | $2,154 +5.4% | $206,098 |
| 2014 | $2,043 | $206,098 |
| 2013 | -- | $206,098 |
| 2012 | -- | $206,098 |
| 2011 | -- | $206,098 |
| 2010 | -- | $206,098 |
| 2009 | -- | $206,098 |
| 2008 | -- | -- |
| 2007 | -- | -- |
| 2006 | -- | -- |
| 2005 | -- | -- |
| 2004 | -- | -- |
| 2003 | -- | -- |
| 2002 | -- | -- |
| 2001 | -- | -- |
Find assessor info on the county website
Monthly payment
Est. payment
Payment breakdown
Explore the cost of this home by adjusting the details. Changes won't be saved.Climate risks
Neighborhood: Northwest Raleigh
Nearby schools
Schools provided by the listing agent
- Elementary: Wake - Sycamore Creek Elementary
- Middle: Wake - Pine Hollow Middle School
- High: Wake - Leesville Road High
Source: Doorify MLS. This data may not be complete. We recommend contacting the local school district to confirm school assignments for this home.

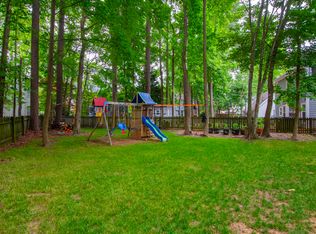


Similar homes
- $457,5004 bd3 ba1.8k sqft12304 Inglehurst Dr, Raleigh, NC 27613For Sale

 MLS ID #10201861, Craig Tribus. Doorify MLS
- $430,0003 bd3 ba1.6k sqft5224 Denmead Way, Raleigh, NC 27613For Sale
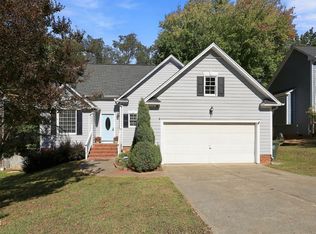 MLS ID #10200919, Matt Perry. Doorify MLS
- $520,0004 bd3 ba2.1k sqft5412 Ingate Way, Raleigh, NC 27613For Sale
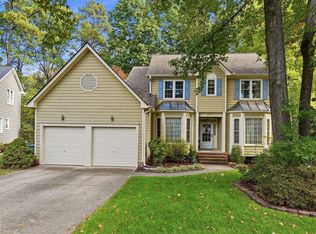 MLS ID #10201702, Mariella Guillama. Doorify MLS
- $419,9003 bd3 ba1.6k sqft6305 Jarratt Cv, Raleigh, NC 27617For Sale
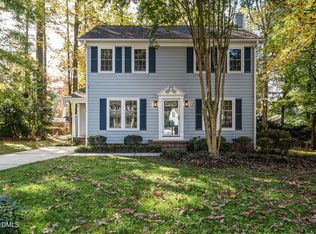 MLS ID #10201566, Craig Shatilla. Doorify MLS
- $459,0003 bd3 ba1.6k sqft5201 Sutter Way, Raleigh, NC 27613For SaleMLS ID #10196754, Wayne Greene. Doorify MLS
- $450,0003 bd2 ba1.9k sqft11113 N Radner Way, Raleigh, NC 27613For SaleMLS ID #10174843, Melanie Elenio. Doorify MLS
- $469,9003 bd3 ba1.7k sqftCentex Homes, Raleigh, NC 27613For SaleMLS ID #10194871, Alex Rivers. Doorify MLS
- $465,0003 bd3 ba1.8k sqft9809 Whiteclay Ct, Raleigh, NC 27617For SaleMLS ID #10201359, Craig Tribus. Doorify MLS
- $475,0004 bd2 ba1.9k sqft5005 Denham Ct, Raleigh, NC 27613For SaleMLS ID #10198286, Kim Fitzsimmons. Doorify MLS
- $365,0003 bd3 ba1.2k sqft5518 Golden Moss Trl, Raleigh, NC 27613For SaleMLS ID #10199249, Eric Miller. Doorify MLS
- $381,0003 bd2 ba1.5k sqft6908 Laurdane Rd, Raleigh, NC 27613For SaleMLS ID #10195487, Thomas Ladane Shoupe. Doorify MLS
- $360,0003 bd3 ba1.3k sqft5408 Roan Mountain Pl, Raleigh, NC 27613For SaleMLS ID #10197576, Stirling West. Doorify MLS
- $380,0003 bd3 ba1.4k sqft5036 Village Lawn Dr, Raleigh, NC 27613For SaleMLS ID #10191525, Heather Lin Samuel. Doorify MLS
- $375,0002 bd3 ba1.3k sqft5501 Golden Moss Trl, Raleigh, NC 27613For SaleMLS ID #10194139, Wanda Guins. Doorify MLS
- $358,5003 bd3 ba1.3k sqft5636 Roan Mountain Pl, Raleigh, NC 27613For SaleMLS ID #10183484, Adam Noe. Doorify MLS
- $360,0003 bd2 ba1.4k sqft5428 Roan Mountain Pl, Raleigh, NC 27613For SaleMLS ID #10187421, Brenda Briggs. Doorify MLS
- $365,0003 bd3 ba1.3k sqft5512 Roan Mountain Pl, Raleigh, NC 27613For SaleMLS ID #10176508, Cindy Bright. Doorify MLS
- $519,5003 bd3 ba2.1k sqft11913 Eagle Bluff Cir, Raleigh, NC 27613For SaleMLS ID #10198190, Bryan Moore. Doorify MLS
- $395,0003 bd2 ba1.5k sqft5512 Spindlewood Ct, Durham, NC 27703For SaleMLS ID #10191389, Thomas Ladane Shoupe. Doorify MLS
- $575,0004 bd4 ba2.5k sqft5516 Bridford Pl, Raleigh, NC 27613For SaleMLS ID #10195641, Beatrice Dippy. Doorify MLS
