Welcome to Harrington Grove, one of North Raleigh's desirable established neighborhoods! This 4-bedroom home offers 2,139 square feet of living space and a traditional floor plan with plenty of room to make it your own. Hardwood floors welcome you in the foyer and extend into the formal living and dining rooms. The kitchen features cherry wood cabinetry, granite countertops, matching white appliances, and a convenient breakfast area. The family room offers a wood-burning fireplace, perfect for relaxing or gathering with friends and family. All four bedrooms are located upstairs, providing separation from the main living areas. Additional highlights include Andersen windows (2023) and a two-car garage. Step outside onto the deck and enjoy views of the community playground from your backyard, with the Harrington Grove Trail conveniently nearby! For an additional membership fee, homeowners may also enjoy the Harrington Grove Pool & Racquet Club, offering swimming, tennis, pickleball, volleyball, and community events throughout the year. With its functional layout, established neighborhood, and opportunity to add your own personal touches, this home offers plenty of possibilities. Come see it for yourself!
For sale
$520,000
5412 Ingate Way, Raleigh, NC 27613
4beds
2,139sqft
Single Family Residence
Built in 1990
9,147 Square Feet Lot
$509,200 Zestimate®
$243/sqft
$23/mo HOA
What's special
- 2 days
- 370
- 42
Likely to sell faster than
Zillow last checked:
Listing updated:
Listed by:
Mariella Guillama 919-413-8787,
Daymark Realty LLC
Source: Doorify MLS,MLS#: 10201702
Facts & features
Interior
Bedrooms & bathrooms
- Bedrooms: 4
- Bathrooms: 3
- Full bathrooms: 2
- 1/2 bathrooms: 1
Primary bedroom
- Level: Second
Bedroom 2
- Level: Second
Bedroom 3
- Level: Second
Bedroom 4
- Level: Second
Breakfast room
- Level: Main
Dining room
- Level: Main
Other
- Level: Main
Family room
- Level: Main
Laundry
- Level: Main
Living room
- Level: Main
Other
- Description: Garage
- Level: Main
Heating
- Fireplace(s), Other
Cooling
- Ceiling Fan(s), Other
Appliances
- Included: Dishwasher, Microwave, Range, Refrigerator
- Laundry: Laundry Room, Main Level
Features
- Ceiling Fan(s), Double Vanity, Granite Counters, High Ceilings, Pantry, Separate Shower, Walk-In Shower
- Flooring: Carpet, Hardwood, Linoleum, Vinyl
- Number of fireplaces: 1
- Fireplace features: Family Room, Wood Burning
Interior area
- Total structure area: 2,139
- Total interior livable area: 2,139 sqft
- Finished area above ground: 2,139
- Finished area below ground: 0
Property
Parking
- Total spaces: 2
- Parking features: Driveway, Garage
- Garage spaces: 2
- Has uncovered spaces: Yes
Features
- Levels: Two
- Stories: 2
- Patio & porch: Deck, Patio
- Exterior features: Private Yard
Lot
- Size: 9,147 Square Feet
- Features: Back Yard, Front Yard
Details
- Additional structures: Shed(s)
- Parcel number: 077903421025000 0183799
- Zoning: R-6
- Special conditions: Standard
Construction
Type & style
- Home type: SingleFamily
- Architectural style: Traditional,Transitional
- Property subtype: Single Family Residence
Materials
- Fiber Cement, HardiPlank Type, Masonite
- Foundation: Crawlspace
- Roof: Metal,Shingle
Condition
- New construction: No
- Year built: 1990
Utilities & green energy
- Sewer: Public Sewer
- Water: Public
Community & HOA
Community
- Features: Playground, Pool, Sidewalks, Tennis Court(s)
- Subdivision: Harrington Grove
HOA
- Has HOA: Yes
- Services included: Maintenance Grounds
- HOA fee: $70 quarterly
- HOA name: Charleston Mngt
- HOA phone: 919-847-3003
Location
- Region: Raleigh
Financial & listing details
- Price per square foot: $243/sqft
- Tax assessed value: $490,145
- Annual tax amount: $4,475
- Date on market: 11/5/2026
- Listing agreement: Exclusive Right To Sell
- Listing terms: Cash,Conventional,FHA,VA Loan
- Road surface type: Paved
Estimated market value
$509,200
$484,000 - $535,000
$2,467/mo
Price history
| Date | Event | Price |
|---|---|---|
| 11/5/2026 | Listed for sale | $520,000+271.4%$243/sqft |
Source:  Doorify MLS #10201702 Report a problem | ||
| 7/15/1993 | Sold | $140,000$65/sqft |
Source: Agent Provided Report a problem | ||
Public tax history
| Year | Property taxes | Tax assessment |
|---|---|---|
| 2025 | $4,295 +0.4% | $490,145 |
| 2024 | $4,277 +25.3% | $490,145 +57.4% |
| 2023 | $3,414 +7.6% | $311,421 |
| 2022 | $3,173 +4% | $311,421 |
| 2021 | $3,050 | $311,421 |
| 2020 | -- | $311,421 +20.1% |
| 2019 | $3,026 | $259,363 |
| 2018 | -- | $259,363 |
| 2017 | -- | $259,363 |
| 2016 | -- | $259,363 +8.7% |
| 2015 | -- | $238,643 |
| 2014 | -- | $238,643 |
| 2013 | -- | $238,643 |
| 2012 | -- | $238,643 |
| 2011 | -- | $238,643 |
| 2010 | -- | $238,643 |
| 2009 | -- | $238,643 |
| 2008 | -- | -- |
| 2007 | -- | -- |
| 2006 | -- | -- |
| 2005 | -- | -- |
| 2004 | -- | -- |
| 2003 | -- | -- |
| 2002 | -- | -- |
| 2001 | -- | -- |
Find assessor info on the county website
Monthly payment
Est. payment
Payment breakdown
Explore the cost of this home by adjusting the details. Changes won't be saved.Climate risks
Neighborhood: Northwest Raleigh
Nearby schools
Schools provided by the listing agent
- Elementary: Wake - Sycamore Creek Elementary
- Middle: Wake - Pine Hollow Middle School
- High: Wake - Leesville Road High
Source: Doorify MLS. This data may not be complete. We recommend contacting the local school district to confirm school assignments for this home.
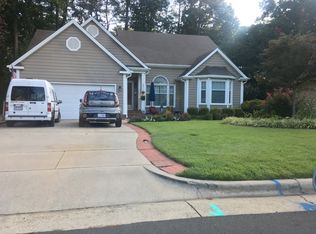
Similar homes
- $430,0003 bd3 ba1.6k sqft5224 Denmead Way, Raleigh, NC 27613For Sale
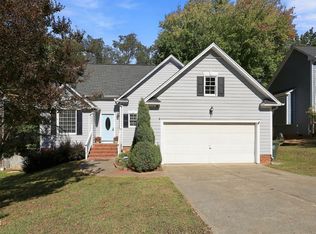
 MLS ID #10200919, Matt Perry. Doorify MLS
- $450,0003 bd2 ba1.9k sqft11113 N Radner Way, Raleigh, NC 27613For Sale
 MLS ID #10174843, Melanie Elenio. Doorify MLS
- $450,0003 bd3 ba2k sqft4609 Woodside Ct, Raleigh, NC 27606For Sale
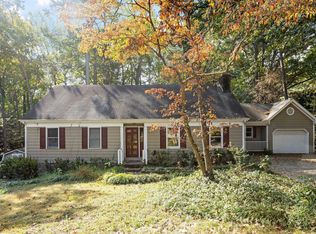 MLS ID #10201699, Page Sauder. Doorify MLS
- $525,0003 bd3 ba2.3k sqft2408 Gerber Ct, Raleigh, NC 27614For Sale
 MLS ID #10198971, Alexis Kostinek. Doorify MLS
- $650,0004 bd3 ba2.6k sqft5512 Windy Gap Ct, Raleigh, NC 27617For SaleMLS ID #10186195, John Cho. Doorify MLS
- $425,0003 bd2 ba1.6k sqft1508 Ivy Ln, Raleigh, NC 27609For SaleMLS ID #10201564, Bo Burgwyn. Doorify MLS
- $750,0005 bd3 ba2.7k sqft8813 Braceridge Rd, Raleigh, NC 27613For SaleMLS ID #10199380, Tammy Anderson. Doorify MLS
- $425,0004 bd2 ba2.4k sqft2705 Skybrook Ln, Durham, NC 27703For SaleMLS ID #10199489, Naomi Brown-Rasmussen. Doorify MLS
- $360,0003 bd3 ba2.4k sqft419 Ganyard Farm Way, Durham, NC 27703For SaleMLS ID #10202226, Angie Cole. Doorify MLS
- $300,0004 bd3 ba2.1k sqft5708 Brambleton Ave, Raleigh, NC 27610For SaleMLS ID #10201852, Juan Nunez. Doorify MLS
- $525,0003 bd3 ba2.4k sqft1370 Mount Pisgah Church Rd, Apex, NC 27523For SaleMLS ID #10184959, Ashley Quinn. Doorify MLS
- $575,0004 bd3 ba2k sqft4324 Hawksong Pl, Cary, NC 27518For SaleMLS ID #10200934, David Wilson. Doorify MLS
- $509,9003 bd2 ba1.3k sqft601 Bolin Creek Dr, Carrboro, NC 27510For SaleMLS ID #10201146, Meredith Howell. Doorify MLS
- $699,0003 bd3 ba2.7k sqft9159 Palm Bay Cir, Raleigh, NC 27617For SaleMLS ID #10179232, Tamara Lynn Edwards. Doorify MLS
- $665,0005 bd3 ba3.1k sqft7 Bobcat Ct, Durham, NC 27713For SaleMLS ID #10202342, Sharon Hocker. Doorify MLS
- $455,0004 bd3 ba2.3k sqft5718 Catskill Ct, Durham, NC 27713For SaleMLS ID #10186631, Reginald Ramsey. Doorify MLS
- $440,0003 bd3 ba2k sqft9 Alexis Ct, Durham, NC 27703For SaleMLS ID #10182925, Kim Saylor. Doorify MLS
- $499,0003 bd3 ba2.6k sqft104 Light Falls Dr, Wake Forest, NC 27587For SaleMLS ID #10175797, Richard Brandon Hiatt. Doorify MLS
- $654,9004 bd3 ba2.5k sqft116 Bell Vista Dr, Cary, NC 27513For SaleMLS ID #10201050, Noel Velez. Doorify MLS
- $500,0004 bd3 ba2.1k sqft1314 Sourwood Dr, Wake Forest, NC 27587For SaleMLS ID #10177702, Connie Batten. Doorify MLS
