Welcome to this lovely 2 story home located in the desired Harrington Grove neighborhood! Ample space for a tranquil life. The downstairs bedroom has an attached full bathroom. If a downstairs bedroom is not your cup of tea, make it a bonus room, office or whatever your lifestyle needs. The home features separate family room with fireplace, dining room, and living room all with wood floors. The large eat in kitchen is styled with granite counter tops and leads you out to the large newly built deck (fall 2025) overlooking wooded serenity. No garage, no problem, lots of storage in the walk-in crawl space. Upstairs are 3 bedrooms including the other primary if you choose. The attached bathroom is roomy with a separate tub, shower, and walk in closet. Versatility and space abound in this home. Let this be your "next chapter"!
For sale
Price cut: $10K (10/13)
$575,000
5516 Bridford Pl, Raleigh, NC 27613
4beds
2,505sqft
Single Family Residence
Built in 1990
9,147 Square Feet Lot
$565,700 Zestimate®
$230/sqft
$23/mo HOA
What's special
Dining room
- 38 days
- 1,031
- 126
Likely to sell faster than
Zillow last checked:
Listing updated:
Listed by:
Beatrice Dippy 919-451-2702,
Choice Residential Real Estate
Source: Doorify MLS,MLS#: 10195641
Facts & features
Interior
Bedrooms & bathrooms
- Bedrooms: 4
- Bathrooms: 4
- Full bathrooms: 3
- 1/2 bathrooms: 1
- Main level bedrooms: 1
Primary bedroom
- Level: Second
- Area: 192 Square Feet
- Dimensions: 16.0 x 12.0
Bedroom 2
- Level: Second
- Area: 114.49 Square Feet
- Dimensions: 10.7 x 10.7
Bedroom 3
- Level: Second
- Area: 125.84 Square Feet
- Dimensions: 12.1 x 10.4
Primary bathroom
- Level: Second
- Area: 105.91 Square Feet
- Dimensions: 11.9 x 8.9
Bonus room
- Level: Main
- Area: 286.5 Square Feet
- Dimensions: 19.1 x 15.0
Breakfast room
- Level: Main
- Area: 83.2 Square Feet
- Dimensions: 10.4 x 8.0
Dining room
- Level: Main
- Area: 138.75 Square Feet
- Dimensions: 12.5 x 11.1
Other
- Level: Main
- Area: 38.27 Square Feet
- Dimensions: 8.9 x 4.3
Family room
- Level: Main
- Area: 228.36 Square Feet
- Dimensions: 17.3 x 13.2
Kitchen
- Level: Main
- Area: 91.2 Square Feet
- Dimensions: 11.4 x 8.0
Laundry
- Level: Main
- Area: 29.58 Square Feet
- Dimensions: 5.8 x 5.1
Living room
- Level: Main
- Area: 178.5 Square Feet
- Dimensions: 15.0 x 11.9
Heating
- Natural Gas
Cooling
- Central Air, Ceiling Fan(s), Dual
Appliances
- Included: Dishwasher, Range, Water Heater
Features
- Ceiling Fan(s), Double Vanity, Eat-in Kitchen, Granite Counters, Walk-In Closet(s), Second Primary Bedroom, Separate Shower, Bathtub/Shower Combination
- Flooring: Carpet, Hardwood, Tile
- Number of fireplaces: 1
- Fireplace features: Family Room, Gas
Interior area
- Total structure area: 2,505
- Total interior livable area: 2,505 sqft
- Finished area above ground: 2,505
- Finished area below ground: 0
Property
Parking
- Parking features: Driveway, No Garage
- Has uncovered spaces: Yes
Features
- Levels: Two
- Stories: 2
- Patio & porch: Covered, Deck, Front Porch
- Exterior features: Rain Gutters, Fenced Yard
- Fencing: Back Yard
Lot
- Size: 9,147 Square Feet
- Features: Back Yard, Cul-De-Sac
Details
- Parcel number: 077903217979000 0161399
- Zoning: R-6
- Special conditions: Standard
Construction
Type & style
- Home type: SingleFamily
- Architectural style: Traditional
- Property subtype: Single Family Residence
Materials
- Vinyl Siding
- Foundation: Crawlspace
- Roof: Shingle
Condition
- New construction: No
- Year built: 1990
Utilities & green energy
- Sewer: Public Sewer
- Water: Public
Community & HOA
Community
- Subdivision: Harrington Grove
HOA
- Has HOA: Yes
- Services included: None
- HOA fee: $70 quarterly
- HOA name: Charleston Management
- HOA phone: 919-847-3003
Location
- Region: Raleigh
Financial & listing details
- Price per square foot: $230/sqft
- Tax assessed value: $524,052
- Annual tax amount: $4,784
- Date on market: 9/30/2026
- Listing agreement: Exclusive Right To Sell
- Listing terms: Cash,Conventional
Estimated market value
$565,700
$537,000 - $594,000
$2,752/mo
Price history
| Date | Event | Price |
|---|---|---|
| 10/13/2026 | Price change | $575,000-1.7%$230/sqft |
Source:  Doorify MLS #10195641 Report a problem | ||
| 9/30/2026 | Listed for sale | $585,000+5.4%$234/sqft |
Source: Doorify MLS #10195641 Report a problem | ||
| 5/18/2022 | Sold | $555,000+5.7%$222/sqft |
Source: Public Record Report a problem | ||
| 3/27/2022 | Contingent | $525,000$210/sqft |
Source: Doorify MLS #2437846 Report a problem | ||
| 3/26/2022 | Listed for sale | $525,000+195.8%$210/sqft |
Source: Doorify MLS #2437846 Report a problem | ||
| 12/7/2001 | Sold | $177,500$71/sqft |
Source: Public Record Report a problem | ||
Public tax history
| Year | Property taxes | Tax assessment |
|---|---|---|
| 2025 | $4,531 +0.4% | $517,281 |
| 2024 | $4,513 +31.5% | $517,281 +65.2% |
| 2023 | $3,433 +7.6% | $313,094 |
| 2022 | $3,190 +4% | $313,094 |
| 2021 | $3,066 +1.9% | $313,094 |
| 2020 | $3,011 -1.2% | $313,094 +19.8% |
| 2019 | $3,048 | $261,264 |
| 2018 | $3,048 +11.3% | $261,264 |
| 2017 | $2,738 +2.1% | $261,264 |
| 2016 | $2,682 +6.8% | $261,264 +8.6% |
| 2015 | $2,510 | $240,491 |
| 2014 | -- | $240,491 |
| 2013 | -- | $240,491 |
| 2012 | -- | $240,491 |
| 2011 | -- | $240,491 |
| 2010 | -- | $240,491 |
| 2009 | -- | $240,491 |
| 2008 | -- | -- |
| 2007 | -- | -- |
| 2006 | -- | -- |
| 2005 | -- | -- |
| 2004 | -- | -- |
| 2003 | -- | -- |
| 2002 | -- | -- |
| 2001 | -- | -- |
Find assessor info on the county website
Monthly payment
Est. payment
Payment breakdown
Explore the cost of this home by adjusting the details. Changes won't be saved.Climate risks
Neighborhood: Northwest Raleigh
Nearby schools
Schools provided by the listing agent
- Elementary: Wake - Sycamore Creek Elementary
- Middle: Wake - Pine Hollow Middle School
- High: Wake - Leesville Road High
Source: Doorify MLS. This data may not be complete. We recommend contacting the local school district to confirm school assignments for this home.

Similar homes
- $520,0004 bd3 ba2.1k sqft5412 Ingate Way, Raleigh, NC 27613For Sale
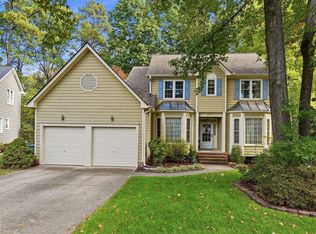
 MLS ID #10201702, Mariella Guillama. Doorify MLS
- $457,5004 bd3 ba1.8k sqft12304 Inglehurst Dr, Raleigh, NC 27613For Sale
 MLS ID #10201861, Craig Tribus. Doorify MLS
- $580,0003 bd4 ba2.9k sqft11308 Leesville Rd, Raleigh, NC 27613For Sale
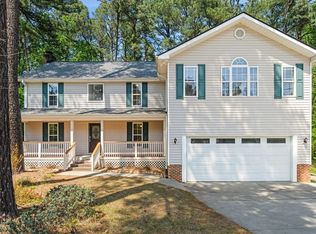 MLS ID #10163484, Chance Lee. Doorify MLS
- $475,0004 bd2 ba1.9k sqft5005 Denham Ct, Raleigh, NC 27613For Sale
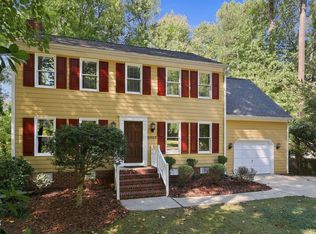 MLS ID #10198286, Kim Fitzsimmons. Doorify MLS
- $429,9003 bd3 ba1.7k sqft12408 Harcourt Dr, Raleigh, NC 27613For SaleMLS ID #10202177, Bianca Sanchez Palmer. Doorify MLS
- $519,5003 bd3 ba2.1k sqft11913 Eagle Bluff Cir, Raleigh, NC 27613For SaleMLS ID #10198190, Bryan Moore. Doorify MLS
- $469,9003 bd3 ba1.7k sqftCentex Homes, Raleigh, NC 27613For SaleMLS ID #10194871, Alex Rivers. Doorify MLS
- $459,0003 bd3 ba1.6k sqft5201 Sutter Way, Raleigh, NC 27613For SaleMLS ID #10196754, Wayne Greene. Doorify MLS
- $430,0003 bd3 ba1.6k sqft5224 Denmead Way, Raleigh, NC 27613For SaleMLS ID #10200919, Matt Perry. Doorify MLS
- $650,0004 bd3 ba2.6k sqft5512 Windy Gap Ct, Raleigh, NC 27617For SaleMLS ID #10186195, John Cho. Doorify MLS
- $450,0003 bd2 ba1.9k sqft11113 N Radner Way, Raleigh, NC 27613For SaleMLS ID #10174843, Melanie Elenio. Doorify MLS
- $419,9003 bd3 ba1.6k sqft6305 Jarratt Cv, Raleigh, NC 27617For SaleMLS ID #10201566, Craig Shatilla. Doorify MLS
- $559,0004 bd3 ba2.6k sqft1337 Farm Pond Trl, Durham, NC 27703For SaleMLS ID #10185930, Thomas Ladane Shoupe. Doorify MLS
- $550,0004 bd3 ba2.2k sqft2501 Maplemere Ct, Durham, NC 27703For SaleMLS ID #10187505, Sherine Moghazi. Doorify MLS
- $550,0004 bd4 ba3.1k sqft1015 Meadow Pond Dr, Durham, NC 27703For SaleMLS ID #10198341, Paul Clayborne Corsa. Doorify MLS
- $381,0003 bd2 ba1.5k sqft6908 Laurdane Rd, Raleigh, NC 27613For SaleMLS ID #10195487, Thomas Ladane Shoupe. Doorify MLS
- $380,0003 bd3 ba1.4k sqft5036 Village Lawn Dr, Raleigh, NC 27613For SaleMLS ID #10191525, Heather Lin Samuel. Doorify MLS
- $365,0003 bd3 ba1.2k sqft5518 Golden Moss Trl, Raleigh, NC 27613For SaleMLS ID #10199249, Eric Miller. Doorify MLS
- $360,0003 bd3 ba1.3k sqft5408 Roan Mountain Pl, Raleigh, NC 27613For SaleMLS ID #10197576, Stirling West. Doorify MLS
- $569,0003 bd3 ba1.9k sqft1100 Greatland Rd, Durham, NC 27703For SaleMLS ID #10196610, Becky Logan. Doorify MLS
