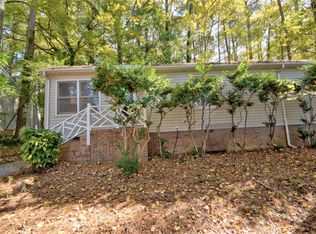
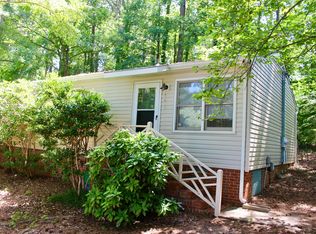
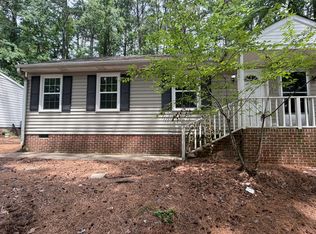
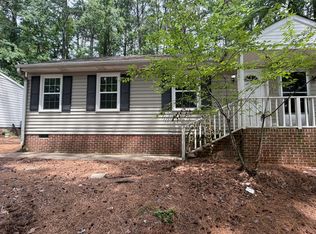
Great investment opportunity available. One side is currently rented and other side is ready if move-in investor. Great location between Raleigh & Cary. Unit 1 is Freshly Painted with New Luxury Vinyl Plank Flooring throughout which is currently vacant. Both units have 2 Bedrooms & 1 Full Bath and are mirror image of each other. Unit 2 is currently being rented for $1,225 a month through May, 31st of 2027. Fantastic location just off Jones Franklin Rd near 440 and tucked away in naturally wooded yard with driveway parking! Both units have Patio in backyard nestled in the trees. Living room, dining area and Kitchen with Laundry closet with Washer and Dryer provided!
For sale
Price increase: $5K (7/27)
$475,000
841 Barringer Dr, Raleigh, NC 27606
4beds
1,641sqft
Duplex
Built in 1982
-- sqft lot
$461,600 Zestimate®
$289/sqft
$-- HOA
What's special
Freshly paintedNaturally wooded yardDriveway parkingKitchen with laundry closetWasher and dryer providedDining area
- 57 days
- 450
- 19
Zillow last checked:
Listing updated:
Listed by:
George Wilson 919-439-0965,
LPT Realty, LLC,
John Dixon 919-353-6642,
LPT Realty, LLC
Source: Doorify MLS,MLS#: 10182665
Facts & features
Interior
Bedrooms & bathrooms
- Bedrooms: 4
- Bathrooms: 2
- Full bathrooms: 2
- Main level bedrooms: 4
Primary bedroom
- Level: Main
Heating
- Forced Air
Cooling
- Central Air
Features
- Flooring: Luxury Vinyl
Interior area
- Total structure area: 1,641
- Total interior livable area: 1,641 sqft
- Finished area above ground: 1,641
- Finished area below ground: 0
Property
Parking
- Total spaces: 4
- Parking features: Driveway, No Garage, Open
- Uncovered spaces: 4
Features
- Levels: One
- Stories: 1
Lot
- Size: 0.35 Acres
Details
- Parcel number: 078305271796000 0119714
- Zoning: R-6
- Special conditions: Standard
Construction
Type & style
- Home type: MultiFamily
- Architectural style: Ranch
- Property subtype: Duplex
Materials
- Vinyl Siding
- Foundation: Brick/Mortar, Crawlspace
- Roof: Shingle
Condition
- New construction: No
- Year built: 1982
Utilities & green energy
- Sewer: Public Sewer
- Water: Public
Community & HOA
Community
- Subdivision: Fairview Hills
HOA
- Has HOA: No
Location
- Region: Raleigh
Financial & listing details
- Price per square foot: $289/sqft
- Tax assessed value: $335,534
- Annual tax amount: $2,966
- Date on market: 7/27/2026
- Listing agreement: Exclusive Right To Sell
- Listing terms: 1031 Exchange,Cash,Conventional,FHA,VA Loan
- Lease term: 12 Months
Estimated market value
$461,600
$439,000 - $485,000
$1,551/mo
Price history
| Date | Event | Price |
|---|---|---|
| 7/27/2026 | Price change | $475,000+1.1%$289/sqft |
Source:  Doorify MLS #10182665 Report a problem Doorify MLS #10182665 Report a problem | ||
| 7/23/2026 | Price change | $470,000-2.1%$286/sqft |
Source: Doorify MLS #10169267 Report a problem | ||
| 6/9/2026 | Price change | $480,000-4%$293/sqft |
Source: Doorify MLS #10169267 Report a problem | ||
| 5/22/2026 | Listed for sale | $500,000+227.9%$305/sqft |
Source: Doorify MLS #10169267 Report a problem | ||
| 4/17/2023 | Sold | $152,500-62.8%$93/sqft |
Source: Public Record Report a problem | ||
| 8/27/2022 | Listing removed | -- |
Source: Doorify MLS #2456578 Report a problem | ||
| 7/29/2022 | Price change | $409,900-3.6%$250/sqft |
Source: Doorify MLS #2456578 Report a problem | ||
| 7/19/2022 | Price change | $425,000-3.4%$259/sqft |
Source: Doorify MLS #2456578 Report a problem | ||
| 6/17/2022 | Listed for sale | $440,000$268/sqft |
Source: Doorify MLS #2456578 Report a problem | ||
Public tax history
| Year | Property taxes | Tax assessment |
|---|---|---|
| 2025 | $2,966 +0.4% | $335,534 |
| 2024 | $2,954 +18.1% | $335,534 +48.6% |
| 2023 | $2,502 +7.5% | $225,834 |
| 2022 | $2,327 +4% | $225,834 |
| 2021 | $2,237 +1.8% | $225,834 |
| 2020 | $2,197 +12.2% | $225,834 +36.4% |
| 2019 | $1,959 | $165,582 |
| 2018 | $1,959 +11.1% | $165,582 |
| 2017 | $1,763 +2.1% | $165,582 |
| 2016 | $1,727 -4.9% | $165,582 -3.4% |
| 2015 | $1,816 +5.3% | $171,490 |
| 2014 | $1,724 | $171,490 |
| 2013 | -- | $171,490 |
| 2012 | -- | $171,490 |
| 2011 | -- | $171,490 |
| 2010 | -- | $171,490 |
| 2009 | -- | $171,490 |
| 2008 | -- | -- |
| 2007 | -- | -- |
| 2006 | -- | -- |
| 2005 | -- | -- |
| 2004 | -- | -- |
| 2003 | -- | -- |
| 2002 | -- | -- |
| 2001 | -- | -- |
Find assessor info on the county website
Monthly payment
Est. payment
Payment breakdown
Explore the cost of this home by adjusting the details. Changes won't be saved.Climate risks
Neighborhood: West Raleigh
Nearby schools
Schools provided by the listing agent
- Elementary: Wake - Adams Elementary
- Middle: Wake - Lufkin Road Middle
- High: Wake - Athens Drive High
Source: Doorify MLS. This data may not be complete. We recommend contacting the local school district to confirm school assignments for this home.
Similar homes
- $463,0004 bd3 ba1.8k sqft121 Evening Star Dr, Apex, NC 27502For Sale
 MLS ID #10193734, Tao Yu. Doorify MLS
 - $519,5004 bd4 ba2k sqft4604 Lavista Ct, Raleigh, NC 27616For Sale
 MLS ID #10189882, Todd Averette. Doorify MLS
 - $500,0003 bd2 ba1.6k sqft917 Hillview Dr, Cary, NC 27511For Sale
 MLS ID #10178233, Verria Hairston. Doorify MLS
 - $460,0003 bd3 ba1.4k sqft109 Burkwood Ln, Raleigh, NC 27609For Sale
 MLS ID #10185236, Lindy Mauney. Doorify MLS
 - $350,0004 bd2 ba1.4k sqft2205 Mariner Cir, Raleigh, NC 27603For SaleMLS ID #10185851, Renee Hillman. Doorify MLS
- $415,0003 bd2 ba1.4k sqft1304 Wicklow Dr, Cary, NC 27511For SaleMLS ID #10189491, Thomas Ladane Shoupe. Doorify MLS
- $468,0004 bd2 ba1.8k sqft513 Saint Croix Dr, Holly Springs, NC 27540For SaleMLS ID #10184408, Thomas Ladane Shoupe. Doorify MLS
- $350,0003 bd2 ba1.7k sqft2020 Ramsgate St, Raleigh, NC 27603For SaleMLS ID #10190485, Edna Sexton. Doorify MLS
- $479,9004 bd3 ba1.8k sqft4017 Livingstone Pl, Durham, NC 27707For SaleMLS ID #10189532, Chris Dula. Doorify MLS
- $390,0004 bd2 ba1.8k sqft7816 Foxwood Dr, Raleigh, NC 27615For SaleMLS ID #10182860, Thomas Ladane Shoupe. Doorify MLS
- $630,0003 bd3 ba2k sqft810 Beaver Dam Rd, Raleigh, NC 27607For SaleMLS ID #10184224, Thomas Ladane Shoupe. Doorify MLS
- $395,0003 bd2 ba1.6k sqft1615 Dunraven Dr, Raleigh, NC 27612For SaleMLS ID #10178953, Peter Greijn. Doorify MLS
- $415,0004 bd2 ba2.3k sqft2909 Glade Aster Ct, Raleigh, NC 27604For SaleMLS ID #10192677, Rad Balagtas. Doorify MLS
- $355,0003 bd2 ba1.2k sqft10416 Fanny Brown Rd, Raleigh, NC 27603For SaleMLS ID #10190053, Mary Ellen Holleran. Doorify MLS
- $385,0003 bd2 ba1.4k sqft6641 Lynndale Dr, Raleigh, NC 27612For SaleMLS ID #10175863, Shaylan Good. Doorify MLS
- $410,0003 bd3 ba1.6k sqft8408 Aztec Dawn Ct, Raleigh, NC 27613For SaleMLS ID #10191936, Thomas Ladane Shoupe. Doorify MLS
- $394,0003 bd1 ba1.4k sqft310 Robin Hood Dr, Raleigh, NC 27604For SaleMLS ID #10167703, Thomas Ladane Shoupe. Doorify MLS
- $429,0003 bd2 ba1.7k sqft4123 Wallingford Pl, Durham, NC 27707For SaleMLS ID #10189783, Elizabeth Barry. Doorify MLS
- $675,0003 bd2 ba1.4k sqft705 Kildaire Farm Rd, Cary, NC 27511For SaleMLS ID #10189539, Keith Bliss. Doorify MLS
- $495,0003 bd2 ba1.6k sqft2215 University Dr, Durham, NC 27707For SaleMLS ID #10190130, Vincent Thai. Doorify MLS
