
Welcome to Bella Casa, one of Apex's most desirable communities! This turnkey home is zoned for top-rated Apex Friendship schools and offers resort-style living with a clubhouse, 3 pools, tennis courts, playground, and an active calendar of community events. Inside, you'll find fresh interior paint, new LVP flooring throughout the main living areas, and new carpet in the bedrooms. The vaulted family room with a gas fireplace opens to the kitchen featuring granite countertops and a large center island. The first-floor primary suite has high ceilings, a spacious ensuite bath, and a walk-in closet with built-ins. 1st floor office/flex room provides added versatility. Enjoy the fenced backyard and nearby Apex Nature Park. Move right in and start enjoying all that Bella Casa has to offer!
For sale
$635,000
1787 Hammocks Beach Trl, Apex, NC 27502
4beds
2,317sqft
:
Get pre-qualified$3,869/mo
Single Family Residence, Residential
Built in 2016
6,534 Square Feet Lot
$621,100 Zestimate®
$274/sqft
$88/mo HOA
What's special
Fresh interior paintKitchen featuring granite countertopsLarge center islandFenced backyardSpacious ensuite bathWalk-in closet with built-insTennis courts
- 11 days |
- 1,003 |
- 60 |
Likely to sell faster than
Zillow last checked:
Listing updated:
Listed by:
Allison Iudica 919-589-3606,
Flex Realty
Source: Doorify MLS,MLS#: 10180366
Facts & features
Interior
Bedrooms & bathrooms
- Bedrooms: 4
- Bathrooms: 3
- Full bathrooms: 2
- 1/2 bathrooms: 1
Heating
- Central, Forced Air, Heat Pump
Cooling
- Central Air, Heat Pump
Appliances
- Included: Dishwasher, Disposal, Gas Range, Microwave, Stainless Steel Appliance(s), Water Heater
- Laundry: Laundry Room, Main Level
Features
- Cathedral Ceiling(s), Ceiling Fan(s), Double Vanity, Eat-in Kitchen, Entrance Foyer, Granite Counters, High Ceilings, Kitchen Island, Open Floorplan, Pantry, Master Downstairs, Separate Shower, Smooth Ceilings, Soaking Tub, Storage, Vaulted Ceiling(s), Walk-In Closet(s), Walk-In Shower, Water Closet
- Flooring: Carpet, Ceramic Tile, Vinyl
- Number of fireplaces: 1
- Fireplace features: Family Room, Gas, Gas Log
- Common walls with other units/homes: No Common Walls
Interior area
- Total structure area: 2,317
- Total interior livable area: 2,317 sqft
- Finished area above ground: 2,317
- Finished area below ground: 0
Video & virtual tour
Property
Parking
- Total spaces: 4
- Parking features: Driveway, Garage, Garage Door Opener, Workshop in Garage
- Attached garage spaces: 2
- Uncovered spaces: 2
Features
- Levels: One and One Half
- Stories: 2
- Patio & porch: Covered, Deck, Porch
- Exterior features: Fenced Yard
- Pool features: Community
- Fencing: Back Yard, Fenced, Full
- Has view: Yes
- View description: Neighborhood
Lot
- Size: 6,534 Square Feet
- Features: Back Yard, Front Yard, Landscaped, Level
Details
- Parcel number: 072102551715000 0436895
- Zoning: PUD-C
- Special conditions: Standard
Construction
Type & style
- Home type: SingleFamily
- Architectural style: Ranch, Traditional, Transitional
- Property subtype: Single Family Residence, Residential
Materials
- Brick, Brick Veneer, Fiber Cement, HardiPlank Type
- Roof: Shingle
Condition
- New construction: No
- Year built: 2016
Utilities & green energy
- Sewer: Public Sewer
- Water: Public
- Utilities for property: Electricity Connected, Natural Gas Connected, Sewer Connected, Water Connected
Community & HOA
Community
- Features: Playground, Pool, Tennis Court(s)
- Subdivision: Bella Casa
HOA
- Has HOA: Yes
- Amenities included: Clubhouse, Playground, Pool, Tennis Court(s)
- Services included: Unknown
- HOA fee: $265 quarterly
Location
- Region: Apex
Financial & listing details
- Price per square foot: $274/sqft
- Tax assessed value: $626,878
- Annual tax amount: $5,493
- Date on market: 7/16/2026
- Road surface type: Asphalt, Paved
Estimated market value
$621,100
$590,000 - $652,000
$2,556/mo
Price history
| Date | Event | Price |
|---|---|---|
| 7/16/2026 | Listed for sale | $635,000+58.8%$274/sqft |
Source:  Doorify MLS #10180366 Report a problem Doorify MLS #10180366 Report a problem | ||
| 7/1/2020 | Sold | $400,000+2.6%$173/sqft |
Source: Doorify MLS #2318291 Report a problem | ||
| 6/1/2020 | Pending sale | $390,000$168/sqft |
Source: Keller Williams Realty Platinu #2318291 Report a problem | ||
| 5/31/2020 | Listed for sale | $390,000$168/sqft |
Source: Keller Williams Realty Platinu #2318291 Report a problem | ||
| 5/13/2020 | Pending sale | $390,000$168/sqft |
Source: Keller Williams Realty Platinu #2318291 Report a problem | ||
| 5/10/2020 | Listed for sale | $390,000+7.6%$168/sqft |
Source: Keller Williams Realty Platinu #2318291 Report a problem | ||
| 11/30/2016 | Sold | $362,500$156/sqft |
Source: Public Record Report a problem | ||
Public tax history
| Year | Property taxes | Tax assessment |
|---|---|---|
| 2025 | $5,493 +2.3% | $626,878 |
| 2024 | $5,370 +25.1% | $626,878 +60.9% |
| 2023 | $4,294 +6.5% | $389,585 |
| 2022 | $4,031 +4% | $389,585 |
| 2021 | $3,877 +1% | $389,585 |
| 2020 | $3,838 +8.5% | $389,585 +25.8% |
| 2019 | $3,537 | $309,658 |
| 2018 | $3,537 +14% | $309,658 +162.4% |
| 2017 | $3,101 | $118,000 |
Find assessor info on the county website
Monthly payment
Est. payment
Payment breakdown
Explore the cost of this home by adjusting the details. Changes won't be saved.Climate risks
Neighborhood: 27502
Nearby schools
GreatSchools rating
- 8/10Apex Friendship ElementaryGrades: PK-5Distance: 1.2 mi
- 10/10Apex Friendship MiddleGrades: 6-8Distance: 1.2 mi
- 9/10Apex Friendship HighGrades: 9-12Distance: 1 mi
Schools provided by the listing agent
- Elementary: Wake - Apex Friendship Elementary
- Middle: Wake - Apex Friendship Middle
- High: Wake - Apex Friendship High
Source: Doorify MLS. This data may not be complete. We recommend contacting the local school district to confirm school assignments for this home.
- $590,8004 bd3 ba2.3k sqft1783 Hammocks Beach Trl, Apex, NC 27502Off Market
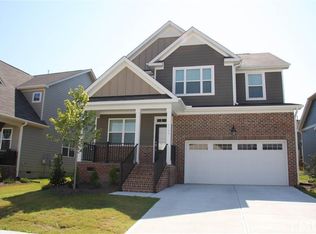
- $623,200-- bd2 ba2.4k sqft1791 Hammocks Beach Trl, Apex, NC 27502Off Market
- $594,7004 bd3 ba2.3k sqft1779 Hammocks Beach Trl, Apex, NC 27502Off Market

- $637,500-- bd3 ba2.4k sqft1795 Hammocks Beach Trl, Apex, NC 27502Off Market
- $635,500-- bd3 ba2.4k sqft1788 Baldhead Island Dr, Apex, NC 27502Off Market
- $682,9005 bd3 ba2.9k sqft2820 Lumber River Trl S, Apex, NC 27502Off Market
- $660,400-- bd3 ba2.7k sqft1784 Baldhead Island Dr, Apex, NC 27502Off Market
- $602,2004 bd3 ba2.3k sqft1792 Baldhead Island Dr, Apex, NC 27502Off Market
A local agent can set up tours, give advice and negotiate with sellers.
Similar homes
- $625,0004 bd4 ba2.6k sqft2323 Mount Zion Church Rd, Apex, NC 27502For Sale
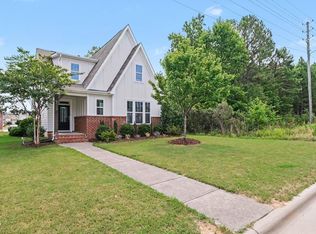
 MLS ID #10178916, Jennifer Coleman. Doorify MLS
 - $649,9004 bd3 ba2.7k sqft2969 Thirlestane Dr, Apex, NC 27502For Sale
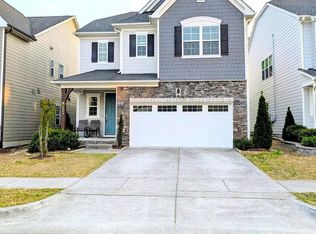 MLS ID #10181034, Sathya Prabha Kodabathula. Doorify MLS
 - $599,9004 bd3 ba2.6k sqft2113 Rocky Mountain Way, Apex, NC 27502For Sale
 MLS ID #10180539, Liz Tivnan. Doorify MLS
 - $572,0003 bd3 ba2.1k sqft2756 Abruzzo Dr, Apex, NC 27502For Sale
 MLS ID #10181078, Johnie Blackwell. Doorify MLS
 - $635,0003 bd3 ba2.7k sqft2267 Grants Pass Sta, Apex, NC 27502For SaleMLS ID #10181872, Benjamin Passwaters. Doorify MLS
- $575,0004 bd4 ba2.3k sqft1860 Hammocks Beach Trl, Apex, NC 27502For SaleMLS ID #10164023, Michael Wolgin. Doorify MLS
- $635,0004 bd4 ba2.4k sqft1228 Russet Ln, Apex, NC 27523For SaleMLS ID #10182133, Alli Pepperling. Doorify MLS
- $600,0004 bd3 ba2.6k sqft2139 Gregor Overlook Ln, Apex, NC 27502For SaleMLS ID #10175192, Sheping Li. Doorify MLS
- $715,0005 bd3 ba2.9k sqft2820 Lumber River Trl, Apex, NC 27502For SaleMLS ID #10168384, Tony Yao. Doorify MLS
- $711,0004 bd3 ba2.8k sqft2917 Farmhouse Dr, Apex, NC 27502For SaleMLS ID #10180279, Suraj Gupta. Doorify MLS
- $579,5004 bd3 ba2.3k sqft3005 Yorkmont Ct, Apex, NC 27502For SaleMLS ID #10168678, Michael Wolgin. Doorify MLS
- $647,9003 bd3 ba2.4k sqft1137 Russet Ln, Apex, NC 27523For SaleMLS ID #10182178, Barbara Schmitt. Doorify MLS
- $514,9004 bd3 ba2.1k sqft105 New Timber Path, Apex, NC 27502For SaleMLS ID #10173198, Keith Horil. Doorify MLS
- $515,0004 bd4 ba2.5k sqft1882 Blue Jay Point, Apex, NC 27502For SaleMLS ID #10180008, Michelle Martin. Doorify MLS
- $575,0003 bd3 ba2.1k sqft2234 Gregor Overlook Ln, Apex, NC 27502For SaleMLS ID #10174521, Stuti Dubey. Doorify MLS
- $649,9004 bd3 ba2.1k sqft2997 Rise And Shine Rd, Apex, NC 27502For SaleMLS ID #10163113, Tracy Dowling. Doorify MLS
- $699,0504 bd3 ba2.5k sqft2341 Englemann Dr, Apex, NC 27502New ConstructionM/I Homes
- $479,6503 bd2 ba1.8k sqft100 Saddle River Rd, Apex, NC 27502For Sale By Owner
- $589,0003 bd3 ba2.3k sqft3119 Cregler Dr, Apex, NC 27502For SaleMLS ID #10122294, Shanlyn Trease Price. Doorify MLS
- $709,9004 bd4 ba2.7k sqft2081 Florine Dr, Apex, NC 27502For SaleMLS ID #10168209, Scott Hoffman. Doorify MLS
