Why wait for new construction delays when you can move into this pristine, move-in-ready Bella Casa home today? Located in the highly desirable Parkside at Bella Casa, this meticulously maintained 5-bedroom, 3-bathroom home features the sought-after Chelsea floor plan with an open-concept design ideal for both everyday living and entertaining. The main level features soaring ceilings and beautiful hardwood floors flowing through the formal dining room, bright breakfast nook, and spacious family room with a cozy fireplace. The gourmet kitchen is a true highlight, featuring crisp white cabinetry, granite countertops, a stylish tile backsplash, stainless steel appliances, and a large center island--perfect for meal preparation and gathering with family and friends. A rare and highly functional first-floor bedroom with a full bathroom provides excellent flexibility and can be used as a guest suite, home office, or space for multi-generational living. Upstairs, the spacious primary suite offers a private retreat, along with three additional generously sized bedrooms and a shared full bathroom. The expansive bonus/game room provides endless possibilities for a media room, playroom, home gym, or recreation space. Step outside to enjoy your own private, wooded backyard sanctuary. The low-maintenance setting provides exceptional privacy with no homes directly behind the property, creating a peaceful outdoor retreat. Residents of Parkside at Bella Casa enjoy outstanding community amenities, including a swimming pool, tennis courts, clubhouse, and miles of walking trails. The home is assigned to Apex Friendship schools and is conveniently located near RTP, major employment centers, shopping, dining, and everyday conveniences. Don't miss this rare opportunity to own a spacious, move-in-ready home with exceptional privacy, resort-style amenities, and a potentially significant financing incentive.
Pending
$679,000
2820 Lumber River Trl, Apex, NC 27502
0beds
2,950sqft
Single Family Residence
Built in 2016
7,840 Square Feet Lot
$679,900 Zestimate®
$230/sqft
$88/mo HOA
What's special
Soaring ceilingsPrivate wooded backyard sanctuaryGourmet kitchenBeautiful hardwood floorsGranite countertopsSought-after chelsea floor planStylish tile backsplash
- 13 days
- 323
- 12
Likely to sell faster than
Zillow last checked:
Listing updated:
Listed by:
Tony Yao 919-345-6370,
CHK Realty
Source: Doorify MLS,MLS#: 10188789
Facts & features
Interior
Bedrooms & bathrooms
- Bedrooms: 0
- Bathrooms: 3
- Full bathrooms: 3
- Main level bedrooms: 1
Primary bedroom
- Level: Second
- Area: 206.36 Square Feet
- Dimensions: 15.4 x 13.4
Bedroom 2
- Level: Second
- Area: 165.12 Square Feet
- Dimensions: 12.8 x 12.9
Bedroom 3
- Level: Second
- Area: 135.6 Square Feet
- Dimensions: 12.0 x 11.3
Bedroom 4
- Level: Second
- Area: 126.56 Square Feet
- Dimensions: 11.2 x 11.3
Bedroom 5
- Level: First
- Area: 145.14 Square Feet
- Dimensions: 11.8 x 12.3
Bonus room
- Level: Second
- Area: 250.32 Square Feet
- Dimensions: 16.8 x 14.9
Breakfast room
- Level: Main
- Area: 134 Square Feet
- Dimensions: 13.4 x 10.0
Dining room
- Level: Main
- Area: 166.11 Square Feet
- Dimensions: 14.7 x 11.3
Family room
- Level: Main
- Area: 342 Square Feet
- Dimensions: 19.0 x 18.0
Kitchen
- Level: Main
- Area: 120.6 Square Feet
- Dimensions: 13.4 x 9.0
Heating
- Electric, Heat Pump, Zoned
Cooling
- Central Air
Appliances
- Included: Microwave, Oven, Refrigerator, Self Cleaning Oven
- Laundry: In Unit
Features
- Granite Counters, Pantry, Walk-In Closet(s)
- Flooring: Carpet, Hardwood, Tile
- Fireplace features: Family Room
- Common walls with other units/homes: No Common Walls
Interior area
- Total structure area: 2,950
- Total interior livable area: 2,950 sqft
- Finished area above ground: 2,950
- Finished area below ground: 0
Property
Parking
- Total spaces: 2
- Parking features: Driveway
- Garage spaces: 2
- Has uncovered spaces: Yes
Features
- Levels: Two
- Stories: 2
- Patio & porch: Deck
Lot
- Size: 7,840 Square Feet
Details
- Parcel number: 072101467285000 0436828
- Zoning: PUD-C
- Special conditions: Standard
Construction
Type & style
- Home type: SingleFamily
- Architectural style: Transitional
- Property subtype: Single Family Residence
Materials
- Fiber Cement
- Foundation: Crawlspace
- Roof: Shingle
Condition
- New construction: No
- Year built: 2016
Details
- Builder model: Chelsea
- Builder name: Lennar
Utilities & green energy
- Sewer: Public Sewer
- Water: Public
Community & HOA
Community
- Features: Clubhouse, Pool
- Subdivision: Bella Casa
HOA
- Has HOA: Yes
- Amenities included: Clubhouse, Playground, Pool
- Services included: Storm Water Maintenance
- HOA fee: $265 quarterly
- HOA name: Omega Management
- HOA phone: 919-461-0102
Location
- Region: Apex
Financial & listing details
- Price per square foot: $230/sqft
- Tax assessed value: $700,653
- Annual tax amount: $6,137
- Date on market: 8/26/2026
- Listing agreement: Exclusive Right To Sell
- Listing terms: 1031 Exchange,Cash,Conventional,FHA,VA Loan
Estimated market value
$679,900
$646,000 - $714,000
$2,922/mo
Price history
| Date | Event | Price |
|---|---|---|
| 8/30/2026 | Pending sale | $679,000$230/sqft |
Source:  Doorify MLS #10188789 Report a problem Doorify MLS #10188789 Report a problem | ||
| 8/26/2026 | Listed for sale | $679,000-2.9%$230/sqft |
Source: Doorify MLS #10188789 Report a problem | ||
| 8/24/2026 | Listing removed | $699,000$237/sqft |
Source: Doorify MLS #10168384 Report a problem | ||
| 8/10/2026 | Price change | $699,000-2.2%$237/sqft |
Source: Doorify MLS #10168384 Report a problem | ||
| 6/24/2026 | Price change | $715,000-2.7%$242/sqft |
Source: Doorify MLS #10168384 Report a problem | ||
| 5/20/2026 | Listed for sale | $735,000+79.9%$249/sqft |
Source: Doorify MLS #10168384 Report a problem | ||
| 4/21/2020 | Listing removed | $2,250$1/sqft |
Source: CHK Realty #2300398 Report a problem | ||
| 2/7/2020 | Listed for rent | $2,250$1/sqft |
Source: CHK Realty #2300398 Report a problem | ||
| 11/23/2016 | Sold | $408,500$138/sqft |
Source: Public Record Report a problem | ||
Public tax history
| Year | Property taxes | Tax assessment |
|---|---|---|
| 2025 | $6,137 +2.3% | $700,653 |
| 2024 | $6,000 +25.9% | $700,653 +61.9% |
| 2023 | $4,766 +6.5% | $432,661 |
| 2022 | $4,474 +4% | $432,661 |
| 2021 | $4,303 +1% | $432,661 |
| 2020 | $4,260 -6.3% | $432,661 +8.6% |
| 2019 | $4,546 | $398,519 |
| 2018 | $4,546 +14.1% | $398,519 +237.7% |
| 2017 | $3,985 | $118,000 |
Find assessor info on the county website
Monthly payment
Est. payment
Payment breakdown
Explore the cost of this home by adjusting the details. Changes won't be saved.Climate risks
Neighborhood: 27502
Nearby schools
Schools provided by the listing agent
- Elementary: Wake - Apex Friendship Elementary
- Middle: Wake - Apex Friendship Middle
- High: Wake - Apex Friendship High
Source: Doorify MLS. This data may not be complete. We recommend contacting the local school district to confirm school assignments for this home.
Similar homes
- $629,0003 bd3 ba2.1k sqft3440 Olive Glen Dr, Apex, NC 27502For Sale
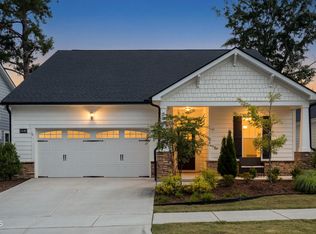
 MLS ID #10173176, Lisa Coleman. Doorify MLS
 - $400,0003 bd3 ba1.7k sqft412 Evening Star Dr, Apex, NC 27502For Sale
 MLS ID #10179455, Sandy English. Doorify MLS
 - $698,0003 bd3 ba2.6k sqft606 Old Chestnut Xing, Moncure, NC 27559For Sale
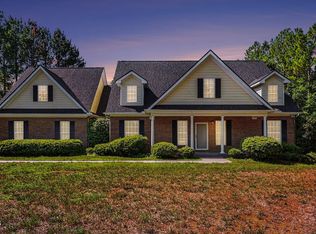 MLS ID #10180990, Jamie Leahann Reed. Doorify MLS
 - $699,9993 bd3 ba2.3k sqft2836 Thompson Bluff Dr, Cary, NC 27519For Sale
 MLS ID #10186363, Carson Changela. Doorify MLS
 - $663,5003 bd3 ba2.4k sqft4104 Olde Waverly Way, Fuquay Varina, NC 27526For SaleMLS ID #10186025, Joshua Dale Vick. Doorify MLS
- $508,0003 bd3 ba2.4k sqft564 Chessie Sta, Apex, NC 27502For SaleMLS ID #10173292, Kristin Leonard. Doorify MLS
- $599,5003 bd3 ba2.5k sqft4908 Allanbrooke Ln, Fuquay Varina, NC 27526For SaleMLS ID #10189049, Cindy Szoczei. Doorify MLS
- $673,0003 bd3 ba2k sqft204 Boulder Bluff Trl, Chapel Hill, NC 27516For SaleMLS ID #10183216, Thomas Ladane Shoupe. Doorify MLS
- $730,0003 bd3 ba2.8k sqft1201 Torchlight Way, Raleigh, NC 27603For SaleMLS ID #10183509, Sonya Sue Keene. Doorify MLS
- $615,0003 bd3 ba2.7k sqft5013 Shimberg Pl, Fuquay Varina, NC 27526For SaleMLS ID #10179493, Kathleen Carlton. Doorify MLS
- $438,0003 bd4 ba2.4k sqft1127 Platform Dr, Apex, NC 27502For SaleMLS ID #10173508, Patrick Joseph Cullnan. Doorify MLS
- $650,0003 bd3 ba2.9k sqft2219 Arrington St, Durham, NC 27707For SaleMLS ID #10185481, Thomas Ladane Shoupe. Doorify MLS
- $389,0003 bd4 ba2.4k sqft118 Wirks Worth Cir, Apex, NC 27502For SaleMLS ID #10180496, Jackie Gautreau. Doorify MLS
- $599,9003 bd3 ba2.4k sqft620 Sippihaw Oaks Dr, Fuquay Varina, NC 27526For SaleMLS ID #10174565, Paul Russell. Doorify MLS
- $800,0003 bd3 ba4.2k sqft901 S Bend Dr, Durham, NC 27713For SaleMLS ID #10186015, Lisa Ellis. Doorify MLS
- $515,0003 bd3 ba2.8k sqft4705 Okeechobee Ct, Fuquay Varina, NC 27526For SaleMLS ID #10190431, Trinity French. Doorify MLS
- $539,0003 bd3 ba2.1k sqft98 Bridle Path, Pittsboro, NC 27312For SaleMLS ID #10173474, Allison Blanks. Doorify MLS
- $613,0003 bd4 ba3k sqft1050 Residents Club Dr, Cary, NC 27519For SaleMLS ID #10173464, Ryan Fitzgerald. Doorify MLS
- $553,0003 bd4 ba3.4k sqft1033 Panther Hill Ln, Raleigh, NC 27603For SaleMLS ID #10178641, Meisha Spang. Doorify MLS
- $395,0003 bd3 ba2.3k sqft104 Rocktree Ct, Fuquay Varina, NC 27526For SaleMLS ID #10188972, Thomas Ladane Shoupe. Doorify MLS