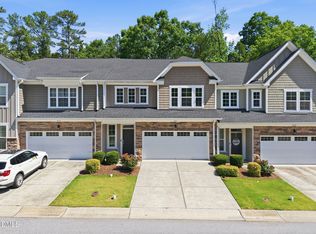
Welcome to this charming four-story end unit townhouse located in Village Square. Enjoy the open floor plan with your granite countertops, spacious living room and connected porch. Take in the warm summer air as you open the doors from the kitchen to the porch. Private bedroom on the first floor with the Master and guest bedroom on the thirds floor. All bedrooms have an en-suite bathroom. Fourth floor is a huge bonus room. New carpets as well! Home is incredibly close to the neighborhood clubhouse, gym and pool! Convenient access to 40 and 540. End the day at the stores and restaurants across the street.
For sale
Price cut: $15K (7/24)
$625,000
1050 Residents Club Dr, Cary, NC 27519
3beds
3,082sqft
:
Get pre-qualified$3,916/mo
Townhouse, Residential
Built in 2016
2,178 Square Feet Lot
$615,000 Zestimate®
$203/sqft
$155/mo HOA
What's special
Open floor planGranite countertopsNew carpetsConnected porch
- 51 days |
- 672 |
- 28 |
Zillow last checked:
Listing updated:
Listed by:
Ryan Fitzgerald 919-799-0283,
Connect Properties INC,
Patrick Shin 919-606-0153,
Connect Properties INC
Source: Doorify MLS,MLS#: 10173464
Facts & features
Interior
Bedrooms & bathrooms
- Bedrooms: 3
- Bathrooms: 4
- Full bathrooms: 3
- 1/2 bathrooms: 1
Heating
- Forced Air, None
Cooling
- Central Air
Appliances
- Included: Dishwasher, Dryer, Freezer, Oven, Range, Refrigerator, Washer, Water Heater
- Laundry: In Unit, Inside
Features
- Kitchen Island, Pantry, Walk-In Closet(s)
- Flooring: Carpet, Hardwood, Tile
- Windows: Blinds
- Common walls with other units/homes: 1 Common Wall
Interior area
- Total structure area: 3,082
- Total interior livable area: 3,082 sqft
- Finished area above ground: 3,082
- Finished area below ground: 0
Property
Parking
- Total spaces: 2
- Parking features: Attached, Driveway, Garage
- Attached garage spaces: 2
Features
- Levels: Three Or More
- Stories: 4
- Patio & porch: Screened
- Fencing: None
- Has view: Yes
Lot
- Size: 2,178 Square Feet
Details
- Parcel number: 072502764648000 0371317
- Zoning: RMFP
- Special conditions: Standard
Construction
Type & style
- Home type: Townhouse
- Architectural style: Traditional
- Property subtype: Townhouse, Residential
- Attached to another structure: Yes
Materials
- Brick Veneer
- Foundation: Slab
- Roof: Shingle
Condition
- New construction: No
- Year built: 2016
Utilities & green energy
- Sewer: Public Sewer
- Water: Public
- Utilities for property: Cable Available, Electricity Available, Phone Available, Sewer Available, Water Available
Community & HOA
Community
- Subdivision: Village Square
HOA
- Has HOA: Yes
- Amenities included: Clubhouse, Fitness Center, Pool
- Services included: None
- HOA fee: $155 monthly
- Additional fee info: Second HOA Fee $320.54 Quarterly
Location
- Region: Cary
Financial & listing details
- Price per square foot: $203/sqft
- Tax assessed value: $619,595
- Annual tax amount: $5,330
- Date on market: 6/11/2026
Estimated market value
$615,000
$584,000 - $646,000
$2,687/mo
Price history
| Date | Event | Price |
|---|---|---|
| 7/24/2026 | Price change | $625,000-2.3%$203/sqft |
Source:  Doorify MLS #10173464 Report a problem Doorify MLS #10173464 Report a problem | ||
| 6/11/2026 | Listed for sale | $640,000-3%$208/sqft |
Source: Doorify MLS #10173464 Report a problem | ||
| 1/5/2026 | Listing removed | $660,000$214/sqft |
Source: Doorify MLS #10128954 Report a problem | ||
| 10/22/2025 | Listed for sale | $660,000+51.7%$214/sqft |
Source: Doorify MLS #10128954 Report a problem | ||
| 1/22/2024 | Listing removed | -- |
Source: Zillow Rentals Report a problem | ||
| 1/4/2024 | Listed for rent | $2,900$1/sqft |
Source: Zillow Rentals Report a problem | ||
| 11/9/2023 | Listing removed | -- |
Source: Zillow Rentals Report a problem | ||
| 11/2/2023 | Listed for rent | $2,900$1/sqft |
Source: Zillow Rentals Report a problem | ||
| 11/18/2020 | Sold | $435,000$141/sqft |
Source: Doorify MLS #2345392 Report a problem | ||
| 10/8/2020 | Pending sale | $435,000$141/sqft |
Source: Keller Williams Legacy #2345392 Report a problem | ||
| 9/29/2020 | Listed for sale | $435,000+12.4%$141/sqft |
Source: Keller Williams Legacy #2345392 Report a problem | ||
| 10/21/2016 | Sold | $387,000$126/sqft |
Source: Doorify MLS #2062447 Report a problem | ||
Public tax history
| Year | Property taxes | Tax assessment |
|---|---|---|
| 2025 | $5,331 +2.2% | $619,595 |
| 2024 | $5,215 +22.2% | $619,595 +46.2% |
| 2023 | $4,267 +3.9% | $423,875 |
| 2022 | $4,108 +2.1% | $423,875 |
| 2021 | $4,026 -0.5% | $423,875 |
| 2020 | $4,047 +5.1% | $423,875 +18.5% |
| 2019 | $3,849 | $357,611 |
| 2018 | $3,849 +10.9% | $357,611 |
| 2017 | $3,471 | $357,611 +550.2% |
| 2016 | -- | $55,000 +14.6% |
| 2015 | -- | $48,000 |
Find assessor info on the county website
Monthly payment
Est. payment
Payment breakdown
Explore the cost of this home by adjusting the details. Changes won't be saved.Climate risks
Neighborhood: Amberly
Nearby schools
GreatSchools rating
- 10/10Hortons Creek ElementaryGrades: PK-5Distance: 0.9 mi
- 10/10Mills Park Middle SchoolGrades: 6-8Distance: 1.3 mi
- 10/10Panther Creek HighGrades: 9-12Distance: 1 mi
Schools provided by the listing agent
- Elementary: Wake - Hortons Creek Elementary School
- Middle: Wake - Mills Park Middle School
- High: Wake - Panther Creek High
Source: Doorify MLS. This data may not be complete. We recommend contacting the local school district to confirm school assignments for this home.
- $585,500-- bd3 ba2.5k sqft1052 Residents Club Dr, Cary, NC 27519Off Market
- $599,000-- bd3 ba2.5k sqft1054 Residents Club Dr, Cary, NC 27519Off Market
- $580,3004 bd4 ba2.7k sqft1056 Residents Club Dr, Cary, NC 27519Off Market

- $658,3004 bd4 ba2.5k sqft1054 Residents Club Way, cary, NC 27519Off Market
- $480-- bd-- ba-- sqftResidents Club Dr, Cary, NC 27519Off Market
- $601,600-- bd3 ba2.5k sqft1058 Residents Club Dr, Cary, NC 27519Off Market
- $603,100-- bd3 ba2.5k sqft1060 Residents Club Dr, Cary, NC 27519Off Market
- $626,7003 bd4 ba2.8k sqft1062 Residents Club Dr, Cary, NC 27519Off Market
A local agent can set up tours, give advice and negotiate with sellers.
Similar homes
- $669,0004 bd2 ba3k sqft605 Finnbar Dr, Cary, NC 27519For Sale

 MLS ID #10182751, Babu Thomas. Doorify MLS
 - $575,0003 bd3 ba3k sqft314 Bridgegate Dr, Cary, NC 27519For Sale
 MLS ID #10164505, BiBi Bahram. Doorify MLS
 - $419,9003 bd3 ba1.9k sqft103 Longchamp Ln, Cary, NC 27519For Sale
 MLS ID #10174851, Keith Eric Bonham. Doorify MLS
 - $574,9994 bd3 ba2.2k sqft1017 Hero Pl, Cary, NC 27519For Sale
 MLS ID #10171739, Mitul Shah. Doorify MLS
 - $499,9904 bd4 ba2.2k sqft651 Berry Chase Way, Cary, NC 27519For SaleMLS ID #10182528, Latesh Patel. Doorify MLS
- $715,0004 bd4 ba2.8k sqft5624 Teversham Way, Cary, NC 27519For SaleMLS ID #10169091, Kermit Dowdy. Doorify MLS
- $675,9004 bd4 ba2.4k sqft605 Carpenter Town Ln, Cary, NC 27519For SaleMLS ID #10173866, Jeanna Chain. Doorify MLS
- $554,9904 bd4 ba2.2k sqft2005 Lambert Rd, Cary, NC 27519New ConstructionM/I Homes
- $515,0003 bd4 ba2.7k sqft636 Chronicle Dr, Cary, NC 27513For SaleMLS ID #10180536, Charles Griggs. Doorify MLS
- $715,0004 bd3 ba2.7k sqft102 Citrus Pl, Cary, NC 27519For SaleMLS ID #10172329, Yvonne W Johnson. Doorify MLS
- $650,0004 bd3 ba2.6k sqft121 Cahors Trl, Holly Springs, NC 27540For SaleMLS ID #10183614, Nina Golden. Doorify MLS
- $600,0003 bd3 ba2.1k sqft1001 Lantern Light Ct, Apex, NC 27502For SaleMLS ID #10183616, Michelle Gelston. Doorify MLS
- $659,9004 bd4 ba2.7k sqft1748 Laurel Park Pl, Cary, NC 27511For SaleMLS ID #10175740, Lalit Farmah. Doorify MLS
- $879,9005 bd4 ba3.5k sqft5032 Trembath Ln, Cary, NC 27519For SaleMLS ID #10164376, Joe Matthews. Doorify MLS
- $649,0004 bd3 ba2.7k sqft200 Begen St, Morrisville, NC 27560For SaleMLS ID #10164275, Amrinder Singh Virk. Doorify MLS
- $624,9004 bd3 ba2.9k sqft3428 Lily Orchard Way, Apex, NC 27539For SaleMLS ID #10180819, Christina Valkanoff. Doorify MLS
- $640,0004 bd3 ba2.7k sqft1402 Willowleaf Way, Apex, NC 27502For SaleMLS ID #10173222, Kathy Evans. Doorify MLS
- $644,9004 bd3 ba2.3k sqft101 Plumtree Way, Cary, NC 27518For SaleMLS ID #10179174, Charles Johnson. Doorify MLS
- $625,0004 bd3 ba2.8k sqft402 Village Loop Dr, Apex, NC 27502For SaleMLS ID #10171792, Christina Valkanoff. Doorify MLS
- $579,9004 bd4 ba3.2k sqft647 Newlyn Dr, Raleigh, NC 27606For SaleMLS ID #10180779, Joe Matthews. Doorify MLS
