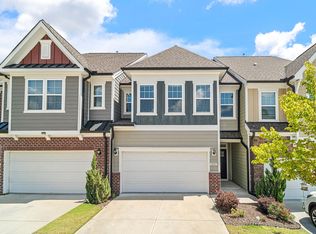
Welcome to this spacious 3 bedroom, 3.5 bath townhome offering 2,705 square feet, with a walk-out finished lower level leading to a private, fenced backyard with wooded views. The lower level features French doors opening to a private office, a large gathering/media/rec room, a full bath, and direct access to a covered patio with additional storage. Upstairs, the gourmet kitchen impresses with a double oven (one convection), a micro-hood, and an open layout that flows effortlessly into the main living area - perfect for everyday living and entertaining. Elegant crown moldings and a tray ceiling in the owner's suite add a touch of sophistication, complemented by a spacious walk-in closet. Enjoy outdoor living on the covered, screened porch off the great room, plus the convenience of a one-car garage and new carpet throughout. With low-maintenance living and no yard work required, this home is ideally located near the shops and restaurants of Park West Village!
For sale
$515,000
636 Chronicle Dr, Cary, NC 27513
3beds
2,705sqft
:
Get pre-qualified$3,281/mo
Townhouse, Residential
Built in 2017
2,178 Square Feet Lot
$506,000 Zestimate®
$190/sqft
$215/mo HOA
What's special
Walk-out finished lower levelElegant crown moldingsOne-car garageSpacious walk-in closetNew carpet throughout
- 11 days |
- 380 |
- 18 |
Likely to sell faster than
Zillow last checked:
Listing updated:
Listed by:
Charles Griggs 984-789-8261,
Capital To Coast Realty Company
Source: Doorify MLS,MLS#: 10180536
Facts & features
Interior
Bedrooms & bathrooms
- Bedrooms: 3
- Bathrooms: 4
- Full bathrooms: 3
- 1/2 bathrooms: 1
Heating
- Forced Air
Cooling
- Ceiling Fan(s), Central Air
Appliances
- Included: Cooktop, Dishwasher, Double Oven, Microwave, Refrigerator
Features
- Breakfast Bar, Ceiling Fan(s), Chandelier, Crown Molding, Double Vanity, Kitchen Island, Open Floorplan, Recessed Lighting, Tray Ceiling(s), Walk-In Closet(s)
- Flooring: Carpet, Tile, Wood
- Basement: Walk-Out Access
- Number of fireplaces: 1
- Common walls with other units/homes: 2+ Common Walls, No One Above, No One Below
Interior area
- Total structure area: 2,705
- Total interior livable area: 2,705 sqft
- Finished area above ground: 2,056
- Finished area below ground: 649
Property
Parking
- Total spaces: 2
- Parking features: Attached, Driveway, Garage
- Attached garage spaces: 1
Features
- Levels: Three Or More
- Stories: 2
- Patio & porch: Covered, Front Porch, Patio, Porch, Screened
- Exterior features: Balcony
- Has view: Yes
Lot
- Size: 2,178 Square Feet
Details
- Parcel number: 075504507373000 0442009
- Zoning: ORDP
- Special conditions: Standard
Construction
Type & style
- Home type: Townhouse
- Architectural style: Craftsman, Traditional
- Property subtype: Townhouse, Residential
- Attached to another structure: Yes
Materials
- Board & Batten Siding, Vinyl Siding
- Foundation: Slab
- Roof: Composition
Condition
- New construction: No
- Year built: 2017
Utilities & green energy
- Sewer: Public Sewer
- Water: Public
Community & HOA
Community
- Subdivision: The Creeks at Weston
HOA
- Has HOA: Yes
- Services included: Pest Control
- HOA fee: $215 monthly
Location
- Region: Cary
Financial & listing details
- Price per square foot: $190/sqft
- Tax assessed value: $552,361
- Annual tax amount: $4,754
- Date on market: 7/16/2026
Estimated market value
$506,000
$481,000 - $531,000
$2,577/mo
Price history
| Date | Event | Price |
|---|---|---|
| 7/16/2026 | Listed for sale | $515,000-1.9%$190/sqft |
Source:  Doorify MLS #10180536 Report a problem Doorify MLS #10180536 Report a problem | ||
| 6/28/2026 | Listing removed | $525,000$194/sqft |
Source: Doorify MLS #10150243 Report a problem | ||
| 6/5/2026 | Price change | $525,000-0.8%$194/sqft |
Source: Doorify MLS #10150243 Report a problem | ||
| 4/1/2026 | Price change | $529,000-3.6%$196/sqft |
Source: Doorify MLS #10150243 Report a problem | ||
| 3/5/2026 | Listed for sale | $549,000+50%$203/sqft |
Source: Doorify MLS #10150243 Report a problem | ||
| 12/6/2020 | Listing removed | $1,950$1/sqft |
Source: Choice Residential Real Estate #2354895 Report a problem | ||
| 11/22/2020 | Listed for rent | $1,950+2.9%$1/sqft |
Source: Choice Residential Real Estate #2354895 Report a problem | ||
| 10/16/2018 | Listing removed | $1,895$1/sqft |
Source: Owner Report a problem | ||
| 9/16/2018 | Listed for rent | $1,895$1/sqft |
Source: Owner Report a problem | ||
| 11/17/2017 | Sold | $365,990$135/sqft |
Source: Doorify MLS #2105141 Report a problem | ||
Public tax history
| Year | Property taxes | Tax assessment |
|---|---|---|
| 2025 | $4,754 +2.2% | $552,361 |
| 2024 | $4,652 +17.2% | $552,361 +40.1% |
| 2023 | $3,969 +3.9% | $394,132 |
| 2022 | $3,821 +2.1% | $394,132 |
| 2021 | $3,745 -0.5% | $394,132 |
| 2020 | $3,764 -5.3% | $394,132 +6.7% |
| 2019 | $3,975 | $369,430 +361.8% |
| 2018 | $3,975 +415% | $80,000 |
| 2017 | $772 | $80,000 |
Find assessor info on the county website
Monthly payment
Est. payment
Payment breakdown
Explore the cost of this home by adjusting the details. Changes won't be saved.Climate risks
Neighborhood: 27513
Nearby schools
GreatSchools rating
- 6/10Northwoods ElementaryGrades: PK-5Distance: 1.7 mi
- 10/10West Cary Middle SchoolGrades: 6-8Distance: 1.2 mi
- 7/10Cary HighGrades: 9-12Distance: 3.8 mi
Schools provided by the listing agent
- Elementary: Wake - Northwoods Elementary
- Middle: Wake - West Cary Middle
- High: Wake - Cary High
Source: Doorify MLS. This data may not be complete. We recommend contacting the local school district to confirm school assignments for this home.
- $546,1003 bd4 ba2.6k sqft634 Chronicle Dr, Cary, NC 27513Off Market
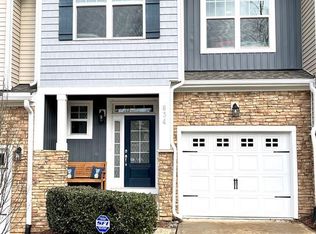
- $685,0004 bd4 ba3.2k sqft638 Chronicle Dr, Cary, NC 27513Off Market
- $622,2004 bd4 ba3.2k sqft632 Chronicle Dr, Cary, NC 27513Off Market

- $556,0003 bd4 ba2.6k sqft630 Chronicle Dr, Cary, NC 27513Off Market
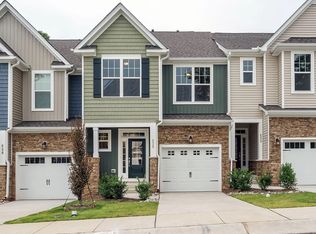
- $549,0003 bd4 ba2.6k sqft628 Chronicle Dr, Cary, NC 27513Sold
- $584,7004 bd4 ba2.6k sqft626 Chronicle Dr, Cary, NC 27513Off Market
- $541,100-- bd3 ba2k sqft530 Suttons Walk Dr, Cary, NC 27513Off Market
- $570,0004 bd4 ba2.7k sqft622 Chronicle Dr, Cary, NC 27513Sold
A local agent can set up tours, give advice and negotiate with sellers.
Similar homes
- $399,9003 bd3 ba1.6k sqft1179 Contessa Dr #10, Cary, NC 27513For Sale
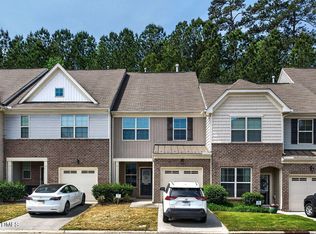
 MLS ID #10160086, Kelly Cobb. Doorify MLS
 - $515,0003 bd3 ba2.4k sqft564 Chessie Sta, Apex, NC 27502For Sale
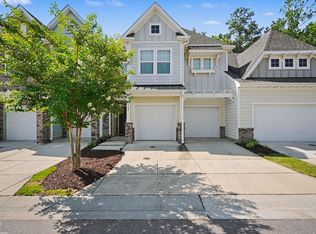 MLS ID #10173292, Kristin Leonard. Doorify MLS
 - $555,0003 bd4 ba2.5k sqft311 Castle Rock Ln, Cary, NC 27519For Sale
 MLS ID #10159008, Roma Galgali. Doorify MLS
 - $505,0003 bd3 ba2.2k sqft1009 Brennan Green Ct, Morrisville, NC 27560For Sale
 MLS ID #10167751, Eddie Wilson. Doorify MLS
 - $574,9994 bd3 ba2.2k sqft1017 Hero Pl, Cary, NC 27519For SaleMLS ID #10171739, Mitul Shah. Doorify MLS
- $449,9003 bd4 ba2.6k sqft882 Queen City Cres, Apex, NC 27523For SaleMLS ID #10181789, Everett Zhou. Doorify MLS
- $575,0003 bd3 ba3k sqft314 Bridgegate Dr, Cary, NC 27519For SaleMLS ID #10164505, BiBi Bahram. Doorify MLS
- $625,0003 bd4 ba3k sqft1050 Residents Club Dr, Cary, NC 27519For SaleMLS ID #10173464, Ryan Fitzgerald. Doorify MLS
- $579,9004 bd4 ba3.2k sqft647 Newlyn Dr, Raleigh, NC 27606For SaleMLS ID #10180779, Joe Matthews. Doorify MLS
- $449,9003 bd4 ba2.1k sqft2104 Peakside Dr, Apex, NC 27523For SaleMLS ID #10179987, Kimberly Pappalardo. Doorify MLS
- $419,9003 bd3 ba1.9k sqft103 Longchamp Ln, Cary, NC 27519For SaleMLS ID #10174851, Keith Eric Bonham. Doorify MLS
- $450,0003 bd4 ba2.4k sqft1127 Platform Dr, Apex, NC 27502For SaleMLS ID #10173508, Patrick Joseph Cullnan. Doorify MLS
- $554,9904 bd4 ba2.2k sqft2005 Lambert Rd, Cary, NC 27519New ConstructionM/I Homes
- $399,0003 bd4 ba2.4k sqft118 Wirks Worth Cir, Apex, NC 27502For SaleMLS ID #10180496, Jackie Gautreau. Doorify MLS
- $524,9003 bd2 ba1.6k sqft1020 Santiago St, Durham, NC 27703For SaleMLS ID #10179670, Jed Gronewald. Doorify MLS
- $520,0003 bd4 ba2.4k sqft2051 Eva Pearl Dr, Apex, NC 27502For SaleMLS ID #10158446, Melinda Monroe. Doorify MLS
- $549,0004 bd4 ba3k sqft229 Daisy Grove Ln, Holly Springs, NC 27540For SaleMLS ID #10178190, Saranagapani Addanki. Doorify MLS
- $520,0003 bd4 ba2.1k sqft1180 Brown Velvet Ln, Apex, NC 27523For SaleMLS ID #10176789, David Wilson. Doorify MLS
- $450,0003 bd3 ba2.2k sqft2245 Mayo Forest Ln, Morrisville, NC 27560For SaleMLS ID #10148389, Linda Trevor. Doorify MLS
- $599,9004 bd4 ba2.7k sqft3812 Essex Garden Ln, Raleigh, NC 27612For SaleMLS ID #10176745, Sharon Evans. Doorify MLS
