Welcome to this spacious townhouse in CitiSide at Beaver Creek, located in Apex, NC. It features three generous bedrooms and large bonus/recreation room downstairs, two full bathrooms and 2 half bathrooms. It is convenient for everything: multiple restaurants, gym and other diversified stores within walking distance. It features both front and back decks with the private back yard back to woods. Move-in ready!
For sale
$449,900
882 Queen City Cres, Apex, NC 27523
3beds
2,601sqft
:
Get pre-qualified$2,884/mo
Townhouse, Residential
Built in 2011
1,742 Square Feet Lot
$439,000 Zestimate®
$173/sqft
$205/mo HOA
What's special
Front and back decksThree generous bedrooms
- 9 days |
- 258 |
- 16 |
Zillow last checked:
Listing updated:
Listed by:
Everett Zhou 919-961-5527,
Broad Home Realty, LLC
Source: Doorify MLS,MLS#: 10181789
Facts & features
Interior
Bedrooms & bathrooms
- Bedrooms: 3
- Bathrooms: 4
- Full bathrooms: 2
- 1/2 bathrooms: 2
Heating
- Central, Natural Gas
Cooling
- Ceiling Fan(s), Central Air, Electric
Appliances
- Included: Dishwasher, Disposal, Electric Range, Microwave, Refrigerator, Washer/Dryer
- Laundry: Laundry Room, Upper Level
Features
- Ceiling Fan(s)
- Flooring: Carpet, Ceramic Tile, Hardwood, Vinyl
- Doors: ENERGY STAR Qualified Doors
- Windows: ENERGY STAR Qualified Windows
- Has fireplace: Yes
- Fireplace features: Gas
- Common walls with other units/homes: 2+ Common Walls
Interior area
- Total structure area: 2,601
- Total interior livable area: 2,601 sqft
- Finished area above ground: 2,601
- Finished area below ground: 0
Property
Parking
- Total spaces: 4
- Parking features: Garage - Attached, Open
- Attached garage spaces: 2
- Uncovered spaces: 2
- Details: Street parking
Features
- Levels: Three Or More
- Stories: 3
- Patio & porch: Deck, Front Porch
- Has view: Yes
Lot
- Size: 1,742 Square Feet
Details
- Parcel number: 0732377683
- Zoning: PUD-C
- Special conditions: Seller Licensed Real Estate Professional
Construction
Type & style
- Home type: Townhouse
- Architectural style: Traditional
- Property subtype: Townhouse, Residential
- Attached to another structure: Yes
Materials
- Concrete, Engineered Wood, Fiber Cement, Stone Veneer
- Foundation: Concrete, Slab
- Roof: Shingle
Condition
- New construction: No
- Year built: 2011
Utilities & green energy
- Sewer: Public Sewer
- Water: Public
- Utilities for property: Cable Available, Natural Gas Available, Sewer Connected, Water Available
Community & HOA
Community
- Subdivision: CitiSide at Beaver Creek
HOA
- Has HOA: Yes
- Amenities included: Landscaping
- Services included: Maintenance Grounds, Pest Control
- HOA fee: $205 monthly
Location
- Region: Apex
Financial & listing details
- Price per square foot: $173/sqft
- Tax assessed value: $404,335
- Annual tax amount: $3,701
- Date on market: 7/22/2026
Estimated market value
$439,000
$417,000 - $461,000
$2,370/mo
Price history
| Date | Event | Price |
|---|---|---|
| 7/22/2026 | Listed for sale | $449,900+108.8%$173/sqft |
Source:  Doorify MLS #10181789 Report a problem Doorify MLS #10181789 Report a problem | ||
| 6/14/2023 | Listing removed | -- |
Source: Doorify MLS #2515261 Report a problem | ||
| 6/8/2023 | Listed for rent | $2,095+23.6%$1/sqft |
Source: Doorify MLS #2515261 Report a problem | ||
| 7/27/2018 | Listing removed | $1,695$1/sqft |
Source: Broad Home Realty, LLC #2201196 Report a problem | ||
| 7/1/2018 | Listed for rent | $1,695+7.6%$1/sqft |
Source: Broad Home Realty, LLC #2201196 Report a problem | ||
| 1/14/2015 | Listing removed | $1,575$1/sqft |
Source: First Triangle Realty, Inc. #1984000 Report a problem | ||
| 1/5/2015 | Listed for rent | $1,575$1/sqft |
Source: First Triangle Realty, Inc. #1984000 Report a problem | ||
| 9/29/2011 | Sold | $215,500$83/sqft |
Source: Public Record Report a problem | ||
Public tax history
| Year | Property taxes | Tax assessment |
|---|---|---|
| 2025 | $3,550 +2.3% | $404,335 |
| 2024 | $3,471 +18.5% | $404,335 +52.5% |
| 2023 | $2,928 +6.5% | $265,097 |
| 2022 | $2,749 +4% | $265,097 |
| 2021 | $2,644 +1% | $265,097 |
| 2020 | $2,618 -0.5% | $265,097 +15.3% |
| 2019 | $2,630 | $229,848 |
| 2018 | $2,630 +14% | $229,848 |
| 2017 | $2,307 +1.5% | $229,848 |
| 2016 | $2,274 -2.7% | $229,848 -0.4% |
| 2015 | $2,338 +3.7% | $230,747 |
| 2014 | $2,254 | $230,747 |
| 2013 | -- | $230,747 |
| 2012 | -- | $230,747 |
Find assessor info on the county website
Monthly payment
Est. payment
Payment breakdown
Explore the cost of this home by adjusting the details. Changes won't be saved.Climate risks
Neighborhood: 27523
Nearby schools
GreatSchools rating
- 9/10Turner Creek ElementaryGrades: PK-5Distance: 1.7 mi
- 10/10Salem MiddleGrades: 6-8Distance: 2.2 mi
- 10/10Green Level High SchoolGrades: 9-12Distance: 1.8 mi
Schools provided by the listing agent
- Elementary: Wake - Turner Creek Elementary
- Middle: Wake - Salem Middle
- High: Wake - Green Level High School
Source: Doorify MLS. This data may not be complete. We recommend contacting the local school district to confirm school assignments for this home.
- $401,0003 bd4 ba2.5k sqft884 Queen City Cres, Apex, NC 27523Off Market
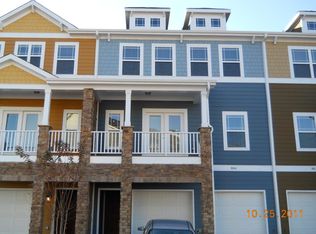
- $230,7473 bd4 ba2.5k sqft884 Queen City Cres, Apex, NC 27523Off Market
- $403,1003 bd4 ba2.6k sqft880 Queen City Cres, Apex, NC 27523Off Market
- $400,4004 bd3 ba2.5k sqft878 Queen City Cres, Apex, NC 27523Off Market
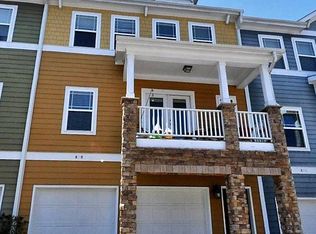
- $402,5004 bd3 ba2.5k sqft886 Queen City Cres, Apex, NC 27523Off Market
- $405,1003 bd2 ba2.5k sqft888 Queen City Cres, Apex, NC 27523Off Market
- $230,7473 bd4 ba2.6k sqft876 Queen City Cres, Apex, NC 27523Off Market
- $427,600-- bd3 ba2.5k sqft876 Queen City Cres, Apex, NC 27502Off Market
A local agent can set up tours, give advice and negotiate with sellers.
Similar homes
- $405,0003 bd3 ba2.5k sqft2072 Jersey City Pl, Apex, NC 27523For Sale

 MLS ID #10182600, Mary Ellen Holleran. Doorify MLS
 - $399,0003 bd4 ba2.4k sqft118 Wirks Worth Cir, Apex, NC 27502For Sale
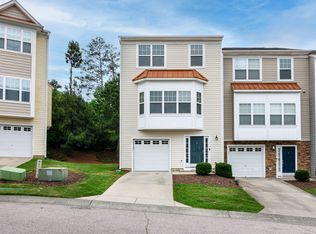 MLS ID #10180496, Jackie Gautreau. Doorify MLS
 - $452,9354 bd4 ba2.1k sqft2937 Richardson Rd, Apex, NC 27502New Construction
 M/I Homes
 - $425,0003 bd4 ba2.6k sqft262 Bally Shannon Way, Apex, NC 27539For Sale
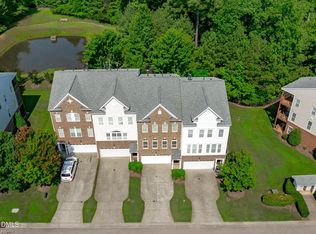 MLS ID #10178024, Erica Anderson. Doorify MLS
 - $456,1854 bd4 ba2.1k sqft2939 Richardson Rd, Apex, NC 27502New ConstructionM/I Homes
- $456,9354 bd4 ba2.1k sqft2943 Richardson Rd, Apex, NC 27502New ConstructionM/I Homes
- $375,0004 bd3 ba1.7k sqft738 Wickham Ridge Rd, Apex, NC 27539For SaleMLS ID #10182598, Veerendar Bokka. Doorify MLS
- $460,9354 bd4 ba2.1k sqft2941 Richardson Rd, Apex, NC 27502New ConstructionM/I Homes
- $522,5004 bd4 ba2.2k sqft10057 Secluded Garden Dr, Apex, NC 27523New ConstructionM/I Homes
- $474,8654 bd4 ba2.1k sqft2935 Richardson Rd, Apex, NC 27502New ConstructionM/I Homes
- $515,0003 bd4 ba2.7k sqft636 Chronicle Dr, Cary, NC 27513For SaleMLS ID #10180536, Charles Griggs. Doorify MLS
- $385,0003 bd3 ba1.7k sqft360 Duchart Ln, Fuquay Varina, NC 27526For SaleMLS ID #10183577, Lauren Fours. Doorify MLS
- $520,0004 bd4 ba2.2k sqft10045 Secluded Garden Dr, Apex, NC 27523New ConstructionM/I Homes
- $419,0003 bd3 ba1.9k sqft831 Davidson Point Rd, Cary, NC 27513For SaleMLS ID #10151300, Sanjay Bhalodia. Doorify MLS
- $459,0003 bd3 ba2.1k sqft1529 Pebble Creek Xing, Durham, NC 27713For SaleMLS ID #10179215, Lisa Prillaman. Doorify MLS
- $394,0003 bd3 ba1.6k sqft202 Stockton Gorge Rd, Morrisville, NC 27560For SaleMLS ID #10170408, Jit Man Basnet. Doorify MLS
- $399,9003 bd3 ba1.6k sqft407 Stockton Gorge Rd, Morrisville, NC 27560For SaleMLS ID #10177411, Todd Hofer. Doorify MLS
- $385,0003 bd3 ba1.7k sqft435 Panorama View Loop, Cary, NC 27519For SaleMLS ID #10173140, Amir Ghanbar Ghanbari. Doorify MLS
- $466,0004 bd3 ba2.5k sqft154 Stobhill Ln, Holly Springs, NC 27540For SaleMLS ID #10174971, CJ Tabor. Doorify MLS
- $490,0003 bd4 ba2.2k sqft130 S Camellia St, Chapel Hill, NC 27516For SaleMLS ID #10179648, Kim Satterfield. Doorify MLS
