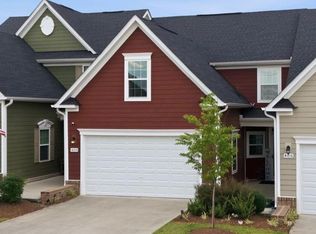
Welcome home to this beautifully maintained, move-in ready townhome built in 2019! This 3-bedroom, 2.5-bathroom gem offers modern finishes and thoughtful design throughout, making it the perfect blend of comfort and style. Step inside to an open, light-filled floor plan ideal for both everyday living and entertaining.
For sale
Price cut: $10K (8/24)
$470,000
1009 Brennan Green Ct, Morrisville, NC 27560
3beds
2,298sqft
Townhouse, Residential
Built in 2019
3,049 Square Feet Lot
$461,900 Zestimate®
$205/sqft
$203/mo HOA
What's special
- 13 days
- 438
- 18
Zillow last checked:
Listing updated:
Listed by:
Cassady Caven 704-903-3132,
EXP Realty LLC Ballantyne
Source: Doorify MLS,MLS#: 10187387
Facts & features
Interior
Bedrooms & bathrooms
- Bedrooms: 3
- Bathrooms: 3
- Full bathrooms: 2
- 1/2 bathrooms: 1
Heating
- Natural Gas, None
Cooling
- Central Air
Features
- Flooring: Tile
Interior area
- Total structure area: 2,298
- Total interior livable area: 2,298 sqft
- Finished area above ground: 2,298
- Finished area below ground: 0
Property
Parking
- Total spaces: 2
- Parking features: Garage - Attached
- Attached garage spaces: 2
Features
- Levels: Two
- Stories: 2
- Has view: Yes
Lot
- Size: 3,049 Square Feet
Details
- Parcel number: 074703402442000 0457930
- Zoning: MDR
- Special conditions: Standard
Construction
Type & style
- Home type: Townhouse
- Architectural style: Traditional
- Property subtype: Townhouse, Residential
Materials
- Other
- Foundation: Slab
- Roof: Other
Condition
- New construction: No
- Year built: 2019
Utilities & green energy
- Sewer: Public Sewer
- Water: Public
Community & HOA
Community
- Subdivision: Morris Place
HOA
- Has HOA: Yes
- Services included: Unknown
- HOA fee: $203 monthly
Location
- Region: Morrisville
Financial & listing details
- Price per square foot: $205/sqft
- Tax assessed value: $521,261
- Annual tax amount: $4,539
- Date on market: 8/19/2026
Estimated market value
$461,900
$439,000 - $485,000
$2,344/mo
Price history
| Date | Event | Price |
|---|---|---|
| 8/24/2026 | Price change | $470,000-2.1%$205/sqft |
Source:  Doorify MLS #10187387 Report a problem Doorify MLS #10187387 Report a problem | ||
| 8/19/2026 | Listed for sale | $480,000-5%$209/sqft |
Source: eXp Realty #10187387 Report a problem | ||
| 8/5/2026 | Listing removed | $505,000$220/sqft |
Source: Doorify MLS #10167751 Report a problem | ||
| 7/9/2026 | Price change | $505,000-1.9%$220/sqft |
Source: Doorify MLS #10167751 Report a problem | ||
| 6/11/2026 | Price change | $515,000-1.9%$224/sqft |
Source: Doorify MLS #10167751 Report a problem | ||
| 5/15/2026 | Listed for sale | $525,000+63%$228/sqft |
Source: Doorify MLS #10167751 Report a problem | ||
| 6/6/2019 | Sold | $322,000$140/sqft |
Source: Public Record Report a problem | ||
Public tax history
| Year | Property taxes | Tax assessment |
|---|---|---|
| 2025 | $4,540 +0.4% | $521,261 |
| 2024 | $4,521 +24.2% | $521,261 +50.8% |
| 2023 | $3,640 +3.7% | $345,774 |
| 2022 | $3,511 +4.7% | $345,774 |
| 2021 | $3,352 | $345,774 |
| 2020 | $3,352 +116.3% | $345,774 +147.9% |
| 2019 | $1,549 | $139,500 |
Find assessor info on the county website
Monthly payment
Est. payment
Payment breakdown
Explore the cost of this home by adjusting the details. Changes won't be saved.Climate risks
Neighborhood: Shiloh
Nearby schools
Schools provided by the listing agent
- Elementary: Wake - Pleasant Grove Elementary School
- Middle: Wake - Alston Ridge Middle
- High: Wake - Panther Creek High
Source: Doorify MLS. This data may not be complete. We recommend contacting the local school district to confirm school assignments for this home.
- $448,6003 bd3 ba2.3k sqft1009 Brennan Green Ct #1009, Morrisville, NC 27560Off Market
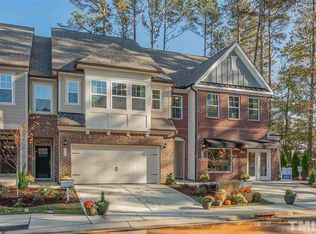
- $490,9003 bd3 ba2.3k sqft1005 Brennan Green Ct, Morrisville, NC 27560Off Market
- $2,4504 bd3 ba2.3k sqft1013 Brennan Green Ct, Morrisville, NC 27560For Rent
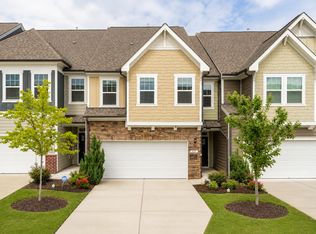
- $497,7003 bd3 ba2.3k sqft1017 Brennan Green Ct, Morrisville, NC 27560Off Market
Similar homes
- $529,0003 bd3 ba2.1k sqft1028 Midvale Ave, Morrisville, NC 27560For Sale
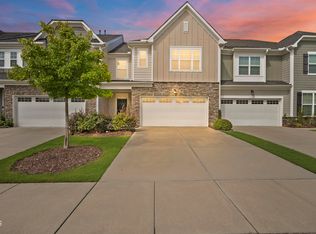
 MLS ID #10183695, Nicole Anglin. Doorify MLS
 - $529,9903 bd3 ba2.1k sqft1156 Craigmeade Dr, Morrisville, NC 27560For Sale
 MLS ID #10182261, Tania Paul. Doorify MLS
 - $498,0003 bd4 ba2.5k sqft1014 Myers Point Dr, Morrisville, NC 27560For Sale
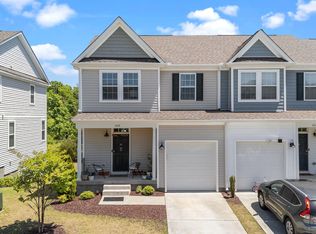 MLS ID #10165303, Veerendar Bokka. Doorify MLS
 - $384,9993 bd3 ba1.7k sqft408 Judge Ct, Durham, NC 27703For Sale
 MLS ID #10189866, Carrie Hennessey. Doorify MLS
 - $399,9004 bd3 ba2k sqft630 Libson St, Durham, NC 27703For SaleMLS ID #10165345, Kim Saylor. Doorify MLS
- $505,0003 bd3 ba2k sqft8015 Windthorn Pl, Cary, NC 27519For SaleMLS ID #10176933, Tina Caul. Doorify MLS
- $465,0004 bd4 ba2.3k sqft1010 Kentlands Dr, Durham, NC 27713For SaleMLS ID #10183237, Pat Sosa. Doorify MLS
- $375,0003 bd3 ba1.9k sqft410 Smallwood Dr, Durham, NC 27703For SaleMLS ID #10181741, Morgan Womble. Doorify MLS
- $425,0004 bd4 ba2.3k sqft6140 Braidwood Ct, Raleigh, NC 27612For SaleMLS ID #10187532, Tina Caul. Doorify MLS
- $449,9003 bd3 ba2.2k sqft1538 Catch Fly Ln, Durham, NC 27713For SaleMLS ID #10169314, Matthew Peedin. Doorify MLS
- $509,0003 bd3 ba2.3k sqft605 Newlyn Dr, Raleigh, NC 27606For Sale
 MLS ID #1233189, Yan Xu. Triad MLS
 - $465,0004 bd4 ba2.4k sqft1092 Ambergate Sta, Apex, NC 27502For SaleMLS ID #10173454, Kathleen Carlton. Doorify MLS
- $515,0004 bd3 ba2.4k sqft1002 Underbrush Dr, Durham, NC 27703For SaleMLS ID #10189205, Kelly Cherry. Doorify MLS
- $475,0003 bd4 ba2.4k sqft3106 Hudson Hill Ln, Raleigh, NC 27612For SaleMLS ID #10167803, Angie Cole. Doorify MLS
- $464,9903 bd3 ba2k sqft1866 Porch Swing Way, Apex, NC 27502For SaleMLS ID #10181233, Scott Hoffman. Doorify MLS
- $431,0004 bd4 ba2.2k sqft5916 Longeria Ct, Raleigh, NC 27612For SaleMLS ID #10182260, Matt Steele. Doorify MLS
- $450,0003 bd3 ba1.9k sqft716 Ennis Creek Ln, Cary, NC 27513For SaleMLS ID #10163685, Bonnie Gambardella. Doorify MLS
- $508,0003 bd3 ba2.4k sqft564 Chessie Sta, Apex, NC 27502For SaleMLS ID #10173292, Kristin Leonard. Doorify MLS
- $369,9003 bd3 ba1.8k sqft10017 Lynnberry Pl, Raleigh, NC 27609For SaleMLS ID #10183034, Dennis de Jong. Doorify MLS
