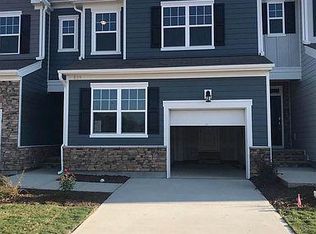
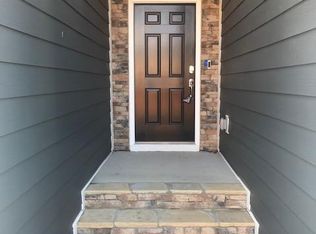
Location, Location, Location! Move-In Ready 4-Bedroom, 4-Bath Townhome in Holly Springs' 2018 Market Community Welcome home to this beautifully updated 4-bedroom, 4-bath townhome, built in 2019, featuring a finished basement and 1-car garage, ideally situated in the highly sought-after 2018 Market community of Holly Springs. This north-facing home offers 3,086 total square feet, including a ~894 sq ft finished basement with flexible living space — perfect for a home office, media room, or guest suite — plus a spacious deck overlooking a peaceful wooded backdrop, ideal for relaxing or entertaining. Inside, you'll find updated luxury vinyl plank (LVP) flooring throughout the kitchen, dining area, and primary bath, complementing the open-concept floor plan. The gourmet kitchen is a showstopper, featuring a large center island, granite countertops, stainless steel appliances, and a gas range, flowing seamlessly into the main living and dining spaces — perfect for both everyday living and hosting guests. Prime Location: Conveniently located just minutes from downtown Holly Springs, TING Stadium, shopping, dining, parks, and major commuter routes. Community Amenities: Residents enjoy a swimming pool, clubhouse, a children's play area, and walking sidewalks connecting to Jones Park and Veterans Park, along with beautifully maintained HOA common areas. Schedule your showing today or stop by the open house. Contact the listing agent for more details.
For sale
Price cut: $10K (7/30)
$539,000
229 Daisy Grove Ln, Holly Springs, NC 27540
4beds
3,086sqft
:
Get pre-qualified$3,311/mo
Townhouse, Residential
Built in 2019
3,484 Square Feet Lot
$530,900 Zestimate®
$175/sqft
$139/mo HOA
What's special
- 31 days |
- 414 |
- 13 |
Zillow last checked:
Listing updated:
Listed by:
Saranagapani Addanki 612-235-9835,
MMVG Triangle Group LLC,
Sreedhar Gudur 919-324-5241,
MMVG Triangle Group LLC
Source: Doorify MLS,MLS#: 10178190
Facts & features
Interior
Bedrooms & bathrooms
- Bedrooms: 4
- Bathrooms: 4
- Full bathrooms: 4
Heating
- Forced Air, Heat Pump
Cooling
- Central Air
Appliances
- Included: Dishwasher, Disposal, Dryer, Exhaust Fan, Refrigerator, Washer
- Laundry: Inside, Laundry Room, Upper Level
Features
- Kitchen Island, Pantry, Recessed Lighting, Tray Ceiling(s)
- Flooring: Carpet, Vinyl, Tile
- Basement: Finished, Heated, Walk-Out Access
- Has fireplace: No
- Common walls with other units/homes: 1 Common Wall, End Unit
Interior area
- Total structure area: 3,086
- Total interior livable area: 3,086 sqft
- Finished area above ground: 2,192
- Finished area below ground: 894
Property
Parking
- Total spaces: 1
- Parking features: Attached, Driveway, Garage
- Attached garage spaces: 1
Features
- Levels: Tri-Level
- Stories: 3
- Patio & porch: Deck
- Pool features: Community
- Has view: Yes
Lot
- Size: 3,484 Square Feet
Details
- Parcel number: 065914340388000 0465944
- Zoning: PUD
- Special conditions: Standard
Construction
Type & style
- Home type: Townhouse
- Architectural style: Traditional
- Property subtype: Townhouse, Residential
- Attached to another structure: Yes
Materials
- Concrete, Fiber Cement, Stone
- Foundation: Concrete, Slab
- Roof: Shingle
Condition
- New construction: No
- Year built: 2019
Utilities & green energy
- Sewer: Public Sewer
- Water: Public
Community & HOA
Community
- Features: Clubhouse, Playground, Pool, Sidewalks
- Subdivision: 2018 Market
HOA
- Has HOA: Yes
- Services included: Maintenance Grounds, Pest Control, Road Maintenance, Storm Water Maintenance
- HOA fee: $139 monthly
- Additional fee info: Second HOA Fee $104 Monthly
Location
- Region: Holly Springs
Financial & listing details
- Price per square foot: $175/sqft
- Tax assessed value: $490,976
- Annual tax amount: $4,353
- Date on market: 7/9/2026
Estimated market value
$530,900
$504,000 - $557,000
$2,735/mo
Price history
| Date | Event | Price |
|---|---|---|
| 7/30/2026 | Price change | $539,000-1.8%$175/sqft |
Source:  Doorify MLS #10178190 Report a problem Doorify MLS #10178190 Report a problem | ||
| 7/9/2026 | Listed for sale | $549,000+72.9%$178/sqft |
Source: Doorify MLS #10178190 Report a problem | ||
| 4/16/2025 | Listing removed | $2,450$1/sqft |
Source: Doorify MLS #10085941 Report a problem | ||
| 4/11/2025 | Price change | $2,450-2%$1/sqft |
Source: Doorify MLS #10085941 Report a problem | ||
| 3/31/2025 | Listed for rent | $2,500+6.4%$1/sqft |
Source: Doorify MLS #10085941 Report a problem | ||
| 6/26/2024 | Listing removed | -- |
Source: Zillow Rentals Report a problem | ||
| 6/11/2024 | Listed for rent | $2,350+12.2%$1/sqft |
Source: Zillow Rentals Report a problem | ||
| 5/14/2021 | Listing removed | -- |
Source: Zillow Rental Manager Report a problem | ||
| 5/12/2021 | Listed for rent | $2,095$1/sqft |
Source: Zillow Rental Manager Report a problem | ||
| 8/7/2020 | Listing removed | $2,095$1/sqft |
Source: Kris & Associates Property Managment Inc Report a problem | ||
| 7/27/2020 | Listed for rent | $2,095+5%$1/sqft |
Source: Kris & Associates Property Managment Inc Report a problem | ||
| 1/22/2020 | Listing removed | $1,995$1/sqft |
Source: Kris & Associates Property Man #2293369 Report a problem | ||
| 1/5/2020 | Price change | $1,995-5%$1/sqft |
Source: Kris & Associates Property Man #2293369 Report a problem | ||
| 12/30/2019 | Sold | $317,500$103/sqft |
Source: Public Record Report a problem | ||
| 12/25/2019 | Price change | $2,100-4.5%$1/sqft |
Source: Kris & Associates Property Man #2293369 Report a problem | ||
| 12/20/2019 | Listed for rent | $2,200$1/sqft |
Source: Kris & Associates Property Man #2293369 Report a problem | ||
Public tax history
| Year | Property taxes | Tax assessment |
|---|---|---|
| 2025 | $4,245 +0.4% | $490,976 |
| 2024 | $4,228 +24.2% | $490,976 +56.5% |
| 2023 | $3,403 +3.6% | $313,647 |
| 2022 | $3,285 +1.9% | $313,647 |
| 2021 | $3,224 | $313,647 |
| 2020 | $3,224 | $313,647 +527.3% |
| 2019 | -- | $50,000 |
Find assessor info on the county website
Monthly payment
Est. payment
Payment breakdown
Explore the cost of this home by adjusting the details. Changes won't be saved.Climate risks
Neighborhood: 27540
Nearby schools
GreatSchools rating
- 9/10Holly Springs ElementaryGrades: PK-5Distance: 0.4 mi
- 9/10Holly Ridge MiddleGrades: 6-8Distance: 0.4 mi
- 9/10Holly Springs HighGrades: 9-12Distance: 2.6 mi
Schools provided by the listing agent
- Elementary: Wake - Holly Springs Elementary
- Middle: Wake - Holly Ridge Middle
- High: Wake - Felton Grove High
Source: Doorify MLS. This data may not be complete. We recommend contacting the local school district to confirm school assignments for this home.
- $427,3004 bd3 ba2.1k sqft233 Daisy Grove Ln, Holly Springs, NC 27540Off Market
- $433,9004 bd3 ba2k sqft237 Daisy Grove Ln, Holly Springs, NC 27540Off Market
- $454,9004 bd3 ba3.1k sqft241 Daisy Grove Ln, Holly Springs, NC 27540Off Market
- $434,4004 bd3 ba2.6k sqft245 Daisy Grove Ln, Holly Springs, NC 27540Off Market
- $513,100-- bd3 ba3k sqft249 Daisy Grove Ln, Holly Springs, NC 27540Off Market
- $541,0004 bd4 ba2.4k sqft216 Daisy Grove Ln, Holly Springs, NC 27540Sold
- $497,3004 bd3 ba2.1k sqft212 Daisy Grove Ln, Holly Springs, NC 27540Off Market
- $531,8005 bd4 ba2.4k sqft220 Daisy Grove Ln, Holly Springs, NC 27540Off Market
A local agent can set up tours, give advice and negotiate with sellers.
Similar homes
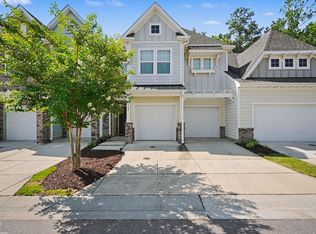
- $400,0003 bd3 ba1.8k sqft238 Beaconwood Ln, Holly Springs, NC 27540For Sale
 MLS ID #10181850, Shanda Heller. Doorify MLS
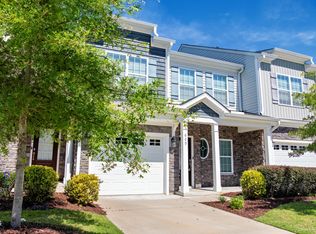
 - $515,0003 bd3 ba2.4k sqft564 Chessie Sta, Apex, NC 27502For Sale
 MLS ID #10173292, Kristin Leonard. Doorify MLS
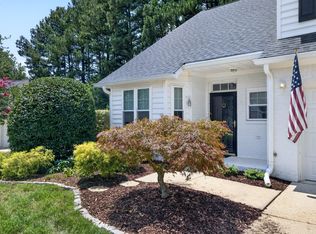
 - $359,0003 bd3 ba1.9k sqft629 Barneswyck Dr, Fuquay Varina, NC 27526For Sale
 MLS ID #10184218, Krista Beauchesne. Doorify MLS
 - $439,0003 bd3 ba1.8k sqft1641 Shepherds Glade Dr, Apex, NC 27523For Sale
 MLS ID #10184558, Sharon Thomas. Doorify MLS
 - $449,0003 bd4 ba2.4k sqft1127 Platform Dr, Apex, NC 27502For SaleMLS ID #10173508, Patrick Joseph Cullnan. Doorify MLS
- $539,0005 bd4 ba3.3k sqft228 Sprenger St, Garner, NC 27529For SaleMLS ID #10184115, Ananth Chivukula. Doorify MLS
- $574,9994 bd3 ba2.2k sqft1017 Hero Pl, Cary, NC 27519For SaleMLS ID #10171739, Mitul Shah. Doorify MLS
- $600,0004 bd3 ba2.6k sqft2139 Gregor Overlook Ln, Apex, NC 27502For SaleMLS ID #10175192, Sheping Li. Doorify MLS
- $498,7003 bd3 ba2.7k sqft209 S Harrison Place Ln, Fuquay Varina, NC 27526For SaleMLS ID #10180745, Lewis Beynon. Doorify MLS
- $370,0003 bd4 ba2k sqft100 Gallent Hedge Trl, Apex, NC 27539For SaleMLS ID #10171650, Jenniffer Welch. Doorify MLS
- $372,0003 bd3 ba1.7k sqft102 Ransomwood Dr, Apex, NC 27539For SaleMLS ID #10165751, Hui Xiong. Doorify MLS
- $399,0003 bd4 ba2.4k sqft118 Wirks Worth Cir, Apex, NC 27502For SaleMLS ID #10180496, Jackie Gautreau. Doorify MLS
- $659,9004 bd4 ba2.7k sqft1748 Laurel Park Pl, Cary, NC 27511For SaleMLS ID #10175740, Lalit Farmah. Doorify MLS
- $570,0004 bd4 ba2.3k sqft2008 Aventon Ln, Morrisville, NC 27560For SaleMLS ID #10179041, Hui-mei Lee. Doorify MLS
- $640,0004 bd3 ba2.7k sqft1402 Willowleaf Way, Apex, NC 27502For SaleMLS ID #10173222, Kathy Evans. Doorify MLS
- $449,0003 bd3 ba2k sqft3169 Retama Run, New Hill, NC 27562For SaleMLS ID #10157443, Will Winslow. Doorify MLS
- $494,9905 bd3 ba2.6k sqft504 Foxfield Way, Fuquay Varina, NC 27526New ConstructionDoorify MLS
- $475,9654 bd4 ba2.2k sqftBrockwell C, Apex, NC 27502New ConstructionMLS ID #10170976, Emily Mary Lutz. Doorify MLS
- $399,9004 bd3 ba2.8k sqft817 Leatherstone Ln, Fuquay Varina, NC 27526For SaleMLS ID #10173610, Nicholas S Yarrington. Doorify MLS
- $625,0003 bd4 ba3k sqft1050 Residents Club Dr, Cary, NC 27519For SaleMLS ID #10173464, Ryan Fitzgerald. Doorify MLS
