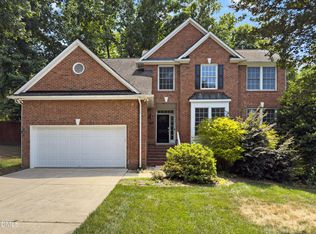
Welcome to this beautiful 4-bedroom, 3.5-bath home in the highly sought-after Carpenter Village community. Thoughtfully designed with spacious living areas and abundant natural light, this home offers the perfect blend of comfort and functionality. The main level features inviting gathering spaces ideal for everyday living and entertaining. Upstairs, the spacious primary suite is complemented by additional bedrooms and baths, including a private upper-level retreat featuring a separate bedroom with its own full bath—perfect for guests, a teen suite, home office, or multi-generational living. Enjoy all that Carpenter Village has to offer, including community amenities, walking trails, parks, and convenient access to shopping, dining, RTP, RDU Airport, and major commuter routes. This exceptional home offers flexibility, space, and an unbeatable location in one of Cary's most desirable communities.
For sale
Price cut: $10K (7/21)
$675,900
605 Carpenter Town Ln, Cary, NC 27519
4beds
2,482sqft
:
Get pre-qualified$4,107/mo
Single Family Residence, Residential
Built in 1999
4,791 Square Feet Lot
$666,300 Zestimate®
$272/sqft
$83/mo HOA
What's special
Abundant natural lightSpacious primary suitePrivate upper-level retreatInviting gathering spaces
- 49 days |
- 1,191 |
- 58 |
Likely to sell faster than
Zillow last checked:
Listing updated:
Listed by:
Jeanna Chain 919-270-5709,
Chanticleer Properties LLC
Source: Doorify MLS,MLS#: 10173866
Facts & features
Interior
Bedrooms & bathrooms
- Bedrooms: 4
- Bathrooms: 4
- Full bathrooms: 3
- 1/2 bathrooms: 1
Heating
- Forced Air, None
Cooling
- Central Air
Appliances
- Included: Dishwasher, Electric Range, Microwave, Range, Refrigerator, Tankless Water Heater, Washer/Dryer
Features
- High Ceilings, Kitchen Island, Laminate Counters
- Flooring: Hardwood, Tile
- Common walls with other units/homes: No One Above
Interior area
- Total structure area: 2,482
- Total interior livable area: 2,482 sqft
- Finished area above ground: 2,482
- Finished area below ground: 0
Property
Parking
- Total spaces: 2
- Parking features: Garage - Attached, Open
- Attached garage spaces: 2
- Uncovered spaces: 2
Features
- Levels: Two
- Stories: 2
- Patio & porch: Front Porch
- Exterior features: Fenced Yard, Garden, Private Yard
- Pool features: Community
- Fencing: Back Yard, Front Yard
- Has view: Yes
Lot
- Size: 4,791 Square Feet
Details
- Parcel number: 0745235299
- Zoning: RMFP
- Special conditions: Standard
Construction
Type & style
- Home type: SingleFamily
- Architectural style: Charleston
- Property subtype: Single Family Residence, Residential
Materials
- Asphalt, Fiber Cement, Wood Siding
- Roof: Shake, Shingle
Condition
- New construction: No
- Year built: 1999
Utilities & green energy
- Sewer: Public Sewer
- Water: Public
- Utilities for property: None
Community & HOA
Community
- Features: Clubhouse, Lake, Park, Playground, Pool, Restaurant, Tennis Court(s)
- Subdivision: Carpenter Village
HOA
- Has HOA: Yes
- Amenities included: Cable TV, Clubhouse, Dog Park, Jogging Path, Maintenance Grounds, Park, Playground, Pool, Tennis Court(s)
- Services included: Maintenance Grounds
- HOA fee: $248 quarterly
Location
- Region: Cary
Financial & listing details
- Price per square foot: $272/sqft
- Tax assessed value: $542,949
- Annual tax amount: $4,673
- Date on market: 6/12/2026
Estimated market value
$666,300
$633,000 - $700,000
$2,539/mo
Price history
| Date | Event | Price |
|---|---|---|
| 7/21/2026 | Price change | $675,900-1.5%$272/sqft |
Source:  Doorify MLS #10173866 Report a problem Doorify MLS #10173866 Report a problem | ||
| 6/12/2026 | Listed for sale | $685,900+170%$276/sqft |
Source: Doorify MLS #10173866 Report a problem | ||
| 5/13/2004 | Sold | $254,000+429.2%$102/sqft |
Source: Public Record Report a problem | ||
| 6/11/1999 | Sold | $48,000$19/sqft |
Source: Public Record Report a problem | ||
Public tax history
| Year | Property taxes | Tax assessment |
|---|---|---|
| 2025 | $4,674 +2.2% | $542,949 |
| 2024 | $4,573 +12.1% | $542,949 +34.1% |
| 2023 | $4,077 +3.9% | $404,934 |
| 2022 | $3,926 +2.1% | $404,934 |
| 2021 | $3,847 | $404,934 |
| 2020 | -- | $404,934 +18.4% |
| 2019 | $3,681 | $341,933 |
| 2018 | $3,681 +10.9% | $341,933 |
| 2017 | $3,320 +1.5% | $341,933 |
| 2016 | $3,270 | $341,933 +5.8% |
| 2015 | -- | $323,110 |
| 2014 | -- | $323,110 |
| 2013 | -- | $323,110 |
| 2012 | -- | $323,110 |
| 2011 | -- | $323,110 |
| 2010 | -- | $323,110 |
| 2009 | -- | $323,110 |
| 2008 | -- | -- |
| 2007 | -- | -- |
| 2006 | -- | -- |
| 2005 | -- | -- |
| 2004 | -- | -- |
| 2003 | -- | -- |
| 2002 | -- | -- |
Find assessor info on the county website
Monthly payment
Est. payment
Payment breakdown
Explore the cost of this home by adjusting the details. Changes won't be saved.Climate risks
Neighborhood: Carpenter Village
Nearby schools
GreatSchools rating
- 7/10Carpenter ElementaryGrades: PK-5Distance: 0.7 mi
- 10/10Alston Ridge MiddleGrades: 6-8Distance: 3.7 mi
- 10/10Green Hope HighGrades: 9-12Distance: 1.2 mi
Schools provided by the listing agent
- Elementary: Wake - Carpenter Elementary
- Middle: Wake - Alston Ridge Middle
- High: Wake - Green Hope High
Source: Doorify MLS. This data may not be complete. We recommend contacting the local school district to confirm school assignments for this home.
- $650,2004 bd3 ba2.6k sqft603 Carpenter Town Ln, Cary, NC 27519Off Market

- $685,300-- bd2 ba2.5k sqft607 Carpenter Town Ln, Cary, NC 27519Off Market
- $649,2004 bd2 ba2.3k sqft609 Carpenter Town Ln, Cary, NC 27519Off Market

- $692,2003 bd3 ba2.7k sqft601 Carpenter Town Ln, Cary, NC 27519Off Market
- $839,800-- bd2 ba3.2k sqft102 Laurel Wreath Ln, Cary, NC 27519Off Market
- $976,6004 bd4 ba3.9k sqft104 Laurel Wreath Ln, Cary, NC 27519Off Market
- $730,0004 bd3 ba2.5k sqft611 Carpenter Town Ln, Cary, NC 27519Sold
- $929,7006 bd4 ba4.2k sqft100 Laurel Wreath Ln, Cary, NC 27519Off Market
A local agent can set up tours, give advice and negotiate with sellers.
Similar homes
- $715,0004 bd3 ba2.7k sqft102 Citrus Pl, Cary, NC 27519For Sale
 MLS ID #10172329, Yvonne W Johnson. Doorify MLS
 - $650,0004 bd3 ba2.4k sqft200 Capistrane Dr, Cary, NC 27519For Sale
 MLS ID #10173006, Julie McGee. Doorify MLS
 - $715,0004 bd3 ba2.9k sqft108 Ferncroft Ct, Cary, NC 27519For Sale
 MLS ID #10160716, Julia Cowlbeck. Doorify MLS
 - $575,0004 bd3 ba2.1k sqft308 Highfield Ave, Cary, NC 27519For Sale
 MLS ID #10168463, Julie Ann Carron. Doorify MLS
 - $820,0004 bd4 ba3k sqft111 Sir Walker Ln, Cary, NC 27519For SaleMLS ID #10169989, Ellen Kuo. Doorify MLS
- $730,0004 bd4 ba2.8k sqft101 Bayless Ridge Ct, Morrisville, NC 27560For SaleMLS ID #10170309, Shreyans Kochar. Doorify MLS
- $500,0004 bd3 ba2.3k sqft107 Deep Gap Run, Cary, NC 27519For SaleMLS ID #10179216, David Wilson. Doorify MLS
- $659,9004 bd4 ba2.7k sqft1748 Laurel Park Pl, Cary, NC 27511For SaleMLS ID #10175740, Lalit Farmah. Doorify MLS
- $644,9004 bd3 ba2.3k sqft101 Plumtree Way, Cary, NC 27518For SaleMLS ID #10179174, Charles Johnson. Doorify MLS
- $888,0005 bd5 ba3.2k sqft710 Magalloway Dr, Cary, NC 27519For SaleMLS ID #10170535, Thomas Ladane Shoupe. Doorify MLS
- $574,9994 bd3 ba2.2k sqft1017 Hero Pl, Cary, NC 27519For SaleMLS ID #10171739, Mitul Shah. Doorify MLS
- $625,0003 bd4 ba3k sqft1050 Residents Club Dr, Cary, NC 27519For SaleMLS ID #10173464, Ryan Fitzgerald. Doorify MLS
- $559,0004 bd3 ba2.1k sqft205 Trolley Car Way, Morrisville, NC 27560For SaleMLS ID #10173908, Latesh Patel. Doorify MLS
- $715,0004 bd3 ba3.2k sqft107 Thornewood Dr, Cary, NC 27518For SaleMLS ID #10161379, Spencer Sifinski. Doorify MLS
- $619,5004 bd3 ba2.3k sqft101 Ridgepath Way, Cary, NC 27511For SaleMLS ID #10166899, Stewart Corchiani. Doorify MLS
- $689,9004 bd3 ba2.8k sqft8005 Millenium Dr, Raleigh, NC 27614For SaleMLS ID #10181847, Cathy Lyons. Doorify MLS
- $640,0004 bd3 ba2.7k sqft1402 Willowleaf Way, Apex, NC 27502For SaleMLS ID #10173222, Kathy Evans. Doorify MLS
- $586,0004 bd3 ba2.5k sqft1487 Big Leaf Loop, Apex, NC 27502For SaleMLS ID #10178644, Thomas Ladane Shoupe. Doorify MLS
- $570,0004 bd4 ba2.3k sqft2008 Aventon Ln, Morrisville, NC 27560For SaleMLS ID #10179041, Hui-mei Lee. Doorify MLS
- $559,0003 bd3 ba1.7k sqft100 Culcross Ct, Cary, NC 27513For SaleMLS ID #10177159, Dandan Zu. Doorify MLS
