WELCOME TO 108 FERNCROFT IN THE HEART OF CARY! New Windows! This beautifully maintained three story brick front home is nestled on a quiet cul de sac in one of Cary's most desirable and convenient locations. Offering four bedrooms, two and a half baths, and a spacious bonus room above the garage, the layout is perfectly designed for modern living. The main level includes hardwood floors, a formal dining room, and an inviting family room with a gas log fireplace. The eat in kitchen features white cabinetry, granite countertops, and a Kitchen Aid gas range, creating an ideal setting for both everyday meals and entertaining .Upstairs, the primary suite includes a walk in closet and an upgraded bath with a tile shower, dual granite vanity, jetted soaking tub, and a private water closet. Three additional bedrooms provide plenty of flexibility for family, guests, or a home office. The finished third floor is perfect for a game room, TV room, or a dedicated work from home space, and also includes walk in attic storage. Outdoor living is equally impressive with a deck overlooking the large yard and a dedicated grilling patio. Updates include a Rinnai tankless water heater, an encapsulated crawlspace, and two attic fans, enhancing both comfort and efficiency. Conveniently located near Batchelor Branch Greenway, Thomas Brooks Park, the Tobacco Trail, I 540, RDU International Airport, Research Triangle Park, and downtown Cary, this home blends timeless charm with everyday convenience. This one is a must see!!!
Pending
$715,000
108 Ferncroft Ct, Cary, NC 27519
4beds
2,933sqft
Single Family Residence
Built in 1995
0.28 Acres Lot
$693,700 Zestimate®
$244/sqft
$23/mo HOA
What's special
Hardwood floorsDedicated grilling patioGranite countertopsQuiet cul de sacKitchen aid gas rangeFour bedroomsPrivate water closet
- 192 days
- 151
- 4
Zillow last checked:
Listing updated:
Listed by:
Julia Cowlbeck 919-815-8345,
Long & Foster Real Estate INC/Raleigh
Source: Doorify MLS,MLS#: 10160716
Facts & features
Interior
Bedrooms & bathrooms
- Bedrooms: 4
- Bathrooms: 3
- Full bathrooms: 2
- 1/2 bathrooms: 1
Primary bedroom
- Level: Second
- Area: 238.81 Square Feet
- Dimensions: 16.7 x 14.3
Bedroom 2
- Level: Second
- Area: 16.66 Square Feet
- Dimensions: 1.7 x 9.8
Bedroom 3
- Level: Second
- Area: 124.26 Square Feet
- Dimensions: 11.4 x 10.9
Bedroom 4
- Level: Second
- Area: 107.91 Square Feet
- Dimensions: 10.9 x 9.9
Bonus room
- Level: Second
- Area: 255 Square Feet
- Dimensions: 17.0 x 15.0
Breakfast room
- Level: Main
- Area: 84 Square Feet
- Dimensions: 11.2 x 7.5
Dining room
- Level: Main
- Area: 123.17 Square Feet
- Dimensions: 11.3 x 10.9
Other
- Level: Main
- Area: 83.64 Square Feet
- Dimensions: 10.2 x 8.2
Family room
- Level: Main
- Area: 264.6 Square Feet
- Dimensions: 18.9 x 14.0
Kitchen
- Level: Main
- Area: 143.36 Square Feet
- Dimensions: 12.8 x 11.2
Living room
- Level: Main
- Area: 108.9 Square Feet
- Dimensions: 11.0 x 9.9
Heating
- Electric, Forced Air, Natural Gas
Cooling
- Central Air
Appliances
- Included: Disposal, Dishwasher, Gas Range, Microwave, Refrigerator, Tankless Water Heater
- Laundry: Laundry Room, Upper Level
Features
- Ceiling Fan(s), Crown Molding, Granite Counters, Storage, Walk-In Closet(s), Dining L, Separate Shower, Bathtub/Shower Combination, Water Closet
- Flooring: Carpet, Hardwood, Tile
Interior area
- Total structure area: 2,933
- Total interior livable area: 2,933 sqft
- Finished area above ground: 2,933
- Finished area below ground: 0
Property
Parking
- Total spaces: 4
- Parking features: Concrete, Driveway, Garage Faces Front
- Garage spaces: 2
- Uncovered spaces: 2
Features
- Levels: Three Or More
- Stories: 2
Lot
- Size: 0.28 Acres
- Features: Back Yard, Cul-De-Sac, Front Yard, Many Trees
Details
- Parcel number: 073404723414000 0213255
- Zoning: R8CU
- Special conditions: Standard
Construction
Type & style
- Home type: SingleFamily
- Architectural style: Transitional
- Property subtype: Single Family Residence
Materials
- Brick, Masonite
- Foundation: Block
- Roof: Shingle
Condition
- New construction: No
- Year built: 1995
Utilities & green energy
- Sewer: Public Sewer
- Water: Public
Community & HOA
Community
- Subdivision: Landsdowne
HOA
- Has HOA: Yes
- Services included: None
- HOA fee: $280 annually
- HOA name: Landsdowne HOA
- HOA phone: 919-757-1718
Location
- Region: Cary
Financial & listing details
- Price per square foot: $244/sqft
- Tax assessed value: $643,411
- Annual tax amount: $5,534
- Date on market: 5/18/2026
- Listing agreement: Exclusive Right To Sell
- Listing terms: Cash,Conventional,VA Loan
Estimated market value
$693,700
$659,000 - $728,000
$2,943/mo
Price history
| Date | Event | Price |
|---|---|---|
| 8/28/2026 | Pending sale | $715,000$244/sqft |
Source:  Doorify MLS #10160716 Report a problem Doorify MLS #10160716 Report a problem | ||
| 6/19/2026 | Price change | $715,000-1.4%$244/sqft |
Source: Doorify MLS #10160716 Report a problem | ||
| 5/27/2026 | Price change | $725,000-0.7%$247/sqft |
Source: Doorify MLS #10160716 Report a problem | ||
| 5/18/2026 | Listed for sale | $730,000$249/sqft |
Source: Doorify MLS #10160716 Report a problem | ||
| 4/29/2026 | Pending sale | $730,000$249/sqft |
Source: Doorify MLS #10160716 Report a problem | ||
| 4/17/2026 | Listed for sale | $730,000$249/sqft |
Source: Doorify MLS #10160716 Report a problem | ||
| 4/1/2026 | Listing removed | $730,000$249/sqft |
Source: Doorify MLS #10124151 Report a problem | ||
| 3/29/2026 | Listed for sale | $730,000$249/sqft |
Source: Doorify MLS #10124151 Report a problem | ||
| 2/26/2026 | Pending sale | $730,000$249/sqft |
Source: Doorify MLS #10124151 Report a problem | ||
| 2/26/2026 | Listed for sale | $730,000$249/sqft |
Source: Doorify MLS #10124151 Report a problem | ||
| 12/27/2025 | Listing removed | $730,000$249/sqft |
Source: Doorify MLS #10124151 Report a problem | ||
| 9/26/2025 | Listed for sale | $730,000$249/sqft |
Source: Doorify MLS #10124151 Report a problem | ||
Public tax history
| Year | Property taxes | Tax assessment |
|---|---|---|
| 2025 | $5,535 +2.2% | $643,411 |
| 2024 | $5,415 +37.5% | $643,411 +64.5% |
| 2023 | $3,939 +3.9% | $391,142 |
| 2022 | $3,793 +2.1% | $391,142 |
| 2021 | $3,716 -0.5% | $391,142 |
| 2020 | $3,736 +7.3% | $391,142 +21% |
| 2019 | $3,482 | $323,295 |
| 2018 | $3,482 +10.9% | $323,295 |
| 2017 | $3,140 +1.5% | $323,295 |
| 2016 | $3,093 -4.2% | $323,295 -0.8% |
| 2015 | $3,230 +6% | $326,044 |
| 2014 | $3,046 | $326,044 |
| 2013 | -- | $326,044 |
| 2012 | -- | $326,044 |
| 2011 | -- | $326,044 |
| 2010 | -- | $326,044 |
| 2009 | -- | $326,044 |
| 2008 | -- | -- |
| 2007 | -- | -- |
| 2006 | -- | -- |
| 2005 | -- | -- |
| 2004 | -- | -- |
| 2003 | -- | -- |
| 2002 | -- | -- |
| 2001 | -- | -- |
Find assessor info on the county website
Monthly payment
Est. payment
Payment breakdown
Explore the cost of this home by adjusting the details. Changes won't be saved.Climate risks
Neighborhood: 27519
Nearby schools
Schools provided by the listing agent
- Elementary: Wake - Highcroft Elementary
- Middle: Wake - Mills Park Middle School
- High: Wake - Green Level High School
Source: Doorify MLS. This data may not be complete. We recommend contacting the local school district to confirm school assignments for this home.
Similar homes
- $795,0004 bd3 ba3k sqft103 Parkgrove Ct, Cary, NC 27519For Sale
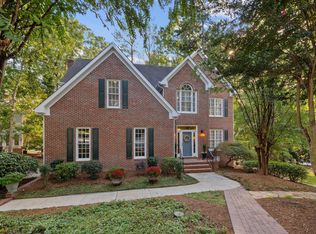
 MLS ID #10196172, Michelle Gelston. Doorify MLS
 - $699,9004 bd3 ba3.1k sqft107 Walmsley Ct, Cary, NC 27519For Sale
 MLS ID #10170635, Stephen Paul Kershaw. Doorify MLS
 - $735,0004 bd3 ba3k sqft203 Widecombe Ct, Cary, NC 27513For Sale
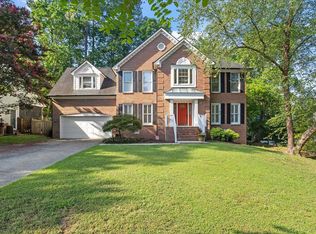 MLS ID #10185506, Bill Riccadonna. Doorify MLS
 - $815,0005 bd4 ba3.7k sqft202 Montford Hall Ct, Cary, NC 27519For Sale
 MLS ID #10186701, Joshua Dulcich. Doorify MLS
 - $720,0004 bd4 ba2.9k sqft225 Anniston Ct, Cary, NC 27519For SaleMLS ID #10180421, Carol Risucci. Doorify MLS
- $694,9005 bd3 ba2.8k sqft205 Bethabara Ln, Cary, NC 27513For SaleMLS ID #10194047, Richard Burghgraef. Doorify MLS
- $689,9004 bd3 ba3.2k sqft107 Thornewood Dr, Cary, NC 27518For SaleMLS ID #10161379, Spencer Sifinski. Doorify MLS
- $825,0005 bd3 ba3.1k sqft3140 Sentinel Ferry Ln, Cary, NC 27519For SaleMLS ID #10190801, Don Gomez. Doorify MLS
- $680,0004 bd3 ba2.8k sqft109 Menteith Ct, Apex, NC 27502For SaleMLS ID #10197210, Michelle Gelston. Doorify MLS
- $999,0005 bd5 ba3.6k sqft5716 Highcroft Dr, Cary, NC 27519For SaleMLS ID #10191744, Pamela Racz Tucker. Doorify MLS
- $570,0004 bd3 ba2.4k sqft121 Marquette Dr, Cary, NC 27513For SaleMLS ID #10186941, Andrea Andrado Ochoa. Doorify MLS
- $695,0003 bd3 ba2.7k sqft108 Marvista Ct, Cary, NC 27518For SaleMLS ID #10192077, Leigh Anne Hammill. Doorify MLS
- $749,0005 bd3 ba3k sqft306 Honeywood Ct, Cary, NC 27518For SaleMLS ID #10192144, Mike Montpetit. Doorify MLS
- $770,0005 bd3 ba3.2k sqft106 Ashwyn Ct, Cary, NC 27518For SaleMLS ID #10188885, Matt Pittman. Doorify MLS
- $724,9004 bd5 ba3.6k sqft6520 Alirin Ln, Fuquay Varina, NC 27526For SaleMLS ID #10176544, Erika Williams Reece. Doorify MLS
- $750,0005 bd3 ba2.7k sqft8813 Braceridge Rd, Raleigh, NC 27613For SaleMLS ID #10199380, Tammy Anderson. Doorify MLS
- $700,0004 bd4 ba3.1k sqft7405 Duncans Ridge Way, Fuquay Varina, NC 27526For SaleMLS ID #10185797, Katherine Peterson. Doorify MLS
- $749,9994 bd3 ba3.6k sqft67 S Farnleigh Dr, Chapel Hill, NC 27517For SaleMLS ID #10175129, George Winters. Doorify MLS
- $830,0004 bd4 ba3k sqft84 Brown Bear, Chapel Hill, NC 27517For SaleMLS ID #10198214, Mary Kathleen Shell. Doorify MLS
- $679,0005 bd3 ba3k sqft2005 Red Sage Ct, Apex, NC 27502For SaleMLS ID #10176565, Kathleen Carlton. Doorify MLS
