Welcome to your West Cary dream home! NO HOA fees required! (Yes, you read that right!) With a fresh coat of paint, updated lighting and clean carpets, your new 4bd (+5th bedroom/bonus room with walk in eve!), 2.5 bath move-in-ready home sits in a quiet, pet and family friendly neighborhood with direct access to the White Oak Greenway. The unique multi-tiered cathedral roofing and full-white siding that shines in the sun set this home apart, fixed between a front yard intelligently landscaped with plants that return year after year with minimal maintenance and a woodsy backyard that makes you forget you live in a city as you enjoy your morning coffee on the screened-in porch or updated (2025) deck that even includes a removable ramp for the tiny-legged humans and critters in your life. Inside, you will find a 2-story foyer, open concept first floor with beautiful hardwood floors, kitchen with an oversized island and true vent hood (2020) over the gas stove, main floor master and serene en suite with a classic large jetted tub, and custom cabinet and organization updates (2025) to the laundry room, kitchen pantry, and master walk-in closet. You will even get to keep your monthly storage unit checks, because your new home has ample storage with 1 walk-in eave, 2 traditional eaves, and a massive(!!!!) walkable attic that can fit everything you need + more! No need to worry about big home expenses here! The current owners maintained and invested in this home with the future in mind. You will benefit from a sleek W/D washtower (2025) that conveys, modern gridless windows w/ UV-tinting and pop-out capability for easy cleaning + pebbled bathroom glass + new sliding glass backdoor (2024), all new gutters and Leaf Filter gutter guards w/ transferable lifetime warranty (2023), French drain front yard irrigation (2022), 2-car garage w/ remote-controlled mini-split heat and A/C for easy conversion to a home gym or workshop (2019), a recently replaced roof (2019). Location, location, location! Conveniently, your new home is located just around the corner (literally!) from I-540 and HWY-55 and in an unusually central location within the Triangle, making for quick commutes and travel across Cary, Apex, Morrisville, Durham, and Raleigh. Closer to home, you can reach Harris Teeter, Publix, and H-Mart shopping centers + restaurants within 5 minutes, and within 10min are multiple shopping centers to cover all your daily needs: Beaver Creek Commons, Park West Village, Parkside Town Commons, Alston Town Center. You can even take a 2min drive or 10min walk to visit one of the many locally owned High House Crossing businesses to truly experience the thriving cultural diversity that makes West Cary so great, be it for family activities, health and beauty services, or treating foodie palates to highly-rated Asian cuisine after closing on this truly special home.
Pending
Price cut: $25K (7/31)
$650,000
200 Capistrane Dr, Cary, NC 27519
4beds
2,468sqft
:
Get pre-qualified$3,870/mo
Single Family Residence, Residential
Built in 2000
10,454 Square Feet Lot
$637,400 Zestimate®
$263/sqft
$-- HOA
What's special
Beautiful hardwood floorsUpdated lightingClean carpetsMain floor masterWoodsy backyardScreened-in porchRecently replaced roof
- 55 days |
- 4,029 |
- 236 |
Likely to sell faster than
Zillow last checked:
Listing updated:
Listed by:
Julie McGee 704-591-5225,
Redfin Corporation
Source: Doorify MLS,MLS#: 10173006
Facts & features
Interior
Bedrooms & bathrooms
- Bedrooms: 4
- Bathrooms: 3
- Full bathrooms: 2
- 1/2 bathrooms: 1
Heating
- Forced Air, Natural Gas, Zoned
Cooling
- Central Air, Zoned
Appliances
- Included: Dishwasher, Electric Range, Gas Water Heater, Plumbed For Ice Maker
- Laundry: Laundry Room, Main Level
Features
- Ceiling Fan(s), Eat-in Kitchen, Entrance Foyer, Granite Counters, Pantry, Master Downstairs, Separate Shower, Soaking Tub, Tray Ceiling(s), Walk-In Closet(s), Whirlpool Tub
- Flooring: Carpet, Hardwood, Tile
- Number of fireplaces: 1
- Fireplace features: Gas Log
Interior area
- Total structure area: 2,468
- Total interior livable area: 2,468 sqft
- Finished area above ground: 2,468
- Finished area below ground: 0
Property
Parking
- Total spaces: 2
- Parking features: Concrete, Driveway, Garage, Garage Door Opener, Garage Faces Front
- Attached garage spaces: 2
Features
- Levels: Two
- Stories: 2
- Patio & porch: Deck, Front Porch, Porch, Screened
- Exterior features: Fenced Yard
- Fencing: Fenced
- Has view: Yes
Lot
- Size: 10,454 Square Feet
- Features: Landscaped
Details
- Parcel number: 073404701148000 0237953
- Zoning: R8CU
- Special conditions: Standard
Construction
Type & style
- Home type: SingleFamily
- Architectural style: Traditional
- Property subtype: Single Family Residence, Residential
Materials
- Fiber Cement
- Roof: Shingle
Condition
- New construction: No
- Year built: 2000
Utilities & green energy
- Sewer: Public Sewer
- Water: Public
Community & HOA
Community
- Subdivision: Ashley Woods
HOA
- Has HOA: No
Location
- Region: Cary
Financial & listing details
- Price per square foot: $263/sqft
- Tax assessed value: $610,594
- Annual tax amount: $5,253
- Date on market: 6/11/2026
Estimated market value
$637,400
$606,000 - $669,000
$2,798/mo
Price history
| Date | Event | Price |
|---|---|---|
| 8/3/2026 | Pending sale | $650,000$263/sqft |
Source:  Doorify MLS #10173006 Report a problem Doorify MLS #10173006 Report a problem | ||
| 7/31/2026 | Price change | $650,000-3.7%$263/sqft |
Source: Doorify MLS #10173006 Report a problem | ||
| 7/4/2026 | Price change | $675,000-3.6%$274/sqft |
Source: Doorify MLS #10173006 Report a problem | ||
| 6/26/2026 | Price change | $699,9990%$284/sqft |
Source: Doorify MLS #10173006 Report a problem | ||
| 6/11/2026 | Listed for sale | $700,000+89.2%$284/sqft |
Source: Doorify MLS #10173006 Report a problem | ||
| 4/8/2016 | Sold | $370,000+0%$150/sqft |
Source: Doorify MLS #2048384 Report a problem | ||
| 3/5/2016 | Pending sale | $369,900$150/sqft |
Source: Keller Williams - Cary #2048384 Report a problem | ||
| 2/6/2016 | Price change | $369,900-0.6%$150/sqft |
Source: Keller Williams - Cary #2048384 Report a problem | ||
| 1/27/2016 | Price change | $372,000-0.8%$151/sqft |
Source: Owner Report a problem | ||
| 1/11/2016 | Listed for sale | $374,900+59.5%$152/sqft |
Source: Owner Report a problem | ||
| 10/1/2004 | Sold | $235,000+4.9%$95/sqft |
Source: Public Record Report a problem | ||
| 6/30/2000 | Sold | $224,000$91/sqft |
Source: Public Record Report a problem | ||
Public tax history
| Year | Property taxes | Tax assessment |
|---|---|---|
| 2025 | $5,253 +2.2% | $610,594 |
| 2024 | $5,140 +39.1% | $610,594 +66.5% |
| 2023 | $3,695 +3.9% | $366,733 |
| 2022 | $3,557 +2.1% | $366,733 |
| 2021 | $3,486 -0.5% | $366,733 |
| 2020 | $3,504 +9% | $366,733 +22.9% |
| 2019 | $3,215 | $298,426 |
| 2018 | $3,215 +10.9% | $298,426 |
| 2017 | $2,900 +1.5% | $298,426 |
| 2016 | $2,857 -0.8% | $298,426 +2.8% |
| 2015 | $2,879 +6% | $290,394 |
| 2014 | $2,715 | $290,394 |
| 2013 | -- | $290,394 |
| 2012 | -- | $290,394 |
| 2011 | -- | $290,394 +4.5% |
| 2010 | -- | $277,908 |
| 2009 | -- | $277,908 |
| 2008 | -- | -- |
| 2007 | -- | -- |
| 2006 | -- | -- |
| 2005 | -- | -- |
| 2004 | -- | -- |
| 2003 | -- | -- |
| 2002 | -- | -- |
Find assessor info on the county website
Monthly payment
Est. payment
Payment breakdown
Explore the cost of this home by adjusting the details. Changes won't be saved.Climate risks
Neighborhood: Ashley Woods
Nearby schools
GreatSchools rating
- 9/10Turner Creek ElementaryGrades: PK-5Distance: 0.8 mi
- 10/10Salem MiddleGrades: 6-8Distance: 2.3 mi
- 10/10Green Level High SchoolGrades: 9-12Distance: 1.6 mi
Schools provided by the listing agent
- Elementary: Wake County Schools
- Middle: Wake County Schools
- High: Wake County Schools
Source: Doorify MLS. This data may not be complete. We recommend contacting the local school district to confirm school assignments for this home.
- $664,7004 bd2 ba2.6k sqft106 Capistrane Dr, Cary, NC 27519Off Market

- $567,200-- bd2 ba2k sqft202 Capistrane Dr, Cary, NC 27519Off Market
- $563,3004 bd3 ba2k sqft212 Caniff Ln, Cary, NC 27519Off Market
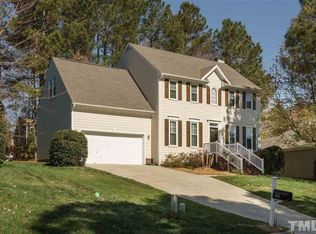
- $575,200-- bd2 ba2.2k sqft214 Caniff Ln, Cary, NC 27519Off Market
- $622,8004 bd3 ba2.1k sqft104 Capistrane Dr, Cary, NC 27519Off Market
- $643,3004 bd2 ba2.5k sqft204 Capistrane Dr, Cary, NC 27519Off Market
- $605,8003 bd3 ba2.2k sqft216 Caniff Ln, Cary, NC 27519Off Market
- $520,3003 bd2 ba1.6k sqft210 Caniff Ln, Cary, NC 27519Off Market
A local agent can set up tours, give advice and negotiate with sellers.
Similar homes
- $645,0005 bd3 ba2.3k sqft108 Branchway Rd, Cary, NC 27519For Sale

 MLS ID #10174471, Deonna Dalton-Brooks. Doorify MLS
 - $614,0003 bd3 ba2.1k sqft103 Bowers Ln, Cary, NC 27519For Sale
 MLS ID #10154504, Fara Pourshariati. Doorify MLS
 - $715,0004 bd3 ba2.7k sqft102 Citrus Pl, Cary, NC 27519For Sale
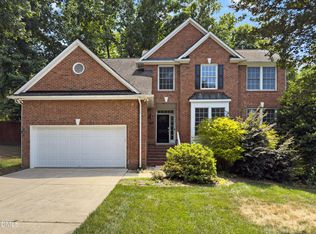 MLS ID #10172329, Yvonne W Johnson. Doorify MLS
 - $575,0004 bd3 ba2.1k sqft308 Highfield Ave, Cary, NC 27519For Sale
 MLS ID #10168463, Julie Ann Carron. Doorify MLS
 - $795,0004 bd3 ba3.1k sqft103 Parkgrove Ct, Cary, NC 27519For SaleMLS ID #10173204, David Patchin. Doorify MLS
- $715,0004 bd4 ba2.8k sqft5624 Teversham Way, Cary, NC 27519For SaleMLS ID #10169091, Kermit Dowdy. Doorify MLS
- $820,0004 bd4 ba3k sqft111 Sir Walker Ln, Cary, NC 27519For SaleMLS ID #10169989, Ellen Kuo. Doorify MLS
- $644,9004 bd3 ba2.3k sqft101 Plumtree Way, Cary, NC 27518For SaleMLS ID #10179174, Charles Johnson. Doorify MLS
- $635,0004 bd3 ba2.1k sqft102 Stenness Ct, Apex, NC 27502For SaleMLS ID #10179021, Nancy Grace. Doorify MLS
- $640,0004 bd3 ba2.7k sqft1402 Willowleaf Way, Apex, NC 27502For SaleMLS ID #10173222, Kathy Evans. Doorify MLS
- $659,0004 bd3 ba2.6k sqft11708 Dellcain Ct, Raleigh, NC 27617For SaleMLS ID #10163749, Samara Presley. Doorify MLS
- $819,0005 bd4 ba2.9k sqft111 Swordgate Dr, Cary, NC 27513For SaleMLS ID #10181178, Maryam Ali. Doorify MLS
- $650,0004 bd3 ba2.1k sqft143 S Fields Cir, Chapel Hill, NC 27516For SaleMLS ID #10184029, Grace Jones. Doorify MLS
- $559,0003 bd3 ba1.7k sqft100 Culcross Ct, Cary, NC 27513For SaleMLS ID #10177159, Dandan Zu. Doorify MLS
- $669,0003 bd3 ba2.4k sqft6309 Windy Ridge Ct, Raleigh, NC 27606For SaleMLS ID #10160750, Sandy Lytle. Doorify MLS
- $583,0003 bd3 ba1.9k sqft104 Empire Cir, Cary, NC 27513For SaleMLS ID #10174828, Don Gomez. Doorify MLS
- $888,0005 bd5 ba3.2k sqft710 Magalloway Dr, Cary, NC 27519For SaleMLS ID #10170535, Thomas Ladane Shoupe. Doorify MLS
- $665,0004 bd3 ba2.9k sqft218 Landreth Ct, Durham, NC 27713For SaleMLS ID #10180423, Lisa Ellis. Doorify MLS
- $649,9004 bd3 ba1.9k sqft4300 Hickory Ridge Dr, Raleigh, NC 27609For SaleMLS ID #10183206, Martin Verdi. Doorify MLS
- $655,0003 bd3 ba2k sqft4 Macon, Pittsboro, NC 27312For SaleMLS ID #10183839, Alex LeFevre. Doorify MLS
