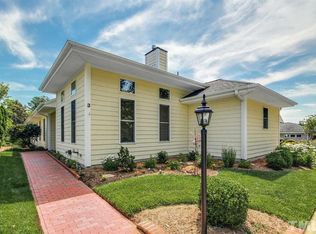
*Now Under Contract* Nestled in Camden South, one of Fearrington Village's most desirable neighborhoods, you will find this charming home with privacy, views, and convenience! For 20 years, there have only been two owners who meticulously maintained this property. Flooded with sunlight from South, East, North, and West facing windows. The larger than usual Camden lot is a gardener's delight with lovely flowering trees; songbirds, hummingbirds, and butterflies abound. Living room with fireplace and high ceiling has French doors that open to a screened porch with a view of the manicured yard that is maintained by the HOA, and there is a peaceful view of the protected woods. Separate dining area. Hardwood flooring in living room, dining room, and kitchen. Kitchen with island has updated (2020-2024) dishwasher, refrigerator, and Thermador range. Glass doors open from the kitchen to a courtyard garden with a water feature and garden with many perennials and other unique plantings. Separate laundry room with premium LG washer and dryer, both on back-saving pedestals (new in 2020). Main-level primary suite with built-in shelving and desk. Primary bath features a tile shower with Kohler Purist plumbing fixtures and knobs/pulls. Upstairs there are two spacious bedrooms and a full bathroom. Two-car garage with built-ins. Rainbird irrigation system. Recent updates include new roof, new Berber carpet in primary bedroom and upstairs, newer water heater (2019), new toilets, Hunter Douglas Powerview electric blinds in the primary suite and kitchen, and new HVAC systems for first and second floors. Camden South is an easy walk to the Fearrington Village center featuring a gourmet café and market, a luxury inn, boutique shops, a nationally known bookstore, a bank, a beauty salon, and a spa. The excellent Farmer's Market draws shoppers from throughout the community. The friendly, close-knit community of Camden South has monthly gatherings.
Sold for $665,000
$665,000
4 Macon, Pittsboro, NC 27312
3beds
2,030sqft
Single Family Residence, Residential
Built in 2006
7,840.8 Square Feet Lot
$644,100 Zestimate®
$328/sqft
$2,378 Estimated rent
Home value
$644,100
$612,000 - $676,000
$2,378/mo
Zestimate® history
Owner options
List your home for rent
$2,378/mo
Rent Zestimate®
Find your next renter with Zillow Rental Manager. Plus, with online applications, you can quickly screen prospective tenants – for free.
$2,378/mo
Rent Zestimate®
Refinance and save
$4,197/mo
Est. payment
Refinancing to a lower rate could help reduce your monthly payments and save thousands over the life of the loan.
$4,197/mo
Est. payment
Explore your selling options
Work with a Zillow partner agent
Leverage their expertise and Zillow's premium Showcase listings to get your home seen by more buyers.
Get startedList with your own agent
Get your home in front of millions of buyers by listing it on Zillow.
Learn how to do itSell it yourself
Take full control of how buyers see your home on Zillow by listing For Sale by Owner (FSBO).
List your homeWhat's special
Rainbird irrigation systemKitchen with islandTwo-car garage with built-insNew roofSeparate dining areaNew toilets
Zillow last checked:
Listing updated:
Listed by:
Tony Hall 919-740-9611,
Berkshire Hathaway HomeService
Bought with:
Alex LeFevre, 234068
Keller Williams Legacy
Source: Doorify MLS,MLS#: 10145724
Facts & features
Interior
Bedrooms & bathrooms
- Bedrooms: 3
- Bathrooms: 3
- Full bathrooms: 2
- 1/2 bathrooms: 1
Heating
- Forced Air, Natural Gas
Cooling
- Central Air, Dual
Appliances
- Included: Dishwasher, Dryer, Electric Cooktop, Microwave, Refrigerator, Oven, Washer
- Laundry: Laundry Room, Main Level, Sink
Features
- Bathtub/Shower Combination, Built-in Features, Ceiling Fan(s), Double Vanity, High Ceilings, Kitchen Island, Master Downstairs, Shower Only, Walk-In Closet(s)
- Flooring: Brick, Carpet, Hardwood, Tile
- Windows: Blinds
- Has fireplace: Yes
- Fireplace features: Family Room, Gas
Interior area
- Total structure area: 2,030
- Total interior livable area: 2,030 sqft
- Finished area above ground: 2,030
- Finished area below ground: 0
Property
Parking
- Total spaces: 2
- Parking features: Concrete, Garage Faces Rear, On Street
- Attached garage spaces: 2
Features
- Levels: Two
- Stories: 2
- Patio & porch: Covered, Enclosed, Patio, Screened
- Exterior features: Courtyard, Rain Gutters
- Has view: Yes
Lot
- Size: 7,840 sqft
- Features: Front Yard, Landscaped
Details
- Parcel number: 0082187
- Special conditions: Probate Listing
Construction
Type & style
- Home type: SingleFamily
- Architectural style: Transitional
- Property subtype: Single Family Residence, Residential
Materials
- Vinyl Siding
- Foundation: Slab
- Roof: Shingle
Condition
- New construction: No
- Year built: 2006
Utilities & green energy
- Sewer: Public Sewer
- Water: Public
Community & neighborhood
Location
- Region: Pittsboro
- Subdivision: Fearrington
HOA & financial
HOA
- Has HOA: Yes
- HOA fee: $315 annually
- Amenities included: Trail(s)
- Services included: Maintenance Grounds
Other financial information
- Additional fee information: Second HOA Fee $235 Monthly
Price history
| Date | Event | Price |
|---|---|---|
| 6/18/2026 | Sold | $665,000+1.5%$328/sqft |
Source:  Doorify MLS #10145724 Report a problem Doorify MLS #10145724 Report a problem | ||
| 4/20/2026 | Pending sale | $655,000$323/sqft |
Source: Doorify MLS #10145724 Report a problem | ||
| 4/9/2026 | Price change | $655,000-3%$323/sqft |
Source: Doorify MLS #10145724 Report a problem | ||
| 2/11/2026 | Listed for sale | $675,000+3.1%$333/sqft |
Source: Doorify MLS #10145724 Report a problem | ||
| 1/12/2026 | Listing removed | $655,000$323/sqft |
Source: Doorify MLS #10121026 Report a problem | ||
| 12/16/2025 | Pending sale | $655,000$323/sqft |
Source: Doorify MLS #10121026 Report a problem | ||
| 11/24/2025 | Price change | $655,000-3%$323/sqft |
Source: Doorify MLS #10121026 Report a problem | ||
| 11/5/2025 | Price change | $675,000-3.4%$333/sqft |
Source: Doorify MLS #10121026 Report a problem | ||
| 10/20/2025 | Pending sale | $699,000$344/sqft |
Source: Doorify MLS #10121026 Report a problem | ||
| 10/6/2025 | Price change | $699,000-3.6%$344/sqft |
Source: Doorify MLS #10121026 Report a problem | ||
| 9/10/2025 | Listed for sale | $725,000+69%$357/sqft |
Source: Doorify MLS #10121026 Report a problem | ||
| 7/31/2020 | Sold | $429,000$211/sqft |
Source: Public Record Report a problem | ||
Public tax history
| Year | Property taxes | Tax assessment |
|---|---|---|
| 2025 | $4,324 +17.3% | $593,567 +42.7% |
| 2024 | $3,686 +9% | $416,080 |
| 2023 | $3,383 +3.8% | $416,080 |
| 2022 | $3,258 +1.3% | $416,080 |
| 2021 | $3,216 -1.2% | $416,080 -0.6% |
| 2020 | $3,257 +5.7% | $418,603 |
| 2019 | $3,081 -2.2% | $418,603 |
| 2017 | $3,151 | $418,603 +3.9% |
| 2016 | $3,151 +3% | $402,789 |
| 2015 | $3,059 +3.7% | $402,789 |
| 2014 | $2,950 | $402,789 |
| 2013 | $2,950 | $402,789 |
| 2012 | -- | $402,789 |
| 2011 | -- | $402,789 |
| 2010 | -- | $402,789 |
| 2009 | -- | $402,789 +27.5% |
| 2008 | -- | $316,000 |
| 2007 | $2,232 | $316,000 |
Find assessor info on the county website
Neighborhood: 27312
Nearby schools
GreatSchools rating
- 8/10Perry W Harrison ElementaryGrades: PK-5Distance: 4.2 mi
- 6/10Margaret B. Pollard Middle SchoolGrades: 6-8Distance: 2.1 mi
- 6/10Seaforth HighGrades: 9-12Distance: 4.6 mi
Schools provided by the listing agent
- Elementary: Chatham - Perry W Harrison Elementary
- Middle: Chatham - Margaret B Pollard Middle School
- High: Chatham - Seaforth High School
Source: Doorify MLS. This data may not be complete. We recommend contacting the local school district to confirm school assignments for this home.
Get a cash offer in 3 minutes
Find out how much your home could sell for in as little as 3 minutes with a no-obligation cash offer.
Estimated market value
$644,100
Get a cash offer in 3 minutes
Find out how much your home could sell for in as little as 3 minutes with a no-obligation cash offer.
Estimated market value
$644,100
Nearby cities
Nearby zip codes
Other Pittsboro Topics
