Skip main navigation
Sold for $925,000
Street View
  • $925,000

    1 Bladen, Pittsboro, NC 27312

    2beds
    3,263sqft
    Single Family Residence
    Built in 2005
    8,755 Square Feet Lot
    $907,700 Zestimate®
    $283/sqft
    $2,784 Estimated rent

    Home value

    $907,700

    $853,000 - $962,000

    $2,784/mo

    Zestimate® history
    Loading
    Loading...

    Owner options

    List your home for rent

    $2,784/mo

    Rent Zestimate®

    Find your next renter with Zillow Rental Manager. Plus, with online applications, you can quickly screen prospective tenants – for free.

    Learn more

    $2,784/mo

    Rent Zestimate®

    Refinance and save

    $6,059/mo

    Est. payment

    Refinancing to a lower rate could help reduce your monthly payments and save thousands over the life of the loan.

    See today's rates

    $6,059/mo

    Est. payment

    Explore your selling options

    Work with a Zillow partner agent

    Leverage their expertise and Zillow's premium Showcase listings to get your home seen by more buyers.

    Get started

    List with your own agent

    Get your home in front of millions of buyers by listing it on Zillow.

    Learn how to do it

    Sell it yourself

    Take full control of how buyers see your home on Zillow by listing For Sale by Owner (FSBO).

    List your home

    What's special

    Sleek modern finishesSophisticated finishesPrivate outdoor spaceMorning coffeeSpacious primary suiteOpen layoutEvening gatherings
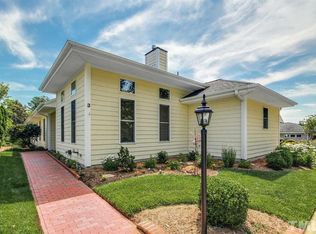
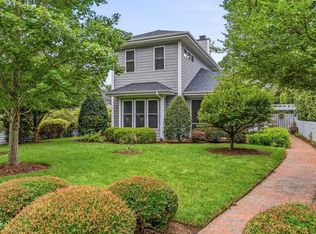
    Discover modern living reimagined in this one level contemporary gem, tucked within a truly one-of-a-kind neighborhood that blends style, nature, and everyday convenience. Step inside to discover seamless flow with open layout and sophisticated finishes that make every moment at home feel special. *Sleek modern finishes that blend form and function. *A spacious primary suite designed for rest and rejuvenation. *A private outdoor space perfect for evening gatherings or morning coffee. Come see for yourself the many features this home offers! But it's not just the home, it's the community. With its blend of charm and neighborly spirit, this neighborhood is unlike anything else. Stroll beneath tree-lined paths, relax in green spaces that evoke a park-like charm. Enjoy local shops, great food and an incredible independent bookstore (your new favorite spot). This isn't just a home - this is your next chapter!

    Zillow last checked:

    Listing updated:

    Listed by:

    Brigitte J Condoret 404-295-8980,

    Century 21 Southern Lifestyles

    Bought with:

    Sue Fox, 291277

    Inhabit Real Estate

    Source: Doorify MLS,MLS#: 10115622MLS Logo

    Facts & features

    Interior

    Bedrooms & bathrooms
    • Bedrooms: 2
    • Bathrooms: 4
    • Full bathrooms: 3
    • 1/2 bathrooms: 1
    Primary bedroom
    • Level: Main
    • Area: 306.24 Square Feet
    • Dimensions: 17.6 x 17.4
    Bedroom 2
    • Level: Main
    • Area: 198.9 Square Feet
    • Dimensions: 13 x 15.3
    Breakfast room
    • Level: Main
    • Area: 125.44 Square Feet
    • Dimensions: 11.2 x 11.2
    Dining room
    • Level: Main
    • Area: 214.2 Square Feet
    • Dimensions: 17 x 12.6
    Kitchen
    • Level: Main
    • Area: 326 Square Feet
    • Dimensions: 16.3 x 20
    Laundry
    • Level: Main
    • Area: 91.84 Square Feet
    • Dimensions: 11.2 x 8.2
    Library
    • Level: Main
    • Area: 336.15 Square Feet
    • Dimensions: 20.25 x 16.6
    Living room
    • Level: Main
    • Area: 340 Square Feet
    • Dimensions: 20 x 17
    Office
    • Level: Main
    • Area: 204.8 Square Feet
    • Dimensions: 16 x 12.8
    Heating
    • Fireplace(s), Forced Air
    Cooling
    • Central Air, Ceiling Fan(s)
    Appliances
    • Included: Dishwasher, Gas Cooktop, Microwave, Refrigerator, Range Hood, Stainless Steel Appliance(s), Tankless Water Heater, Wall Oven
    • Laundry: Laundry Room, Main Level
    Features
    • Bookcases, Cathedral Ceiling(s), Ceiling Fan(s), Granite Counters, High Ceilings, Kitchen Island, Open Floorplan, Pantry, Recessed Lighting, Soaking Tub, Sound System, Stone Counters, Tray Ceiling(s), Vaulted Ceiling(s), Walk-In Closet(s), Separate Shower, Walk-In Shower, Smooth Ceilings
    • Flooring: Carpet, Ceramic Tile, Hardwood
    • Windows: Plantation Shutters
    • Number of fireplaces: 1
    • Fireplace features: Gas Log, Living Room
    Interior area
    • Total structure area: 3,263
    • Total interior livable area: 3,263 sqft
    • Finished area above ground: 3,263
    • Finished area below ground: 0

    Property

    Parking
    • Total spaces: 2
    • Parking features: Alley Access, Garage Faces Side, Paved
    • Garage spaces: 2
    • Has uncovered spaces: Yes
    Features
    • Levels: One
    • Stories: 1
    • Patio & porch: Covered, Rear Porch
    • Exterior features: Courtyard, Uncovered Courtyard
    Lot
    • Size: 8,755 Square Feet
    • Features: Corner Lot, Landscaped, Level
    Details
    • Parcel number: 0082184
    • Special conditions: Standard
    • Other equipment: Irrigation Equipment

    Construction

    Type & style
    • Home type: SingleFamily
    • Architectural style: Ranch
    • Property subtype: Single Family Residence
    Materials
    • Vinyl Siding
    • Foundation: Slab
    • Roof: Architectural Shingle
    Condition
    • Updated/Remodeled
    • New construction: No
    • Year built: 2005

    Utilities & green energy

    • Sewer: Community Sewer
    • Water: Public
    • Utilities for property: Cable Available, Cable Connected, Electricity Available, Electricity Connected, Natural Gas Available, Natural Gas Connected, Phone Available, Sewer Connected, Water Connected

    Community & HOA

    Community
    • Features: Park, Restaurant, Street Lights, Sidewalks
    • Security: Security System
    • Subdivision: Fearrington
    HOA
    • Has HOA: Yes
    • Amenities included: Maintenance Grounds
    • Services included: Maintenance Grounds, Trash
    • HOA fee: $300 annually
    • HOA name: Fearrington FHA
    • HOA phone: 919-542-1603
    • Second HOA name: Camden Park
    Location
    • Region: Pittsboro

    Financial & listing details

    • Price per square foot: $283/sqft
    • Tax assessed value: $849,226
    • Annual tax amount: $5,198
    • Date on market: 9/17/2025
    • Listing agreement: Exclusive Right To Sell
    • Listing terms: Cash,Conventional
    • Road surface type: Asphalt, Alley Paved

    Price history

    DateEventPrice
    10/21/2025Sold$925,000$283/sqft
    Source: Doorify MLS #10115622 Report a problem
    9/20/2025Pending sale$925,000$283/sqft
    Source: Doorify MLS #10115622 Report a problem
    9/17/2025Listing removed$925,000$283/sqft
    Source: Doorify MLS #10115622 Report a problem
    8/18/2025Pending sale$925,000$283/sqft
    Source: Doorify MLS #10115622 Report a problem
    8/14/2025Listed for sale$925,000+14.2%$283/sqft
    Source: Doorify MLS #10115622 Report a problem
    6/30/2022Sold$810,000+1.3%$248/sqft
    Source: Public Record Report a problem
    5/26/2022Pending sale$800,000$245/sqft
    Source: Doorify MLS #2451101 Report a problem
    5/24/2022Listed for sale$800,000+28%$245/sqft
    Source: Doorify MLS #2451101 Report a problem
    9/30/2015Sold$625,000$191/sqft
    Source: Public Record Report a problem

    Public tax history

    YearProperty taxesTax assessment
    2025$6,119 +17.7%$849,226 +43.1%
    2024$5,199 +7.8%$593,392
    2023$4,824 +3.8%$593,392
    2022$4,646 +1.3%$593,392
    2021$4,587 -2.5%$593,392 -1.9%
    2020$4,704 +5.7%$604,609
    2019$4,451 +0.3%$604,609 +1.7%
    2017$4,437 $594,393 +3.8%
    2016$4,437 $572,518
    2015-- $572,518
    2014$4,155 $572,518
    2013$4,155 $572,518
    2012-- $572,518
    2011-- $572,518
    2010-- $572,518
    2009-- $572,518 +27.7%
    2008-- $448,250
    2007$3,166 $448,250
    Find assessor info on the county website

    Neighborhood: 27312

    Nearby schools

    GreatSchools rating
    Schools provided by the listing agent
    • Elementary: Chatham - Perry W Harrison Elementary
    • Middle: Chatham - Margaret B Pollard Middle School
    • High: Chatham - Seaforth High School

    Source: Doorify MLS. This data may not be complete. We recommend contacting the local school district to confirm school assignments for this home.

    Get a cash offer in 3 minutes
    Find out how much your home could sell for in as little as 3 minutes with a no-obligation cash offer.
    Estimated market value
    $907,700
    Get a cash offer in 3 minutes
    Find out how much your home could sell for in as little as 3 minutes with a no-obligation cash offer.
    Estimated market value
    $907,700