
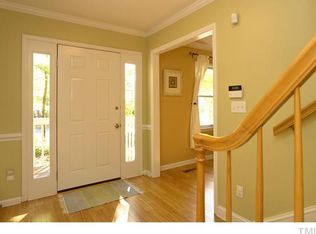
Welcome to 2219 Arrington St, a residence designed for comfortable, straightforward living. The kitchen contains all stainless steel appliances, complemented by an accent backsplash. A central fireplace provides a comforting focal point. The primary bedroom includes double closets, while the primary bathroom contains double sinks and a separate tub and shower. An exterior patio extends to a fully fenced in backyard for added utility. Experience modern updates and everyday comfort in this must-see home.
For sale
$650,000
2219 Arrington St, Durham, NC 27707
3beds
2,984sqft
Single Family Residence
Built in 1962
0.39 Acres Lot
$648,100 Zestimate®
$218/sqft
$-- HOA
What's special
Modern updatesCentral fireplaceExterior patioAccent backsplashStainless steel appliances
- 25 days
- 1,809
- 90
Likely to sell faster than
Zillow last checked:
Listing updated:
Listed by:
Thomas Ladane Shoupe 704-850-9371,
Opendoor Brokerage LLC,
Whitney Hunt-Sailors 704-981-8723,
Opendoor Brokerage LLC
Source: Doorify MLS,MLS#: 10185481
Facts & features
Interior
Bedrooms & bathrooms
- Bedrooms: 3
- Bathrooms: 3
- Full bathrooms: 2
- 1/2 bathrooms: 1
- Main level bedrooms: 1
Primary bedroom
- Level: Main
Heating
- Central
Cooling
- Central Air
Features
- Flooring: Laminate
- Number of fireplaces: 1
- Fireplace features: Wood Burning
Interior area
- Total structure area: 2,984
- Total interior livable area: 2,984 sqft
- Finished area above ground: 2,157
- Finished area below ground: 827
Property
Parking
- Total spaces: 3
- Parking features: Garage
- Garage spaces: 1
- Uncovered spaces: 2
Features
- Levels: One
- Stories: 1
Lot
- Size: 0.39 Acres
- Features: Corner Lot
Details
- Parcel number: 107560
- Special conditions: Standard
Construction
Type & style
- Home type: SingleFamily
- Architectural style: Ranch
- Property subtype: Single Family Residence
Materials
- Brick
- Foundation: Other
- Roof: Composition,Shingle
Condition
- New construction: No
- Year built: 1962
Utilities & green energy
- Sewer: Public Sewer
- Water: Public
Community & HOA
Community
- Subdivision: Arnold
HOA
- Has HOA: No
Location
- Region: Durham
Financial & listing details
- Price per square foot: $218/sqft
- Tax assessed value: $597,899
- Annual tax amount: $5,926
- Date on market: 8/10/2026
- Listing agreement: Exclusive Agency
- Listing terms: Cash,Conventional,VA Loan
Estimated market value
$648,100
$616,000 - $681,000
$3,425/mo
Price history
| Date | Event | Price |
|---|---|---|
| 8/10/2026 | Listed for sale | $650,000+70.6%$218/sqft |
Source:  Doorify MLS #10185481 Report a problem Doorify MLS #10185481 Report a problem | ||
| 1/22/2010 | Sold | $381,000-1.8%$128/sqft |
Source: Doorify MLS #1686989 Report a problem | ||
| 11/10/2009 | Price change | $388,000-2.5%$130/sqft |
Source: Urban Durham Realty #1686989 Report a problem | ||
| 9/26/2009 | Listed for sale | $398,000+56.1%$133/sqft |
Source: Urban Durham Realty #1686989 Report a problem | ||
| 12/20/2005 | Sold | $255,000$85/sqft |
Source: Public Record Report a problem | ||
Public tax history
| Year | Property taxes | Tax assessment |
|---|---|---|
| 2025 | $5,927 -15.9% | $597,899 +18.3% |
| 2024 | $7,051 +6.5% | $505,470 |
| 2023 | $6,621 +2.3% | $505,470 |
| 2022 | $6,470 +0.5% | $505,470 |
| 2021 | $6,439 +2.4% | $505,470 |
| 2020 | $6,288 | $505,470 |
| 2019 | $6,288 | $505,470 +47.1% |
| 2018 | $6,288 +35.9% | $343,515 |
| 2017 | $4,625 +3.5% | $343,515 |
| 2016 | $4,469 | $343,515 +47.1% |
| 2015 | $4,469 +38.3% | $233,504 |
| 2014 | $3,232 | $233,504 |
| 2013 | -- | $233,504 |
| 2012 | -- | $233,504 |
| 2011 | $3,043 +0.4% | $233,504 |
| 2010 | $3,030 +4% | $233,504 |
| 2009 | $2,914 | $233,504 |
| 2008 | $2,914 +12.8% | $233,504 +27.7% |
| 2007 | $2,583 +1.4% | $182,902 |
| 2006 | $2,546 | $182,902 |
| 2005 | $2,546 +1.4% | $182,902 |
| 2004 | $2,511 | $182,902 |
| 2003 | -- | $182,902 |
| 2002 | $2,310 +36% | $182,902 +74.4% |
| 2000 | $1,699 | $104,900 |
Find assessor info on the county website
Monthly payment
Est. payment
Payment breakdown
Explore the cost of this home by adjusting the details. Changes won't be saved.Climate risks
Neighborhood: Forest Hills
Nearby schools
Schools provided by the listing agent
- Elementary: Durham - C C Spaulding Elementary
- Middle: Durham - Sherwood Githens Middle
- High: Durham - Charles E Jordan Sr High School
Source: Doorify MLS. This data may not be complete. We recommend contacting the local school district to confirm school assignments for this home.
Similar homes
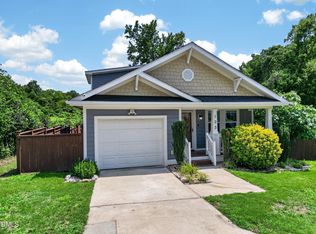
- $699,0004 bd4 ba2.2k sqft103 Chestnut St, Durham, NC 27707For Sale
 MLS ID #10179373, Peter Kima. Doorify MLS
 - $374,9004 bd3 ba2.9k sqft1507 Rosewood St, Durham, NC 27701For Sale
 MLS ID #10190129, Matt Perry. Doorify MLS
 - $415,0003 bd3 ba1.9k sqft2902 Kanewood Dr, Durham, NC 27707For Sale
 MLS ID #10189353, Tina Caul. Doorify MLS
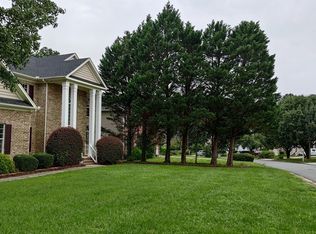
 - $644,9004 bd4 ba2.9k sqft1 Haycox Court, Durham, NC 27713For Sale
 MLS ID #100598396, Felix Adizue, triangleRealEstate.Com, LLC. Hive MLS
 - $689,0003 bd3 ba2k sqft1804 Carpenter Pond Rd, Raleigh, NC 27613For SaleMLS ID #10189792, Deborah Israel. Doorify MLS
- $575,0003 bd2 ba1.7k sqft4214 Trotter Ridge Rd, Durham, NC 27707For SaleMLS ID #10171904, Doreen Hostetler. Doorify MLS
- $589,9004 bd3 ba2k sqft3417 Cottonwood Dr, Durham, NC 27707For SaleMLS ID #10166198, Craig Tribus. Doorify MLS
- $429,0003 bd2 ba1.7k sqft4123 Wallingford Pl, Durham, NC 27707For SaleMLS ID #10189783, Elizabeth Barry. Doorify MLS
- $660,0005 bd3 ba3.1k sqft1201 Antler Point Dr, Durham, NC 27713For SaleMLS ID #10163839, Meisha Spang. Doorify MLS
- $525,0004 bd3 ba2k sqft106 Rother Ln, Durham, NC 27707For SaleMLS ID #10185748, Thomas Ladane Shoupe. Doorify MLS
- $615,0003 bd3 ba1.9k sqft240 McGregor Woods Rd, Chapel Hill, NC 27517For SaleMLS ID #10190834, Nicole Anglin. Doorify MLS
- $625,0005 bd3 ba2.6k sqft305 Plum Ln, Chapel Hill, NC 27517For SaleMLS ID #10184904, John Whaley. Doorify MLS
- $620,0004 bd2 ba2.2k sqft2616 Wedgedale Ave, Durham, NC 27703For SaleMLS ID #10155134, Andrea Andrado Ochoa. Doorify MLS
- $620,0004 bd4 ba2.3k sqft132 Kingston Dr, Chapel Hill, NC 27514For SaleMLS ID #10179089, Warren Wehmann. Doorify MLS
- $550,0003 bd3 ba2.1k sqft603 Lee St, Durham, NC 27701For SaleMLS ID #10178447, Tracey G Shrouder. Doorify MLS
- $599,9004 bd3 ba2k sqft1920 White Plains Rd, Chapel Hill, NC 27517For SaleMLS ID #10172102, Shahla Rezvani. Doorify MLS
- $534,5003 bd3 ba1.8k sqft102 Lattimore Ln, Durham, NC 27713For SaleMLS ID #10181868, CHRISTIE MARIE SISK. Doorify MLS
- $673,0003 bd3 ba2k sqft204 Boulder Bluff Trl, Chapel Hill, NC 27516For SaleMLS ID #10183216, Thomas Ladane Shoupe. Doorify MLS
- $650,0003 bd3 ba2.1k sqft818 Lake Forest Dr, Raleigh, NC 27615For SaleMLS ID #10188836, Shawn Britt. Doorify MLS
- $435,0003 bd3 ba1.9k sqft1010 Holloway St, Durham, NC 27701For SaleMLS ID #10185279, Thomas Ladane Shoupe. Doorify MLS
