SELLERS WILLING TO PROVIDE A $10K SELLER CREDIT WITH AN ACCEPTABLE OFFER THAT CAN BE USED TOWARDS BUYING DOWN INTEREST RATE, FURTHER IMPROVEMENTS OR CLOSING COSTS. This is the one you've been waiting for. Thoughtfully reimagined from top to bottom, this 4-bedroom, 3.5-bath home features a main-level primary suite, an exceptionally flexible floor plan, and multiple spaces to live, work and entertain. Located in Durham's Tuscaloosa-Lakewood neighborhood, 2519 Chapel Hill Road is just minutes from Duke University and Duke Forest, with convenient access to Durham favorites including Foster's Market and Cocoa Cinnamon. The location puts some of the city's most-loved destinations close at hand. Beautifully refinished hardwood floors carry through the open-concept main living area, where custom millwork, a fireplace with quartz surround and abundant natural light add warmth and character. Glass doors open directly to an elevated rear deck surrounded by mature trees, extending the living space outdoors. At the heart of the home, the completely redesigned kitchen features an expansive waterfall-edge island, extensive cabinetry, quartz countertops, full-height herringbone backsplash, stainless appliances and designer lighting. The primary suite is a standout, featuring two closets—including a walk-in—plus its own private laundry area. The primary bath is anchored by a massive 8-foot shower with dual shower fixtures, frameless glass and floor-to-ceiling tile, along with a dual vanity. A second main-level en-suite bedroom with its own dual-vanity bath offers uncommon flexibility for guests or multigenerational living. Downstairs, two additional bedrooms join an expansive second living area to create an entirely separate zone for everyday life, guests and entertaining. A quartz-topped wet bar and additional flex space, ideal for a home office, gym or playroom, add even more versatility. Major updates extend beyond the finishes, with new windows, a 2022 roof, 2026 furnace and 2026 water heater. With a versatile floor plan, extensive renovation and a carefully considered mix of original character and modern finishes, 2519 Chapel Hill Road offers the charm of an established Durham home reinvented for the way people live today.
For sale
Price cut: $5K (10/1)
$820,000
2519 Chapel Hill Rd, Durham, NC 27707
4beds
2,868sqft
Single Family Residence
Built in 1953
7,840 Square Feet Lot
$795,500 Zestimate®
$286/sqft
$-- HOA
What's special
Completely redesigned kitchenCustom millworkAbundant natural lightDesigner lightingExpansive waterfall-edge islandVersatile floor planQuartz-topped wet bar
- 22 days
- 2,051
- 144
Likely to sell faster than
Zillow last checked:
Listing updated:
Listed by:
Gabriel Gorelick 980-233-1490,
Better Realty LLC,
Henry Taing 270-320-2811,
Better Realty LLC
Source: Doorify MLS,MLS#: 10192448
Facts & features
Interior
Bedrooms & bathrooms
- Bedrooms: 4
- Bathrooms: 4
- Full bathrooms: 3
- 1/2 bathrooms: 1
- Main level bedrooms: 2
Primary bedroom
- Level: Main
Heating
- Forced Air, Natural Gas
Cooling
- Central Air
Appliances
- Included: Disposal, Dishwasher, Gas Oven, Gas Range, Microwave, Refrigerator, Range Hood, Stainless Steel Appliance(s), Wine Cooler, Water Heater
- Laundry: Electric Dryer Hookup, Lower Level, Main Level, Multiple Locations, Washer Hookup
Features
- Ceiling Fan(s), Crown Molding, Double Vanity, His and Hers Closets, In-Law Floorplan, Kitchen Island, Open Floorplan, Pantry, Primary Downstairs, Storage, Wet Bar, Walk-In Closet(s), Living/Dining Room Combination, Second Primary Bedroom, Quartz Counters
- Flooring: Hardwood, Luxury Vinyl, Tile
- Basement: Exterior Entry,Finished,Walk-Out Access
- Number of fireplaces: 1
- Fireplace features: Decorative, Gas Log, Living Room, Ventless
Interior area
- Total structure area: 2,868
- Total interior livable area: 2,868 sqft
- Finished area above ground: 1,554
- Finished area below ground: 1,314
Video & virtual tour
Property
Parking
- Parking features: Driveway
- Has uncovered spaces: Yes
Features
- Levels: Two
- Stories: 2
- Patio & porch: Deck, Front Porch
- Fencing: Privacy
Lot
- Size: 7,840 Square Feet
- Features: Subdivided
Details
- Parcel number: 246014
- Special conditions: Standard
Construction
Type & style
- Home type: SingleFamily
- Architectural style: Traditional,Transitional
- Property subtype: Single Family Residence
Materials
- Brick
- Foundation: Other
- Roof: Architectural Shingle
Condition
- Updated/Remodeled
- New construction: No
- Year built: 1953
Utilities & green energy
- Sewer: Public Sewer
- Water: Public
Community & HOA
Community
- Subdivision: Wa Wa Yanda
HOA
- Has HOA: No
Location
- Region: Durham
Financial & listing details
- Price per square foot: $286/sqft
- Tax assessed value: $547,722
- Annual tax amount: $5,566
- Date on market: 9/24/2026
- Listing agreement: Exclusive Right To Sell
- Listing terms: Cash,Conventional,VA Loan
Estimated market value
$795,500
$756,000 - $835,000
$2,937/mo
Price history
| Date | Event | Price |
|---|---|---|
| 10/1/2026 | Price change | $820,000-0.6%$286/sqft |
Source:  Doorify MLS #10192448 Report a problem Doorify MLS #10192448 Report a problem | ||
| 9/24/2026 | Listed for sale | $825,000+33.1%$288/sqft |
Source: Doorify MLS #10192448 Report a problem | ||
| 10/6/2025 | Sold | $620,000-3.1%$216/sqft |
Source: Doorify MLS #10109328 Report a problem | ||
| 8/14/2025 | Pending sale | $640,000$223/sqft |
Source: Doorify MLS #10109328 Report a problem | ||
| 8/7/2025 | Price change | $640,000-2.3%$223/sqft |
Source: Doorify MLS #10109328 Report a problem | ||
| 7/18/2025 | Listed for sale | $655,000+36.5%$228/sqft |
Source: Doorify MLS #10109328 Report a problem | ||
| 5/28/2021 | Sold | $480,000+10.3%$167/sqft |
Source: Agent Provided Report a problem | ||
| 5/17/2021 | Pending sale | $435,000$152/sqft |
Source: Doorify MLS #2377570 Report a problem | ||
| 4/26/2021 | Contingent | $435,000$152/sqft |
Source: Doorify MLS #2377570 Report a problem | ||
| 4/23/2021 | Listed for sale | $435,000+24.3%$152/sqft |
Source: Doorify MLS #2377570 Report a problem | ||
| 4/24/2019 | Listing removed | $1,900$1/sqft |
Source: Acorn + Oak Property Management Report a problem | ||
| 4/16/2019 | Listed for rent | $1,900$1/sqft |
Source: Acorn + Oak Property Management Report a problem | ||
| 11/12/2018 | Listing removed | $1,900$1/sqft |
Source: Acorn + Oak Property Management Report a problem | ||
| 10/18/2018 | Listed for rent | $1,900$1/sqft |
Source: Acorn + Oak Property Management Report a problem | ||
| 6/8/2018 | Sold | $350,000-2.8%$122/sqft |
Source: Agent Provided Report a problem | ||
| 2/26/2018 | Listed for sale | $359,900+50.6%$125/sqft |
Source: Coldwell Banker Howard Perry and Walston #2175034 Report a problem | ||
| 9/30/2008 | Sold | $239,000-1.6%$83/sqft |
Source: Public Record Report a problem | ||
| 8/10/2008 | Price change | $243,000-16.2%$85/sqft |
Source: Listhub #1607678 Report a problem | ||
| 6/29/2008 | Listed for sale | $289,900+136.7%$101/sqft |
Source: Listhub #1607678 Report a problem | ||
| 5/24/1999 | Sold | $122,500$43/sqft |
Source: Public Record Report a problem | ||
Public tax history
| Year | Property taxes | Tax assessment |
|---|---|---|
| 2025 | $5,430 +8.2% | $547,722 +52.2% |
| 2024 | $5,019 +6.5% | $359,788 |
| 2023 | $4,713 +2.3% | $359,788 |
| 2022 | $4,605 +0.5% | $359,788 |
| 2021 | $4,583 +2.4% | $359,788 |
| 2020 | $4,475 | $359,788 |
| 2019 | $4,475 | $359,788 +32.7% |
| 2018 | $4,475 +22.6% | $271,105 |
| 2017 | $3,650 +3.5% | $271,105 |
| 2016 | $3,527 | $271,105 +48.5% |
| 2015 | $3,527 +39.6% | $182,579 |
| 2014 | $2,527 | $182,579 |
| 2013 | -- | $182,579 |
| 2012 | -- | $182,579 |
| 2011 | $2,380 +0.4% | $182,579 |
| 2010 | $2,370 +4% | $182,579 |
| 2009 | $2,279 | $182,579 |
| 2008 | $2,279 +25.1% | $182,579 +41.6% |
| 2007 | $1,821 +1.4% | $128,973 |
| 2006 | $1,795 | $128,973 |
| 2005 | $1,795 +1.4% | $128,973 |
| 2004 | $1,771 | $128,973 |
| 2003 | -- | $128,973 +96.6% |
| 2000 | $1,063 | $65,600 |
Find assessor info on the county website
Monthly payment
Est. payment
Payment breakdown
Explore the cost of this home by adjusting the details. Changes won't be saved.Climate risks
Neighborhood: Tuscaloosa-Lakewood
Nearby schools
Schools provided by the listing agent
- Elementary: Durham - Lakewood Elementary
- Middle: Durham - Lakewood Montessori Middle School
- High: Durham - Charles E Jordan Sr High School
Source: Doorify MLS. This data may not be complete. We recommend contacting the local school district to confirm school assignments for this home.

Similar homes
- $750,0005 bd3 ba3.5k sqftRobert E. and Catherine B. Page House, Durham, NC 27707For Sale

 MLS ID #10193419, Kameela Wardsworth. Doorify MLS
 - $649,0005 bd4 ba1.8k sqft107 Pinecrest Rd, Durham, NC 27705For Sale
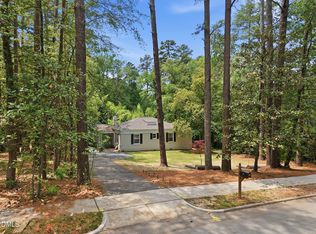 MLS ID #10176413, Lisa Kane. Doorify MLS
 - $465,0003 bd3 ba1.5k sqft2336 Huron St, Durham, NC 27707For Sale
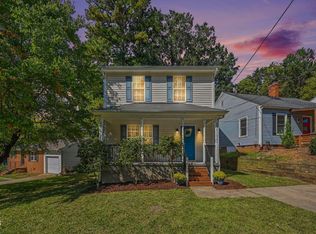 MLS ID #10196205, Amy Krissanawan Seing. Doorify MLS
 - $793,5005 bd4 ba3.2k sqft4610 Sycamore Shoals Rd, Durham, NC 27705For Sale
 MLS ID #10190692, Natasha C Jeffries. Doorify MLS
 - $699,0005 bd4 ba3.9k sqft2617 Fayetteville St, Durham, NC 27707For SaleMLS ID #10144425, Martin Verdi. Doorify MLS
- $1,050,0004 bd3 ba2.8k sqft565 Erwin Rd, Durham, NC 27707For SaleMLS ID #10184556, Allison Zimmerman. Doorify MLS
- $525,0004 bd3 ba2.4k sqft3920 Old Chapel Hill Rd, Durham, NC 27707For SaleMLS ID #10189326, Lisa Merritt. Doorify MLS
- $550,0003 bd3 ba1.8k sqft2102 Meade Ln, Durham, NC 27707For SaleMLS ID #10193646, Michele Burris. Doorify MLS
- $750,0004 bd3 ba2.1k sqft701 Eva St, Durham, NC 27701For SaleMLS ID #10141622, Monica Boswell. Doorify MLS
- $575,0004 bd2 ba1.9k sqft2802 Devon Rd, Durham, NC 27707For SaleMLS ID #10163703, Samara Presley. Doorify MLS
- $450,0004 bd5 ba2.6k sqft1312 S Roxboro St, Durham, NC 27707For SaleMLS ID #10170815, Sandy Roberts. Doorify MLS
- $410,0003 bd3 ba1.9k sqft2902 Kanewood Dr, Durham, NC 27707For SaleMLS ID #10189353, Tina Caul. Doorify MLS
- $415,0003 bd2 ba1.5k sqft3116 Stanford Dr, Durham, NC 27707For SaleMLS ID #10183991, Ryan Euliss. Doorify MLS
- $835,0003 bd3 ba2.2k sqft506 Weaver Mine Trl, Chapel Hill, NC 27517For SaleMLS ID #10194634, Ellen P Bell. Doorify MLS
- $635,7504 bd3 ba2.1k sqft1005 Forrestal Pl, Durham, NC 27707New ConstructionMLS ID #10160560, Sammy Myers. Doorify MLS
- $625,0004 bd3 ba2.9k sqft1617 Shawnee St, Durham, NC 27701For SaleMLS ID #10128447, Colleen Ellis. Doorify MLS
- $974,9004 bd4 ba2.7k sqft1021 Coley Rd, Durham, NC 27703For SaleMLS ID #10177918, Bryan Guarnieri. Doorify MLS
- $775,0005 bd3 ba3.5k sqft508 Hawthorne Ln, Chapel Hill, NC 27517For SaleMLS ID #10191159, Shenandoah Nieuwsma. Doorify MLS
- $535,0005 bd4 ba2.6k sqft1206 Little Acres Dr, Durham, NC 27713For SaleMLS ID #10196409, Marcy Duke. Doorify MLS
- $665,0003 bd2 ba1.7k sqft408 Gray Ave, Durham, NC 27701For SaleMLS ID #10192016, Julia Newbold. Doorify MLS
