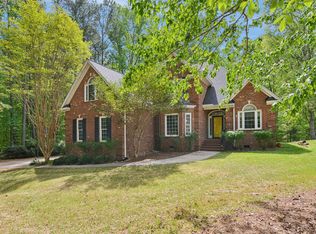
Nicely updated brick home in Black Horse Run. Open kitchen flows through the living room complete with wood burning fireplace all leading out to an enormous deck perfect for entertaining!!! Spacious lightly graded rear yard surrounded by hardwood trees. Primarily hardwood throughout this four bedroom home with a large bonus room perfect for media / entertaining. Equestrian community with trails and stables, pool, tennis, club house. Easy to show and excellent access to I 40.
For sale
$835,000
11413 Old Creedmoor Rd, Raleigh, NC 27613
4beds
3,134sqft
Single Family Residence
Built in 1983
1 Acres Lot
$807,300 Zestimate®
$266/sqft
$91/mo HOA
What's special
Primarily hardwood throughoutUpdated brick homeOpen kitchen
- 16 days
- 1,913
- 263
Likely to sell faster than
Zillow last checked:
Listing updated:
Listed by:
Warren Adamson 919-260-2260,
Keller Williams Elite Realty
Source: Doorify MLS,MLS#: 10200117
Facts & features
Interior
Bedrooms & bathrooms
- Bedrooms: 4
- Bathrooms: 3
- Full bathrooms: 2
- 1/2 bathrooms: 1
Primary bedroom
- Level: Second
- Area: 238.72 Square Feet
- Dimensions: 15.83 x 15.08
Bedroom 2
- Level: Second
- Area: 164.61 Square Feet
- Dimensions: 12.83 x 12.83
Bedroom 3
- Level: Second
- Area: 143.89 Square Feet
- Dimensions: 12.33 x 11.67
Bedroom 4
- Level: Second
- Area: 90.24 Square Feet
- Dimensions: 9.58 x 9.42
Bonus room
- Level: Second
- Area: 498.23 Square Feet
- Dimensions: 22.75 x 21.9
Breakfast room
- Level: Main
- Area: 140.36 Square Feet
- Dimensions: 14.9 x 9.42
Dining room
- Level: Main
- Area: 187.66 Square Feet
- Dimensions: 15.42 x 12.17
Family room
- Level: Main
- Area: 296.62 Square Feet
- Dimensions: 19.67 x 15.08
Kitchen
- Level: Main
- Area: 158.21 Square Feet
- Dimensions: 13.0 x 12.17
Living room
- Level: Main
- Area: 187.29 Square Feet
- Dimensions: 15.08 x 12.42
Heating
- Heat Pump
Cooling
- Central Air
Appliances
- Included: Dryer, Refrigerator, Washer
- Laundry: Laundry Closet, Main Level
Features
- Bookcases, Ceiling Fan(s), Double Vanity, Eat-in Kitchen, Pantry, Wet Bar, Walk-In Closet(s), Separate Shower, Walk-In Shower, Bathtub Only, Quartz Counters, Room Over Garage
- Flooring: Carpet, Luxury Vinyl, Tile
- Number of fireplaces: 1
- Fireplace features: Family Room, Masonry, Wood Burning
Interior area
- Total structure area: 3,134
- Total interior livable area: 3,134 sqft
- Finished area above ground: 3,134
- Finished area below ground: 0
Property
Parking
- Total spaces: 2
- Parking features: Asphalt, Driveway, Garage, Garage Door Opener
- Garage spaces: 2
- Has uncovered spaces: Yes
Features
- Levels: Two
- Stories: 2
- Patio & porch: Deck, Porch
- Exterior features: Rain Gutters
Lot
- Size: 1 Acres
- Features: Hardwood Trees
Details
- Parcel number: 078902895630000 0086024
- Zoning: R-40W
- Special conditions: Standard
Construction
Type & style
- Home type: SingleFamily
- Architectural style: Colonial
- Property subtype: Single Family Residence
Materials
- Brick, Wood Siding
- Foundation: Crawlspace
- Roof: Shingle
Condition
- New construction: No
- Year built: 1983
Utilities & green energy
- Sewer: Septic Tank
- Water: Well
Community & HOA
Community
- Subdivision: Black Horse Run
HOA
- Has HOA: Yes
- Services included: Insurance
- HOA fee: $272 quarterly
- HOA name: Black Horse Run POA
- HOA phone: 919-847-3131
Location
- Region: Raleigh
Financial & listing details
- Price per square foot: $266/sqft
- Tax assessed value: $719,138
- Annual tax amount: $4,763
- Date on market: 10/24/2026
- Listing agreement: Exclusive Right To Sell
- Listing terms: Cash,Conventional
Estimated market value
$807,300
$767,000 - $848,000
$3,881/mo
Price history
| Date | Event | Price |
|---|---|---|
| 10/24/2026 | Listed for sale | $835,000+6.4%$266/sqft |
Source:  Doorify MLS #10200117 Report a problem | ||
| 5/9/2023 | Sold | $785,000-1.9%$250/sqft |
Source: Doorify MLS #2496125 Report a problem | ||
| 3/1/2023 | Contingent | $800,000$255/sqft |
Source: Doorify MLS #2496125 Report a problem | ||
| 2/22/2023 | Listed for sale | $800,000$255/sqft |
Source: Doorify MLS #2496125 Report a problem | ||
| 11/13/2022 | Listing removed | -- |
Source: Doorify MLS #2467595 Report a problem | ||
| 10/14/2022 | Price change | $800,000-5.9%$255/sqft |
Source: Doorify MLS #2467595 Report a problem | ||
| 8/12/2022 | Listed for sale | $850,000+35.8%$271/sqft |
Source: Doorify MLS #2467595 Report a problem | ||
| 5/25/2022 | Sold | $626,000+17.7%$200/sqft |
Source: Public Record Report a problem | ||
| 5/8/2022 | Pending sale | $532,000$170/sqft |
Source: Doorify MLS #2446666 Report a problem | ||
| 5/4/2022 | Listed for sale | $532,000$170/sqft |
Source: Doorify MLS #2446666 Report a problem | ||
Public tax history
| Year | Property taxes | Tax assessment |
|---|---|---|
| 2025 | $4,620 +3% | $719,138 |
| 2024 | $4,486 +10.9% | $719,138 +39.3% |
| 2023 | $4,044 +24.6% | $516,084 +15.5% |
| 2022 | $3,246 +2.8% | $446,727 |
| 2021 | $3,159 | $446,727 |
| 2020 | -- | $446,727 +20.7% |
| 2019 | $3,042 | $370,040 |
| 2018 | $3,042 | $370,040 |
| 2017 | -- | $370,040 |
| 2016 | -- | $370,040 -0.6% |
| 2015 | -- | $372,170 |
| 2014 | -- | $372,170 |
| 2013 | -- | $372,170 |
| 2012 | -- | $372,170 |
| 2011 | -- | $372,170 |
| 2010 | -- | $372,170 |
| 2009 | -- | $372,170 |
| 2008 | -- | -- |
| 2007 | -- | -- |
| 2006 | -- | -- |
| 2005 | -- | -- |
| 2004 | -- | -- |
| 2003 | -- | -- |
| 2002 | -- | -- |
| 2001 | -- | -- |
Find assessor info on the county website
Monthly payment
Est. payment
Payment breakdown
Explore the cost of this home by adjusting the details. Changes won't be saved.Climate risks
Neighborhood: 27613
Nearby schools
Schools provided by the listing agent
- Elementary: Wake - Baileywick Road Elementary
- Middle: Wake - West Millbrook Middle
- High: Wake - Millbrook High
Source: Doorify MLS. This data may not be complete. We recommend contacting the local school district to confirm school assignments for this home.


Similar homes
- $--4 bd3 ba3.4k sqft4853 Winterwood Dr, Raleigh, NC 27613Auction
 Auction.com 2
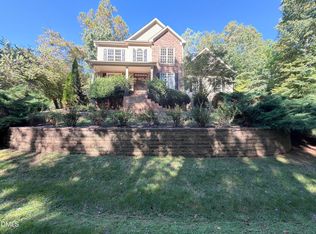
- $785,0004 bd4 ba3.2k sqft4605 Bartwood Dr, Raleigh, NC 27613For Sale
 MLS ID #10160156, David Wilson. Doorify MLS
- $860,0004 bd4 ba3.3k sqft2012 Macon Ridge Rd, Raleigh, NC 27613For Sale
 MLS ID #10198951, Thomas Ladane Shoupe. Doorify MLS
- $696,0004 bd3 ba2.8k sqft10012 Almond Ct, Raleigh, NC 27615For Sale
 MLS ID #10202152, Thomas Ladane Shoupe. Doorify MLS
- $739,0005 bd3 ba3k sqft4708 Bartwood Dr, Raleigh, NC 27613For SaleMLS ID #10193706, James David Ayscue. Doorify MLS
- $665,0004 bd4 ba3k sqft6104 Crupper Ct, Raleigh, NC 27613For SaleMLS ID #10166027, Thomas Ladane Shoupe. Doorify MLS
- $685,0003 bd3 ba2.1k sqft5220 Swisswood Dr, Raleigh, NC 27613For SaleMLS ID #10201675, Pamela Racz Tucker. Doorify MLS
- $860,0004 bd4 ba3.4k sqft1412 Abbeys Grove Trl, Raleigh, NC 27614For SaleMLS ID #10197189, Michelle Gelston. Doorify MLS
- $1,250,0004 bd3 ba3.3k sqft11116 Bremerton Ct, Raleigh, NC 27613For SaleMLS ID #10199936, Laura Lennon. Doorify MLS
- $700,0004 bd3 ba3k sqft4217 Wood Valley Dr, Raleigh, NC 27613For SaleMLS ID #10184599, Stacey McDonald. Doorify MLS
- $779,9004 bd3 ba2.6k sqft11005 Gallop Ct, Raleigh, NC 27614For SaleMLS ID #10201153, Amber Lynn. Doorify MLS
- $1,225,0004 bd4 ba4.2k sqft13121 Melvin Arnold Rd, Raleigh, NC 27613For SaleMLS ID #10202129, Sharon Evans. Doorify MLS
- $849,9002 bd2 ba1.9k sqft11809 Strickland Rd, Raleigh, NC 27613For SaleMLS ID #10200286, Kathy Sherron Ridick. Doorify MLS
- $907,0003 bd4 ba3k sqft13204 Old Creedmoor Rd, Raleigh, NC 27613For SaleMLS ID #10197010, Anna Powell. Doorify MLS
- $725,0004 bd3 ba2.7k sqft805 Berwyn Way, Raleigh, NC 27615For SaleMLS ID #10202136, Samuel Spangler Duncan. Doorify MLS
- $900,0004 bd4 ba3.8k sqft2213 Countrywood North Rd, Raleigh, NC 27615For SaleMLS ID #10197262, Liz Toth. Doorify MLS
- $750,0005 bd3 ba2.7k sqft8813 Braceridge Rd, Raleigh, NC 27613For SaleMLS ID #10199380, Tammy Anderson. Doorify MLS
- $775,0003 bd4 ba2.8k sqft8801 Old Tom Way, Raleigh, NC 27613For SaleMLS ID #10190957, Roger Sloop. Doorify MLS
- $947,9004 bd4 ba3.4k sqft10212 Old Warden Rd, Raleigh, NC 27615For SaleMLS ID #10195315, Samara Presley. Doorify MLS
- $745,0003 bd3 ba2.6k sqft1437 Kinsdale Dr, Raleigh, NC 27615For SaleMLS ID #10171282, Magan Inscoe. Doorify MLS
