Welcome to exceptional one-level living in the heart of desirable Watts Hospital-Hillandale. Nestled among towering pines on a beautifully landscaped lot, this updated 2,715-square-foot, 3-bedroom, 2.5-bath brick ranch offers an ideal combination of classic character, thoughtful updates, generous living spaces, and an exceptionally convenient Durham location. The property includes both the .32-acre parcel at 1304 Georgia Ave. and the additional .33-acre parcel at 2411 Par Place, creating a rare opportunity for a total of approximately .65 acres in one of Durham's most sought-after neighborhoods. Inside, the home has been extensively refreshed. The newly renovated kitchen features quartz countertops, backsplash, new appliances, and new hardwood flooring in kitchen and breakfast room and office. Most windows have been replaced, while 2025 updates include new wainscoting, chair railing and crown molding. The shared full bath and half bath have been updated, and new exterior doors and hardware add both style and function. Fresh interior paint throughout gives the home a clean, cohesive feel. Additional improvements include a newly tiled laundry room, updated large first-level flex room with a separate entrance, new LVP flooring, tankless water heater located in the sealed crawlspace, wireless security system, and exterior security lighting. Outside, the landscaping has been thoughtfully redone with improved drainage, downspout extensions, and an irrigation system. The current owner grew up in the home, and the property has been in the family since it was originally built—a rare connection to the neighborhood's history. The owner has also completed a pre-listing home inspection and is addressing identified issues, providing an added measure of confidence for the next owner. Location is hard to beat: approximately .7 mile to Duke Hospital North Pavilion, 1.2 miles to Ninth Street, 2.8 miles to downtown Durham, and 16 miles to RDU International Airport. The highly coveted Oval Park is just a 12-minute walk away. With its substantial lot area, additional buildable parcel, extensive recent improvements, and prime Watts Hospital-Hillandale location, 1304 Georgia Ave. presents a truly distinctive opportunity to own a piece of one of Durham's most established and desirable neighborhoods.
For sale
$1,250,000
1304 Georgia Ave, Durham, NC 27705
3beds
2,715sqft
Single Family Residence
Built in 1965
0.32 Acres Lot
$1,178,100 Zestimate®
$460/sqft
$-- HOA
What's special
Beautifully landscaped lotFresh interior paint throughoutNewly tiled laundry roomNewly renovated kitchenTowering pinesQuartz countertopsSubstantial lot area
- 33 days
- 672
- 23
Zillow last checked:
Listing updated:
Listed by:
Steed Rollins 919-306-9767,
Peak, Swirles & Cavallito
Source: Doorify MLS,MLS#: 10192891
Facts & features
Interior
Bedrooms & bathrooms
- Bedrooms: 3
- Bathrooms: 3
- Full bathrooms: 2
- 1/2 bathrooms: 1
- Main level bathrooms: 3
- Main level bedrooms: 3
Primary bedroom
- Level: Main
- Area: 208.75 Square Feet
- Dimensions: 16.7 x 12.5
Bedroom 2
- Level: Main
- Area: 138.6 Square Feet
- Dimensions: 12.6 x 11.0
Bedroom 3
- Level: Main
- Area: 158.2 Square Feet
- Dimensions: 14.0 x 11.3
Bonus room
- Level: Main
- Area: 345.8 Square Feet
- Dimensions: 24.7 x 14.0
Breakfast room
- Level: Main
- Area: 84.8 Square Feet
- Dimensions: 10.6 x 8.0
Dining room
- Level: Main
- Area: 138.6 Square Feet
- Dimensions: 12.6 x 11.0
Family room
- Level: Main
- Area: 220 Square Feet
- Dimensions: 20.0 x 11.0
Kitchen
- Level: Main
- Area: 249.6 Square Feet
- Dimensions: 24.0 x 10.4
Laundry
- Level: Main
- Area: 48 Square Feet
- Dimensions: 8.0 x 6.0
Living room
- Level: Main
- Area: 191.88 Square Feet
- Dimensions: 15.6 x 12.3
Office
- Level: Main
- Area: 126.36 Square Feet
- Dimensions: 11.7 x 10.8
Sunroom
- Level: Main
- Area: 170 Square Feet
- Dimensions: 17.0 x 10.0
Heating
- Fireplace(s), None
Cooling
- Attic Fan, Central Air, Ceiling Fan(s), Electric, Exhaust Fan
Appliances
- Included: Electric Range, Free-Standing Refrigerator, Freezer, Ice Maker, Refrigerator, Range Hood, Tankless Water Heater, Vented Exhaust Fan
- Laundry: Inside, Laundry Room
Features
- Built-in Features, Bookcases, Ceiling Fan(s), Chandelier, Crown Molding, Eat-in Kitchen, High Speed Internet, Primary Downstairs, Recessed Lighting, Smart Thermostat, Solar Tube(s), Walk-In Closet(s), Living/Dining Room Combination, Walk-In Shower, Quartz Counters, Smooth Ceilings
- Flooring: Ceramic Tile, Hardwood, Luxury Vinyl, Softwood, Wood
- Doors: Sliding Doors, Storm Door(s)
- Windows: Double Pane Windows, Plantation Shutters
- Basement: Crawl Space,Exterior Entry,Sump Pump,Unfinished,Unheated,Encapsulated Crawlspace
- Number of fireplaces: 1
- Fireplace features: Family Room, Living Room, Masonry, Fireplace Screen
- Common walls with other units/homes: No Common Walls
Interior area
- Total structure area: 2,715
- Total interior livable area: 2,715 sqft
- Finished area above ground: 2,715
- Finished area below ground: 0
Property
Parking
- Total spaces: 4
- Parking features: Attached Carport, Attached, Carport, Concrete, Driveway, On Street
- Carport spaces: 2
- Uncovered spaces: 2
Features
- Levels: One
- Stories: 1
- Entry location: carport, front door
- Patio & porch: Covered, Front Porch, Patio, Porch
- Exterior features: Garden, Lighting, Rain Gutters, Smart Irrigation, Smart Light(s)
- Fencing: Wood
- Has view: Yes
- View description: Trees/Woods
Lot
- Size: 0.32 Acres
- Features: Back Yard, City Lot, Corner Lot, Few Trees, Gentle Sloping, Irregular Lot, Landscaped, Level, Near Golf Course, Sprinklers In Front, Sprinklers In Rear, Sloped, Hardwood Trees
- Residential vegetation: Grassed
Details
- Additional structures: Shed(s)
- Parcel number: 119577
- Zoning: R-8
- Special conditions: Standard
Construction
Type & style
- Home type: SingleFamily
- Architectural style: Ranch
- Property subtype: Single Family Residence
Materials
- Brick, Vertical Siding, Wood Siding
- Foundation: Brick/Mortar, Pillar/Post/Pier, Raised, Crawlspace
- Roof: Asphalt,Shingle
Condition
- Updated/Remodeled
- New construction: No
- Year built: 1965
Utilities & green energy
- Sewer: Public Sewer
- Water: Public
- Utilities for property: Cable Connected, Electricity Connected, Natural Gas Connected, Sewer Connected, Water Connected
Community & HOA
Community
- Features: Curbs, Park, Playground, Suburban, Street Lights, Sidewalks, Tennis Court(s)
- Security: Carbon Monoxide Detector(s), Fire Alarm, Smoke Detector(s), Security Lights, Security System
HOA
- Has HOA: No
Location
- Region: Durham
Financial & listing details
- Price per square foot: $460/sqft
- Tax assessed value: $637,195
- Annual tax amount: $6,316
- Date on market: 9/16/2026
- Listing agreement: Exclusive Right To Sell
- Listing terms: Cash,Conventional
- Road surface type: Asphalt, Paved
Estimated market value
$1,178,100
$1.12M - $1.24M
$2,648/mo
Price history
| Date | Event | Price |
|---|---|---|
| 9/16/2026 | Listed for sale | $1,250,000$460/sqft |
Source:  Doorify MLS #10192891 Report a problem | ||
Public tax history
| Year | Property taxes | Tax assessment |
|---|---|---|
| 2025 | $6,317 -0.5% | $637,195 +40.1% |
| 2024 | $6,346 +6.5% | $454,961 |
| 2023 | $5,960 +2.3% | $454,961 |
| 2022 | $5,823 +0.5% | $454,961 |
| 2021 | $5,796 +2.4% | $454,961 |
| 2020 | $5,659 | $454,961 |
| 2019 | $5,659 | $454,961 +11.7% |
| 2018 | $5,659 +3.2% | $407,451 |
| 2017 | $5,486 +3.5% | $407,451 |
| 2016 | $5,301 | $407,451 +43.2% |
| 2015 | $5,301 +34.6% | $284,473 |
| 2014 | $3,938 | $284,473 |
| 2013 | -- | $284,473 |
| 2012 | -- | $284,473 |
| 2011 | $3,708 +0.4% | $284,473 |
| 2010 | $3,692 +4% | $284,473 |
| 2009 | $3,551 | $284,473 |
| 2008 | $3,551 +19.5% | $284,473 +35.2% |
| 2007 | $2,971 +4.1% | $210,438 +2.6% |
| 2006 | $2,854 | $205,043 |
| 2005 | $2,854 +1.4% | $205,043 |
| 2004 | $2,815 | $205,043 |
| 2003 | -- | $205,043 |
| 2002 | $2,590 +14.5% | $205,043 +46.9% |
| 2000 | $2,261 | $139,600 |
Find assessor info on the county website
Monthly payment
Est. payment
Payment breakdown
Explore the cost of this home by adjusting the details. Changes won't be saved.Climate risks
Neighborhood: Watts Hospital-Hillandale
Nearby schools
Schools provided by the listing agent
- Elementary: Durham - E K Powe Elementary
- Middle: Durham - Brogden Middle
- High: Durham - Riverside High
Source: Doorify MLS. This data may not be complete. We recommend contacting the local school district to confirm school assignments for this home.
Similar homes
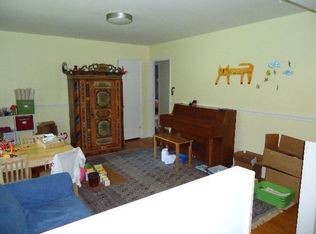
- $1,225,0005 bd4 ba2.4k sqft2106 Woodrow St, Durham, NC 27705For Sale

 MLS ID #10197155, Shawn Hays. Doorify MLS
- $895,0004 bd4 ba3.9k sqft3735 Stoneybrook Dr, Durham, NC 27705For Sale
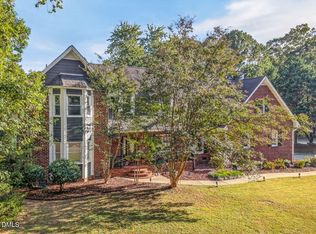 MLS ID #10196168, Jay Andorfer. Doorify MLS
- $765,0004 bd4 ba3k sqft2 Bentgrass Ln, Durham, NC 27705For Sale
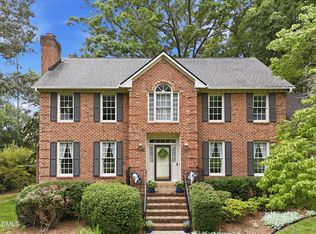 MLS ID #10185131, Melina Olivares. Doorify MLS
- $765,0004 bd4 ba3.4k sqft1000 E Oak Dr, Durham, NC 27705For Sale
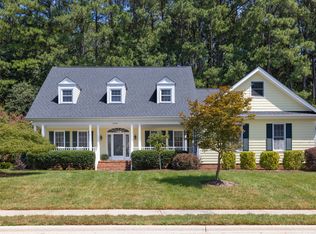 MLS ID #10188831, Mary R Hunter. Doorify MLS
- $735,0004 bd4 ba3.1k sqft15 Chippers Way, Durham, NC 27705For SaleMLS ID #10184692, Jeanette Hussey. Doorify MLS
- $793,5005 bd4 ba3.2k sqft4610 Sycamore Shoals Rd, Durham, NC 27705For SaleMLS ID #10190692, Natasha C Jeffries. Doorify MLS
- $649,0005 bd4 ba1.8k sqft107 Pinecrest Rd, Durham, NC 27705For SaleMLS ID #10176413, Lisa Kane. Doorify MLS
- $975,0003 bd3 ba3k sqft3725 Hope Valley Rd, Durham, NC 27707For SaleMLS ID #10176533, Mike Tefft. Doorify MLS
- $800,0004 bd4 ba2.8k sqft2519 Chapel Hill Rd, Durham, NC 27707For SaleMLS ID #10192448, Gabriel Gorelick. Doorify MLS
- $695,0003 bd3 ba1.9k sqft808 Yancey St, Durham, NC 27701For SaleMLS ID #10195464, Tyler Singleton. Doorify MLS
- $750,0005 bd3 ba3.5k sqftRobert E. and Catherine B. Page House, Durham, NC 27707For SaleMLS ID #10193419, Kameela Wardsworth. Doorify MLS
- $1,075,0004 bd4 ba3.1k sqft103 Commons Way Dr, Chapel Hill, NC 27516For SaleMLS ID #10193449, Maria Fiorito. Doorify MLS
- $1,300,0005 bd4 ba3.5k sqft317 Schubauer Dr, Cary, NC 27513For SaleMLS ID #10197319, Karen Coe. Doorify MLS
- $993,9004 bd4 ba3.3k sqft1005 Woodlot Ridge Rd, Chapel Hill, NC 27516For SaleMLS ID #10188816, Claire Jackson. Doorify MLS
- $825,0005 bd4 ba3.5k sqft18 Surrey Ln, Durham, NC 27707For SaleMLS ID #10182457, Thania Castro Fierro. Doorify MLS
- $1,175,0005 bd5 ba4k sqft504 Rockgarden Rd, Chapel Hill, NC 27516For SaleMLS ID #10197873, Brooke Gelhaus. Doorify MLS
- $929,0004 bd3 ba3.4k sqft507 Swift Creek Xing, Durham, NC 27713For SaleMLS ID #10196496, Patricia Owen. Doorify MLS
- $934,9004 bd4 ba2.7k sqft1021 Coley Rd, Durham, NC 27703For SaleMLS ID #10177918, Bryan Guarnieri. Doorify MLS
- $1,165,0005 bd4 ba3.1k sqft607 Walcott Way, Cary, NC 27519For SaleMLS ID #10192150, Karen Coe. Doorify MLS
- $1,297,5005 bd4 ba3.9k sqft106 Aberson Ct, Cary, NC 27519For SaleMLS ID #10193134, Karen Coe. Doorify MLS
