
Set on a heavily wooded, expansive private lot in a sought-after Durham location, 3725 Hope Valley Road offers rare privacy, historic character, and exceptional everyday convenience. This meticulously maintained brick Cape Cod features 3 bedrooms, 2.5 baths, thoughtful updates, abundant storage, and more than 3,000 total square feet of living space, all outside a traditional subdivision. Inside, beautiful hardwood floors carry through a thoughtful multi-level layout with 2,526 square feet of above-grade living space. The updated kitchen features granite countertops and stainless-steel appliances and flows naturally into the main living and dining areas, creating a warm, connected heart of the home. A cozy flex space with rich wood-grain walls adds versatility as a home office, reading nook, or library retreat. The primary suite feels like a true retreat with generous closet space and a spa-like marble-tiled bath. Two additional bedrooms provide flexibility for guests, family, or work-from-home needs. The finished basement adds 553 square feet of bonus living space, bringing the home to more than 3,100 total square feet. Anchored by a fireplace and offering direct access to the backyard, this level is ideal for a rec room, media space, or comfortable gathering area. Outdoor living is just as inviting, with a screened porch overlooking mature wooded grounds that feel genuinely tucked away. Storage is abundant, including a walk-in attic, a large attic above the 2-car garage, and additional attic space throughout the home. Seven parking spaces and a whole-house gas generator add comfort, practicality, and peace of mind. Adding to its character, the home was built circa 1951 and is known as the J. Howell and Nellie Miller House, a recognized contributing structure within the Hope Valley National Register Historic District. It offers a meaningful connection to mid-century Durham history while still delivering the comfort, updates, and functionality buyers want today. Perfectly positioned near 15-501, NC-751, I-40, and the Durham Freeway, this home offers easy access to Duke, Downtown Durham, Chapel Hill, RTP, RDU, and everyday conveniences.
For sale
Price cut: $53K (8/1)
$997,000
3725 Hope Valley Rd, Durham, NC 27707
3beds
3,079sqft
Single Family Residence
Built in 1951
0.85 Acres Lot
$961,500 Zestimate®
$324/sqft
$-- HOA
What's special
Beautiful hardwood floorsGranite countertopsAbundant storageThoughtful multi-level layoutStainless-steel appliancesWalk-in atticGenerous closet space
- 83 days
- 1,063
- 62
Zillow last checked:
Listing updated:
Listed by:
Mike Tefft 919-389-6807,
RE/MAX EXECUTIVE
Source: Doorify MLS,MLS#: 10176533
Facts & features
Interior
Bedrooms & bathrooms
- Bedrooms: 3
- Bathrooms: 3
- Full bathrooms: 2
- 1/2 bathrooms: 1
Primary bedroom
- Level: Second
- Area: 371.05 Square Feet
- Dimensions: 13.2 x 28.11
Bedroom 2
- Level: Second
- Area: 211.86 Square Feet
- Dimensions: 16.16 x 13.11
Bedroom 3
- Level: Second
- Area: 174.53 Square Feet
- Dimensions: 16.16 x 10.8
Breakfast room
- Level: Main
- Area: 88.29 Square Feet
- Dimensions: 10.9 x 8.1
Den
- Level: Main
- Area: 163.68 Square Feet
- Dimensions: 13.2 x 12.4
Dining room
- Level: Main
- Area: 175.16 Square Feet
- Dimensions: 11.6 x 15.1
Kitchen
- Level: Main
- Area: 212.94 Square Feet
- Dimensions: 11.7 x 18.2
Living room
- Level: Main
- Area: 216.15 Square Feet
- Dimensions: 13.1 x 16.5
Other
- Description: Utility Room
- Level: Basement
- Area: 194.22 Square Feet
- Dimensions: 11.7 x 16.6
Recreation room
- Level: Basement
- Area: 650.7 Square Feet
- Dimensions: 24.1 x 27.0
Utility room
- Level: Main
- Area: 65.52 Square Feet
- Dimensions: 8.4 x 7.8
Heating
- Hot Water, Natural Gas
Cooling
- Central Air
Appliances
- Included: Built-In Gas Range, Built-In Refrigerator, Dishwasher, Gas Water Heater, Microwave, Stainless Steel Appliance(s), Vented Exhaust Fan
- Laundry: Inside, Main Level
Features
- Breakfast Bar, Built-in Features, Bookcases, Crown Molding, Double Vanity, Entrance Foyer, Eat-in Kitchen, Granite Counters, Soaking Tub, Separate Shower, Bathtub/Shower Combination, Walk-In Shower
- Flooring: Hardwood, Luxury Vinyl
- Doors: French Doors
- Basement: Finished
- Number of fireplaces: 2
- Fireplace features: Basement, Living Room
- Common walls with other units/homes: No Common Walls
Interior area
- Total structure area: 3,079
- Total interior livable area: 3,079 sqft
- Finished area above ground: 2,526
- Finished area below ground: 553
Video & virtual tour
Property
Parking
- Total spaces: 2
- Parking features: Asphalt, Direct Access, Driveway, Garage Faces Rear, Garage, Garage Door Opener, Parking Pad
- Garage spaces: 2
- Has uncovered spaces: Yes
Features
- Levels: Three Or More
- Stories: 3
- Patio & porch: Covered, Enclosed, Front Porch, Patio, Porch, Screened
- Exterior features: Built-in Barbecue, Barbecue, Garden, Private Yard, Rain Gutters, Storage
- Has view: Yes
- View description: Trees/Woods
Lot
- Size: 0.85 Acres
- Features: Back Yard, Front Yard, Landscaped, Hardwood Trees
Details
- Additional structures: Storage
- Parcel number: 135139
- Zoning: R-10
- Special conditions: Standard
Construction
Type & style
- Home type: SingleFamily
- Architectural style: Cape Cod,Traditional,Transitional
- Property subtype: Single Family Residence
Materials
- Brick, Masonite, Shake Siding
- Foundation: Permanent
- Roof: Shingle
Condition
- New construction: No
- Year built: 1951
Utilities & green energy
- Sewer: Public Sewer
- Water: Public
Community & HOA
HOA
- Has HOA: No
Location
- Region: Durham
Financial & listing details
- Price per square foot: $324/sqft
- Tax assessed value: $825,345
- Annual tax amount: $8,181
- Date on market: 6/26/2026
- Listing agreement: Exclusive Right To Sell
- Listing terms: Cash,Conventional,FHA,VA Loan
Estimated market value
$961,500
$913,000 - $1.01M
$4,277/mo
Price history
| Date | Event | Price |
|---|---|---|
| 8/1/2026 | Price change | $997,000-5%$324/sqft |
Source:  Doorify MLS #10176533 Report a problem Doorify MLS #10176533 Report a problem | ||
| 6/26/2026 | Listed for sale | $1,050,000+129.8%$341/sqft |
Source: Doorify MLS #10176533 Report a problem | ||
| 1/15/2014 | Sold | $457,000-2.1%$148/sqft |
Source: Public Record Report a problem | ||
| 8/15/2013 | Price change | $467,000-6.6%$152/sqft |
Source: 501 Realty LLC. #1904373 Report a problem | ||
| 8/3/2013 | Listed for sale | $500,000-33.3%$162/sqft |
Source: 501 Realty LLC. #1904373 Report a problem | ||
| 7/11/2013 | Sold | $750,000+59.9%$244/sqft |
Source: Agent Provided Report a problem | ||
| 9/19/2012 | Price change | $469,000-4.1%$152/sqft |
Source: Prudential York Simpson Underwood Realty #1855423 Report a problem | ||
| 1/28/2012 | Listed for sale | $489,000$159/sqft |
Source: PrudentialYorkSimpsonUnderwood #1782587 Report a problem | ||
Public tax history
| Year | Property taxes | Tax assessment |
|---|---|---|
| 2025 | $8,182 +22% | $825,345 +71.7% |
| 2024 | $6,704 +6.5% | $480,593 |
| 2023 | $6,295 +2.3% | $480,593 |
| 2022 | $6,151 +0.5% | $480,593 |
| 2021 | $6,122 +2.4% | $480,593 |
| 2020 | $5,978 | $480,593 |
| 2019 | $5,978 | $480,593 +16.4% |
| 2018 | $5,978 +7.6% | $412,740 |
| 2017 | $5,558 +3.5% | $412,740 |
| 2016 | $5,370 | $412,740 -2.2% |
| 2015 | $5,370 -8% | $421,824 |
| 2014 | $5,839 | $421,824 |
| 2013 | -- | $421,824 -22.3% |
| 2012 | -- | $543,170 |
| 2011 | $7,080 +0.4% | $543,170 |
| 2010 | $7,049 +4% | $543,170 |
| 2009 | $6,779 | $543,170 |
| 2008 | $6,779 +52.1% | $543,170 +72.1% |
| 2007 | $4,456 +1.4% | $315,596 |
| 2006 | $4,393 | $315,596 |
| 2005 | $4,393 +1.4% | $315,596 |
| 2004 | $4,333 | $315,596 |
| 2003 | -- | $315,596 |
| 2002 | $3,986 -15.5% | $315,596 +8.3% |
| 2000 | $4,720 | $291,405 |
Find assessor info on the county website
Monthly payment
Est. payment
Payment breakdown
Explore the cost of this home by adjusting the details. Changes won't be saved.Climate risks
Neighborhood: Hope Valley
Nearby schools
Schools provided by the listing agent
- Elementary: Durham - Murray Massenburg Elementary
- Middle: Durham - Sherwood Githens Middle
- High: Durham - Charles E Jordan Sr High School
Source: Doorify MLS. This data may not be complete. We recommend contacting the local school district to confirm school assignments for this home.
Similar homes
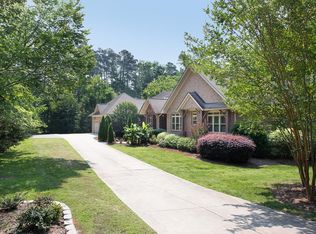
- $1,000,0004 bd4 ba4k sqft3724 Hope Valley Rd, Durham, NC 27707For Sale
 MLS ID #10130747, Susan Peak. Doorify MLS
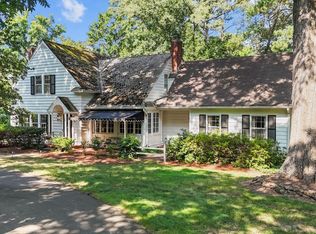
 - $825,0005 bd4 ba3.5k sqft18 Surrey Ln, Durham, NC 27707For Sale
 MLS ID #10182457, Thania Castro Fierro. Doorify MLS
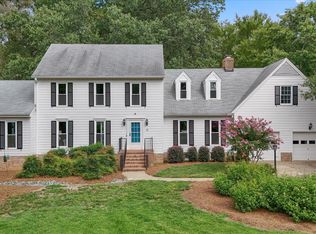
 - $1,100,0004 bd3 ba3.7k sqft4215 Cobscook Dr, Durham, NC 27707For Sale
 MLS ID #10186247, Meredith Howell. Doorify MLS
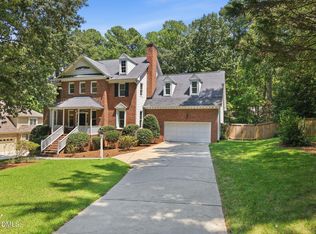
 - $1,400,0004 bd4 ba4k sqft3605 Rugby Rd, Durham, NC 27707For Sale
 MLS ID #10191706, Amanda R Baker. Doorify MLS
 - $575,0004 bd2 ba1.9k sqft2802 Devon Rd, Durham, NC 27707For SaleMLS ID #10163703, Samara Presley. Doorify MLS
- $875,0005 bd4 ba3.4k sqft3837 Sweeten Creek Rd, Chapel Hill, NC 27514For SaleMLS ID #10192403, Patricia Davis. Doorify MLS
- $944,9004 bd4 ba3.7k sqft3735 Stoneybrook Dr, Durham, NC 27705For SaleMLS ID #10170028, Victoria Melto. Doorify MLS
- $998,9004 bd4 ba3.3k sqft1005 Woodlot Ridge Rd, Chapel Hill, NC 27516For SaleMLS ID #10188816, Claire Jackson. Doorify MLS
- $999,0004 bd2 ba2.4k sqft213 Hillsborough St, Chapel Hill, NC 27514For SaleMLS ID #10169542, Laura Morgan. Doorify MLS
- $960,0005 bd4 ba2.6k sqft301 Woodhaven Rd, Chapel Hill, NC 27514For SaleMLS ID #10165019, Lewis Hendricks. Doorify MLS
- $534,9003 bd2 ba1.8k sqft1508 Sycamore St, Durham, NC 27707For SaleMLS ID #10175398, Joe Stone. Doorify MLS
- $969,0004 bd3 ba3.7k sqft8728 Drew Ln, Chapel Hill, NC 27516For SaleMLS ID #10159409, Patricia Owen. Doorify MLS
- $695,0004 bd4 ba3.4k sqft42 Cheswick Pl, Durham, NC 27707For SaleMLS ID #10167201, Stacy Slone. Doorify MLS
- $1,125,0004 bd5 ba4.2k sqft104 Chesley Ln, Chapel Hill, NC 27514For SaleMLS ID #10186455, Inna Shapiro. Doorify MLS
- $900,0004 bd3 ba3k sqft10609 Old Pine Ct, Raleigh, NC 27613For SaleMLS ID #10189564, Cristine Allison. Doorify MLS
- $765,0004 bd4 ba3k sqft2 Bentgrass Ln, Durham, NC 27705For SaleMLS ID #10185131, Melina Olivares. Doorify MLS
- $825,0003 bd3 ba2.7k sqft208 Tobacco Rd, Pittsboro, NC 27312For SaleMLS ID #10192091, Julia Tucker. Doorify MLS
- $633,0003 bd3 ba2.3k sqft4315 Holloman Rd, Durham, NC 27703For SaleMLS ID #10183476, Cecelia Saylor. Doorify MLS
- $735,0004 bd3 ba2.7k sqft4207 Sugar Pine Ln, Durham, NC 27705For SaleMLS ID #10177999, Mark Hove. Doorify MLS
- $940,0005 bd4 ba4.3k sqft5809 Stone Spring Rd, Raleigh, NC 27613For SaleMLS ID #10185387, Benjamin Passwaters. Doorify MLS
