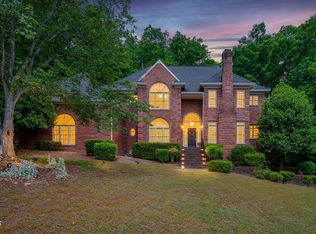
*** THE FIRST ACCEPTABLE OFFER WILL HAVE ALL OF THEIR CLOSING COSTS PAID or have the funds applied to lender-approved buyer expenses up to $50,000. . . payable at closing *** 4,436sqft + 890sqft below grade unfinished area source On the main level of your home, your family will immediately be welcomed by a foyer that escorts you into your spacious living room with cathedral ceilings. Also, it guides you into an amazing family room with vaulted ceilings. Get ready to dine in your NEWLY RENOVATED eat-in kitchen!!! Which includes - luxurious tiles - as well as recently installed NEW APPLIANCES perfect for your future family's feasts. Adjacent to your kitchen is an enclosed sunroom that will gently caress you with a plethora of natural lighting. Your primary suite features generous closets, a recently RENOVATED PRIMARY BATH with a jacuzzi-style relaxing tub. The WALK-OUT BASEMENT allows you to feel the peace of a sitting area that would make even your mother-in-law smile. This level has two extremely spacious bedrooms and a distinctive stately kitchenette, perfect for those relaxing summer evenings with family and friends. If you are a professional who works from home, your home offers a secluded upper-level loft with distinctive wood paneling. Did we mention the entire house has been recently repainted and has a fresh crisp new look? ---- CONVENIENTLY LOCATED close to schools, shopping centers, and airport ---- Other houses in the Triangle are a "must see," 3 Old Hope Creek Path has a "special FEEL". . . IT FEELS LIKE HOME!
For sale
$1,149,900
3 Old Hope Creek Path, Durham, NC 27707
5beds
4,436sqft
Single Family Residence
Built in 1999
0.49 Acres Lot
$1,105,400 Zestimate®
$259/sqft
$-- HOA
What's special
Distinctive stately kitchenetteNewly renovated eat-in kitchenLuxurious tilesRecently installed new appliances
- 14 days
- 778
- 54
Likely to sell faster than
Zillow last checked:
Listing updated:
Listed by:
Blair Whelan 919-527-5727,
eXp Realty, LLC - C
Source: Doorify MLS,MLS#: 10193614
Facts & features
Interior
Bedrooms & bathrooms
- Bedrooms: 5
- Bathrooms: 4
- Full bathrooms: 3
- 1/2 bathrooms: 1
- Main level bathrooms: 2
- Main level bedrooms: 3
Primary bedroom
- Level: Main
- Area: 225.18 Square Feet
- Dimensions: 16.2 x 13.9
Bedroom 2
- Level: Main
- Area: 136.25 Square Feet
- Dimensions: 12.5 x 10.9
Bedroom 3
- Level: Main
- Area: 141.48 Square Feet
- Dimensions: 13.1 x 10.8
Bedroom 4
- Level: Basement
- Area: 185.64 Square Feet
- Dimensions: 15.6 x 11.9
Bedroom 5
- Level: Basement
- Area: 175.15 Square Feet
- Dimensions: 15.5 x 11.3
Bonus room
- Level: Second
- Area: 313.09 Square Feet
- Dimensions: 23.9 x 13.1
Breakfast room
- Level: Main
- Area: 137.5 Square Feet
- Dimensions: 12.5 x 11.0
Den
- Level: Basement
- Area: 332.2 Square Feet
- Dimensions: 22.0 x 15.1
Dining room
- Level: Main
- Area: 179.69 Square Feet
- Dimensions: 15.1 x 11.9
Other
- Level: Main
- Area: 72 Square Feet
- Dimensions: 12.0 x 6.0
Family room
- Level: Main
- Area: 333.54 Square Feet
- Dimensions: 21.8 x 15.3
Kitchen
- Level: Main
- Area: 161.25 Square Feet
- Dimensions: 12.9 x 12.5
Kitchen
- Level: Basement
- Area: 78.28 Square Feet
- Dimensions: 10.3 x 7.6
Laundry
- Level: Main
- Area: 76.7 Square Feet
- Dimensions: 13.0 x 5.9
Living room
- Level: Main
- Area: 184.8 Square Feet
- Dimensions: 15.4 x 12.0
Sunroom
- Level: Main
- Area: 263.78 Square Feet
- Dimensions: 21.8 x 12.1
Heating
- Central, Fireplace(s), Heat Pump, Natural Gas
Cooling
- Central Air, Ceiling Fan(s), Wall Unit(s)
Appliances
- Included: Dishwasher, Exhaust Fan, Electric Range, Ice Maker, Microwave, Oven, Refrigerator, Stainless Steel Appliance(s), Vented Exhaust Fan, Water Heater
- Laundry: Laundry Room, Main Level, Sink
Features
- Bookcases, Ceiling Fan(s), Chandelier, Crown Molding, Double Vanity, Entrance Foyer, Eat-in Kitchen, Granite Counters, High Ceilings, His and Hers Closets, In-Law Floorplan, Pantry, Primary Downstairs, Soaking Tub, Storage, Tray Ceiling(s), Vaulted Ceiling(s), Walk-In Closet(s), Whirlpool Tub, Bathtub/Shower Combination, Walk-In Shower, Room Over Garage, Smooth Ceilings
- Flooring: Carpet, Hardwood, Tile
- Basement: Daylight,Finished,Storage Space,Walk-Out Access,Walk-Up Access,Heated
- Number of fireplaces: 1
- Fireplace features: Living Room
- Common walls with other units/homes: No Common Walls
Interior area
- Total structure area: 4,436
- Total interior livable area: 4,436 sqft
- Finished area above ground: 3,150
- Finished area below ground: 1,285
Video & virtual tour
Property
Parking
- Total spaces: 2
- Parking features: Driveway, Garage
- Garage spaces: 2
- Has uncovered spaces: Yes
Features
- Levels: Three Or More
- Stories: 3
- Patio & porch: Covered, Patio
- Exterior features: Lighting, Private Entrance, Private Yard, Rain Gutters
- Has view: Yes
- View description: Trees/Woods
Lot
- Size: 0.49 Acres
- Features: Back Yard, Private
Details
- Parcel number: 136890
- Zoning: R-20
- Special conditions: Standard
Construction
Type & style
- Home type: SingleFamily
- Architectural style: Traditional
- Property subtype: Single Family Residence
Materials
- Brick, HardiPlank Type
- Foundation: Combination, Crawlspace
- Roof: Shingle
Condition
- New construction: No
- Year built: 1999
Utilities & green energy
- Sewer: Public Sewer
- Water: Public
Community & HOA
HOA
- Has HOA: No
Location
- Region: Durham
Financial & listing details
- Price per square foot: $259/sqft
- Tax assessed value: $941,254
- Annual tax amount: $9,330
- Date on market: 9/18/2026
- Listing agreement: Exclusive Right To Sell
- Listing terms: Cash,Conventional,FHA,VA Loan
Estimated market value
$1,105,400
$1.05M - $1.16M
$4,318/mo
Price history
| Date | Event | Price |
|---|---|---|
| 9/18/2026 | Listed for sale | $1,149,900+0%$259/sqft |
Source:  Doorify MLS #10193614 Report a problem Doorify MLS #10193614 Report a problem | ||
| 6/27/2026 | Listing removed | $1,149,500$259/sqft |
Source: Doorify MLS #10161287 Report a problem | ||
| 6/2/2026 | Price change | $1,149,500-3.4%$259/sqft |
Source: Doorify MLS #10161287 Report a problem | ||
| 4/26/2026 | Listed for sale | $1,190,000+310.3%$268/sqft |
Source: Doorify MLS #10161287 Report a problem | ||
| 2/23/2000 | Sold | $290,000+683.8%$65/sqft |
Source: Public Record Report a problem | ||
| 7/9/1999 | Sold | $37,000$8/sqft |
Source: Public Record Report a problem | ||
Public tax history
| Year | Property taxes | Tax assessment |
|---|---|---|
| 2025 | $8,885 +11.6% | $941,254 +52.8% |
| 2024 | $7,962 +6.5% | $615,811 |
| 2023 | $7,477 -5.1% | $615,811 |
| 2022 | $7,882 +0.5% | $615,811 |
| 2021 | $7,845 +2.4% | $615,811 |
| 2020 | $7,660 | $615,811 |
| 2019 | -- | $615,811 +20.3% |
| 2018 | $6,942 +0.7% | $511,740 |
| 2017 | $6,891 -6.1% | $511,740 -15.1% |
| 2016 | $7,342 | $603,046 +47.8% |
| 2015 | $7,342 +30% | $407,947 |
| 2014 | $5,647 | $407,947 |
| 2013 | -- | $407,947 |
| 2012 | -- | $407,947 |
| 2011 | $5,317 +0.4% | $407,947 |
| 2010 | $5,294 | $407,947 -3.5% |
| 2009 | -- | $422,767 +2.7% |
| 2008 | $5,137 +21.3% | $411,578 +37.2% |
| 2007 | $4,235 +1.4% | $299,911 |
| 2006 | $4,175 | $299,911 |
| 2005 | $4,175 +1.4% | $299,911 |
| 2004 | $4,118 | $299,911 |
| 2003 | -- | $299,911 |
| 2002 | $3,788 | $299,911 |
Find assessor info on the county website
Monthly payment
Est. payment
Payment breakdown
Explore the cost of this home by adjusting the details. Changes won't be saved.Climate risks
Neighborhood: Hope Valley
Nearby schools
Schools provided by the listing agent
- Elementary: Durham - Murray Massenburg Elementary
- Middle: Durham - Sherwood Githens Middle
- High: Durham - Charles E Jordan Sr High School
Source: Doorify MLS. This data may not be complete. We recommend contacting the local school district to confirm school assignments for this home.
Similar homes
- $1,115,0004 bd5 ba4.6k sqft4317 Taylor Hall Pl, Chapel Hill, NC 27517For Sale

 MLS ID #10174334, Jon Fletcher. Doorify MLS
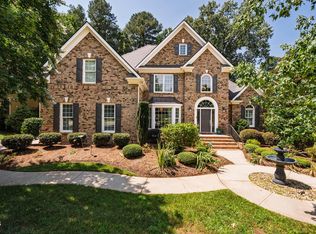
 - $1,149,9994 bd4 ba4k sqft10234 Governors Dr, Chapel Hill, NC 27517For Sale
 MLS ID #10164618, George Winters. Doorify MLS
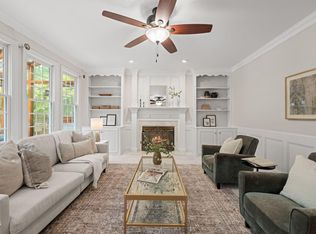
 - $915,0005 bd4 ba3.2k sqft4305 Taylor Hall Pl, Chapel Hill, NC 27517For Sale
 MLS ID #10189683, Laura Morgan. Doorify MLS
 - $885,0004 bd4 ba4.3k sqft5809 Stone Spring Rd, Raleigh, NC 27613For Sale
 MLS ID #10196258, Benjamin Passwaters. Doorify MLS
 - $799,0005 bd3 ba2.9k sqft4301 Sugar Pine Ln, Durham, NC 27705For SaleMLS ID #10193270, Sam Poole. Doorify MLS
- $995,0005 bd6 ba4.5k sqft5707 Highcroft Dr, Cary, NC 27519For SaleMLS ID #10195657, Sandy English. Doorify MLS
- $875,0005 bd4 ba3.4k sqft3837 Sweeten Creek Rd, Chapel Hill, NC 27514For SaleMLS ID #10192403, Patricia Davis. Doorify MLS
- $999,9996 bd5 ba5.1k sqft7409 Chesley Ln, Durham, NC 27713For SaleMLS ID #10170345, Matt Perry. Doorify MLS
- $1,175,0004 bd4 ba4.2k sqft5016 Elkwood Court, Raleigh, NC 27613For Sale
 MLS ID #100565254, Sally A Demidovich, More Options Realty, LLC. Hive MLS
 - $1,125,0005 bd5 ba4.8k sqft127 Brown Bear, Chapel Hill, NC 27517For SaleMLS ID #10181863, Alisha Dial. Doorify MLS
- $1,150,1005 bd5 ba4.4k sqft512 Slate Creek Pl, Cary, NC 27519For SaleMLS ID #10179166, Ravi Bheemarao. Doorify MLS
- $1,130,0004 bd5 ba4.9k sqft415 Davis Love Dr, Chapel Hill, NC 27517For SaleMLS ID #10181165, Chanel Hart D'Aprix. Doorify MLS
- $789,9004 bd3 ba3.4k sqft102 Pathwood Ln, Durham, NC 27705For SaleMLS ID #10176008, Candy Owens. Doorify MLS
- $1,099,0004 bd4 ba4.3k sqft84401 Winslow, Chapel Hill, NC 27517For SaleMLS ID #10182591, Scott Kelley. Doorify MLS
- $1,055,0004 bd4 ba4k sqftFrank Cole Building Company, Hillsborough, NC 27278For SaleMLS ID #10179341, Kathryn White. Doorify MLS
- $989,0004 bd4 ba3.5k sqft27425 Walker, Chapel Hill, NC 27517For SaleMLS ID #10191189, Scott Kelley. Doorify MLS
- $1,500,0005 bd6 ba4.7k sqft81 Edgewood Dr, Durham, NC 27713For SaleMLS ID #10183419, Rose Mateo Farrales. Doorify MLS
- $1,195,0005 bd5 ba5.2k sqft148 Hidden Creek Ct, Pittsboro, NC 27312For SaleMLS ID #10191264, Candy Owens. Doorify MLS
- $1,345,0005 bd4 ba3.9k sqft106 Aberson Ct, Cary, NC 27519For SaleMLS ID #10193134, Karen Coe. Doorify MLS
- $1,349,0005 bd5 ba5.8k sqft825 Oxbow Crossing Rd, Chapel Hill, NC 27516For SaleMLS ID #10182850, Tana Widdows. Doorify MLS
