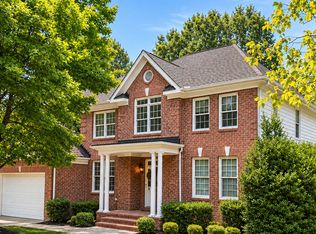
Some homes just get it right—the space you need, the details you love, and a location that makes everyday life a little easier. This beautifully appointed, well-maintained 5-bedroom, 3.5-bath Durham BASEMENT home will blow you away, with 4,767 square feet of thoughtfully designed living space. You will have plenty of room to spread out, but also spaces to come together for special occasions, or hang out time with friends, family and loved ones. Gorgeous wood floors flow throughout the main level, bringing warmth and character to the living spaces. But it's the thoughtful upgrades that really steal the show. On the first floor you have an office with French doors, formal dining room, large living room that is open to the kitchen and breakfast area, a keeping room/sunroom, large well laid out kitchen, drop zone and half bath. Upstairs you will find a laundry room you actually want to spend time in, a loft, 3 secondary bedrooms and bath, and your large primary bedroom, ensuite bath and a generously sized custom walk-in closet that shines.Your ensuite bath features a dual vanity, tile, soaking tub, separate shower and water closet. Finally, make your way down to the finished walkout basement. You Whether you're hosting the neighborhood for the big game, settling in for a family movie night, or entertaining friends, this space was made for making memories. Complete with a 4K projector and screen, it's your very own private theater—no tickets required. You also have a home gym, another bedroom, full bath, and tons of walk-in storage. Out back you have a large deck, patio and fenced yard that backs to a lovely wooded buffer. Beyond your front door, the neighborhood offers a swimming pool, clubhouse, dog park and tennis court, adding even more opportunities to enjoy life close to home, and opportunities to grow your community. And with both Downtown Durham and RDU International Airport less than 15 minutes away, you're perfectly positioned for everything from spontaneous dinner and a show, to catching an early flight. Beautifully maintained, thoughtfully customized, and designed for the way people actually live, this is a home that delivers more than just square footage. It's the little luxuries, everyday conveniences, and the room to create a life that you love.
For sale
$765,000
312 Callandale Ln, Durham, NC 27703
5beds
4,766sqft
Single Family Residence
Built in 2012
7,405 Square Feet Lot
$742,900 Zestimate®
$161/sqft
$75/mo HOA
What's special
Beautifully appointedFinished walkout basementLarge deckOffice with french doorsHome gymLarge primary bedroomFormal dining room
- 21 days
- 790
- 87
Likely to sell faster than
Zillow last checked:
Listing updated:
Listed by:
Hope Tyler 919-332-5447,
Raleigh Realty Inc.,
Adam Christian Eshbaugh 919-235-8325,
Raleigh Realty Inc.
Source: Doorify MLS,MLS#: 10200889
Facts & features
Interior
Bedrooms & bathrooms
- Bedrooms: 5
- Bathrooms: 4
- Full bathrooms: 3
- 1/2 bathrooms: 1
- Main level bathrooms: 1
Primary bedroom
- Level: Second
- Area: 279 Square Feet
- Dimensions: 18.0 x 15.5
Bedroom 2
- Level: Second
- Area: 126 Square Feet
- Dimensions: 12.0 x 10.5
Bedroom 3
- Level: Second
- Area: 131.25 Square Feet
- Dimensions: 12.5 x 10.5
Bedroom 4
- Level: Second
- Area: 169 Square Feet
- Dimensions: 13.0 x 13.0
Bedroom 5
- Level: Basement
- Area: 162.5 Square Feet
- Dimensions: 12.5 x 13.0
Primary bathroom
- Level: Second
- Area: 149.5 Square Feet
- Dimensions: 13.0 x 11.5
Breakfast room
- Level: Main
- Area: 228 Square Feet
- Dimensions: 12.0 x 19.0
Breakfast room
- Level: Main
- Area: 228 Square Feet
- Dimensions: 19.0 x 12.0
Dining room
- Level: Main
- Area: 162.5 Square Feet
- Dimensions: 13.0 x 12.5
Other
- Level: Main
- Area: 192 Square Feet
- Dimensions: 8.0 x 24.0
Family room
- Level: Main
- Area: 149.5 Square Feet
- Dimensions: 13.0 x 11.5
Gym
- Level: Basement
- Area: 156 Square Feet
- Dimensions: 13.0 x 12.0
Kitchen
- Level: Main
- Area: 169 Square Feet
- Dimensions: 13.0 x 13.0
Laundry
- Level: Second
- Area: 128 Square Feet
- Dimensions: 16.0 x 8.0
Living room
- Level: Main
- Area: 342 Square Feet
- Dimensions: 18.0 x 19.0
Loft
- Level: Second
- Area: 472.5 Square Feet
- Dimensions: 31.5 x 15.0
Media room
- Level: Basement
- Area: 655.5 Square Feet
- Dimensions: 34.5 x 19.0
Office
- Level: Main
- Area: 162.5 Square Feet
- Dimensions: 13.0 x 12.5
Heating
- Fireplace(s), Forced Air
Cooling
- Central Air, Ceiling Fan(s)
Appliances
- Included: Cooktop, Dryer, Disposal, Double Oven, Dishwasher, Electric Cooktop, Free-Standing Refrigerator, Gas Water Heater, Ice Maker, Microwave, Oven, Plumbed For Ice Maker, Refrigerator, Range Hood, Stainless Steel Appliance(s), Tankless Water Heater, Washer, Washer/Dryer, Water Heater
- Laundry: Inside, Laundry Room, Sink, Upper Level
Features
- Bar, Built-in Features, Bookcases, Ceiling Fan(s), Chandelier, Crown Molding, Double Vanity, Entrance Foyer, Eat-in Kitchen, Granite Counters, High Ceilings, High Speed Internet, Kitchen Island, Open Floorplan, Pantry, Recessed Lighting, Soaking Tub, See Remarks, Storage, Stone Counters, Tray Ceiling(s), Wet Bar, Walk-In Closet(s), Wired for Sound, Kitchen/Dining Room Combination, Keeping Room, Bathtub/Shower Combination, Walk-In Shower, Water Closet, Smooth Ceilings
- Flooring: Carpet, Hardwood, Tile, Wood
- Basement: Bath/Stubbed,Daylight,Exterior Entry,Finished,Full,Interior Entry,Partially Finished,Sump Pump,Storage Space,Walk-Out Access,Heated
- Fireplace features: Glass Doors, Living Room
- Common walls with other units/homes: No Common Walls
Interior area
- Total structure area: 4,766
- Total interior livable area: 4,766 sqft
- Finished area above ground: 3,513
- Finished area below ground: 1,253
Property
Parking
- Total spaces: 4
- Parking features: Attached, Covered, Driveway, Garage Faces Front, Garage, Garage Door Opener
- Garage spaces: 2
- Uncovered spaces: 2
Accessibility
- Accessibility features: Accessible Washer/Dryer
Features
- Levels: Three Or More,Two
- Stories: 3
- Patio & porch: Covered, Deck, Front Porch, Patio
- Exterior features: Private Entrance, Private Yard, Rain Gutters, Fenced Yard
- Fencing: Back Yard,Fenced,Gate,Privacy,Wood
- Has view: Yes
- View description: Forest, Trees/Woods
Lot
- Size: 7,405 Square Feet
- Features: Back Yard, Front Yard, Interior Lot, Landscaped, Rectangular Lot, Hardwood Trees
Details
- Parcel number: 213742
- Zoning: PDR
- Special conditions: Standard
- Other equipment: Home Theater, List Available
Construction
Type & style
- Home type: SingleFamily
- Architectural style: Traditional,Transitional
- Property subtype: Single Family Residence
Materials
- Brick, Fiber Cement, Stone, Stone Veneer
- Foundation: Concrete Perimeter, See Remarks
- Roof: Shingle
Condition
- New construction: No
- Year built: 2012
Utilities & green energy
- Sewer: Public Sewer
- Water: Public
- Utilities for property: Cable Available, Electricity Connected, Natural Gas Connected, Phone Available, Sewer Connected, Water Connected
Community & HOA
Community
- Features: Clubhouse, Park, Playground, Pool, Sidewalks, Tennis Court(s)
- Security: Prewired, Smoke Detector(s)
- Subdivision: Ashton Wood
HOA
- Has HOA: Yes
- Services included: None
- HOA fee: $75 monthly
- HOA name: Ashton Hall HOA
Location
- Region: Durham
Financial & listing details
- Price per square foot: $161/sqft
- Tax assessed value: $595,414
- Annual tax amount: $6,051
- Date on market: 10/29/2026
- Listing agreement: Exclusive Right To Sell
- Listing terms: Cash,Conventional,FHA,VA Loan
Estimated market value
$742,900
$706,000 - $780,000
$3,295/mo
Price history
| Date | Event | Price |
|---|---|---|
| 10/30/2026 | Listed for sale | $765,000+124.7%$161/sqft |
Source:  Doorify MLS #10200889 Report a problem | ||
| 1/15/2013 | Sold | $340,500$71/sqft |
Source: Public Record Report a problem | ||
Public tax history
| Year | Property taxes | Tax assessment |
|---|---|---|
| 2025 | $5,902 +11.1% | $595,414 +56.3% |
| 2024 | $5,314 +6.5% | $380,941 |
| 2023 | $4,990 +2.3% | $380,941 |
| 2022 | $4,876 +0.5% | $380,941 |
| 2021 | $4,853 +2.4% | $380,941 |
| 2020 | $4,739 | $380,941 |
| 2019 | $4,739 | $380,941 +3.8% |
| 2018 | $4,739 -4.1% | $366,842 |
| 2017 | $4,940 +3.5% | $366,842 |
| 2016 | $4,773 | $366,842 +2.8% |
| 2015 | $4,773 -3.4% | $356,837 |
| 2014 | $4,940 | $356,837 |
| 2013 | -- | $356,837 |
Find assessor info on the county website
Monthly payment
Est. payment
Payment breakdown
Explore the cost of this home by adjusting the details. Changes won't be saved.Climate risks
Neighborhood: 27703
Nearby schools
Schools provided by the listing agent
- Elementary: Durham - Spring Valley Elementary School
- Middle: Durham - Neal Middle
- High: Durham - Southern School of Energy and Sustainability
Source: Doorify MLS. This data may not be complete. We recommend contacting the local school district to confirm school assignments for this home.


Similar homes
- $775,0005 bd5 ba4.9k sqft3012 Herdsman Way, Raleigh, NC 27614For Sale
 MLS ID #10202282, Sharon Evans. Doorify MLS
- $759,9005 bd3 ba3.4k sqft507 Lonebrook Dr, Chapel Hill, NC 27516For Sale
 MLS ID #10200855, Shahla Rezvani. Doorify MLS
- $525,0004 bd3 ba2.5k sqft636 Hiddenbrook Dr, Durham, NC 27703For Sale
 MLS ID #10171755, Laura Lennon. Doorify MLS
- $665,0005 bd3 ba3.1k sqft7 Bobcat Ct, Durham, NC 27713For Sale
 MLS ID #10202342, Sharon Hocker. Doorify MLS
- $729,9005 bd3 ba2.7k sqft8813 Braceridge Rd, Raleigh, NC 27613For SaleMLS ID #10199380, Tammy Anderson. Doorify MLS
- $799,0004 bd4 ba3.5k sqft9505 Alydar Dr, Wake Forest, NC 27587For SaleMLS ID #10183502, Nadia Bareisha. Doorify MLS
- $800,0005 bd4 ba3.7k sqft202 Montford Hall Ct, Cary, NC 27519For SaleMLS ID #10186701, Joshua Dulcich. Doorify MLS
- $800,0004 bd3 ba4.1k sqft691 Hawthorne Pl, Creedmoor, NC 27522For SaleMLS ID #10193786, Tim Mock. Doorify MLS
- $725,0003 bd3 ba2.9k sqft6140 Blakeman Ln, Raleigh, NC 27617For SaleMLS ID #10202402, Cristine Allison. Doorify MLS
- $765,0005 bd3 ba3.2k sqft1032 Pueblo Ridge Pl, Cary, NC 27519For SaleMLS ID #10178928, Stacie Morris. Doorify MLS
- $799,0004 bd4 ba3.6k sqft6600 Mountain Oaks Way, Wake Forest, NC 27587For SaleMLS ID #10190117, Robin Samuel Franc Hug. Doorify MLS
- $750,0005 bd4 ba3.6k sqft12413 Mayhurst Pl, Raleigh, NC 27614For SaleMLS ID #10189364, Carole Langheim. Doorify MLS
- $675,0004 bd3 ba3.1k sqft1731 Chestnut Hill Rd, Wake Forest, NC 27587For SaleMLS ID #10194649, Ashley Quinn. Doorify MLS
- $755,0004 bd4 ba3.1k sqft1224 Mauldin Cir, Wake Forest, NC 27587For SaleMLS ID #10186192, Courtney Elstad. Doorify MLS
- $775,0005 bd4 ba3.4k sqft9804 San Remo Pl, Wake Forest, NC 27587For SaleMLS ID #10190226, Kameela Wardsworth. Doorify MLS
- $765,0005 bd3 ba3.3k sqft110 Vintage Hill Cir, Apex, NC 27539For SaleMLS ID #10197641, Christopher Gold. Doorify MLS
- $860,0004 bd4 ba3.3k sqft2012 Macon Ridge Rd, Raleigh, NC 27613For SaleMLS ID #10198951, Thomas Ladane Shoupe. Doorify MLS
- $779,9005 bd5 ba4.7k sqft10200 Thoughtful Spot Way, Raleigh, NC 27614For SaleMLS ID #10171375, Scott Hoffman. Doorify MLS
- $900,0004 bd4 ba3.8k sqft2213 Countrywood North Rd, Raleigh, NC 27615For SaleMLS ID #10197262, Liz Toth. Doorify MLS
- $725,0004 bd3 ba2.7k sqft805 Berwyn Way, Raleigh, NC 27615For SaleMLS ID #10202136, Samuel Spangler Duncan. Doorify MLS
