How sweet it is! Life on Sugar Pine that is. Jump into life in ever popular Hope Creek in this ideally designed beautiful brick transitional home. Real hardwood floors on the main level, abundant light throughout, and crown molding are just a few of the things that lend this home the feeling of substance and quality you expect from a Hope Creek home. A main floor bed and full bath, palatial primary suite with walk-in closet and spacious bath upstairs, plus 3 more beds and a flexible buddy bath make this house ideal for a range of family configurations. The house is light and bright with the ideal combination of formal and casual spaces including a fantastic family room with built in's and a fireplace. Outside, every square inch is ready to enjoy: a screen porch, patio, generous parking pad perfect for hoops or big wheeling, and a level, grassy, and fenced yard. Perfectly situated where Durham meets Chapel Hill with exceptional access to Duke, UNC, I-40, shopping, Trinity School and Durham Academy.
For sale
$799,000
4301 Sugar Pine Ln, Durham, NC 27705
5beds
2,966sqft
Single Family Residence
Built in 2001
10,018 Square Feet Lot
$-- Zestimate®
$269/sqft
$12/mo HOA
What's special
Abundant light throughoutCrown moldingBeautiful brick transitional homeLight and brightScreen porch
- 34 days
- 773
- 50
Likely to sell faster than
Zillow last checked:
Listing updated:
Listed by:
Sam Poole 919-724-0424,
Nest Realty of the Triangle
Source: Doorify MLS,MLS#: 10193270
Facts & features
Interior
Bedrooms & bathrooms
- Bedrooms: 5
- Bathrooms: 3
- Full bathrooms: 3
- Main level bathrooms: 1
- Main level bedrooms: 1
Primary bedroom
- Level: Second
- Area: 254.79 Square Feet
- Dimensions: 17.1 x 14.9
Bedroom 2
- Level: Second
- Area: 121.98 Square Feet
- Dimensions: 11.4 x 10.7
Bedroom 3
- Level: Second
- Area: 148.96 Square Feet
- Dimensions: 13.3 x 11.2
Bedroom 4
- Level: Second
- Area: 156.09 Square Feet
- Dimensions: 12.9 x 12.1
Bedroom 5
- Level: Main
- Area: 121 Square Feet
- Dimensions: 11.0 x 11.0
Primary bathroom
- Level: Second
- Area: 179.69 Square Feet
- Dimensions: 11.9 x 15.1
Breakfast room
- Level: Main
- Area: 135 Square Feet
- Dimensions: 10.8 x 12.5
Dining room
- Level: Main
- Area: 177.31 Square Feet
- Dimensions: 11.9 x 14.9
Other
- Level: Main
- Area: 61.36 Square Feet
- Dimensions: 5.9 x 10.4
Family room
- Level: Main
- Area: 302.47 Square Feet
- Dimensions: 20.3 x 14.9
Kitchen
- Level: Main
- Area: 181.78 Square Feet
- Dimensions: 12.2 x 14.9
Laundry
- Level: Second
- Area: 38.76 Square Feet
- Dimensions: 6.8 x 5.7
Living room
- Level: Main
- Area: 146.37 Square Feet
- Dimensions: 11.9 x 12.3
Heating
- Central, Forced Air
Cooling
- Central Air
Appliances
- Included: Disposal, Dishwasher, Gas Range, Refrigerator
- Laundry: Laundry Room, Upper Level
Features
- Bookcases, Ceiling Fan(s), Chandelier, Crown Molding, Eat-in Kitchen, Granite Counters, High Ceilings, Kitchen Island, Pantry, Walk-In Closet(s), Walk-In Shower, Water Closet, Smooth Ceilings
- Flooring: Carpet, Ceramic Tile, Wood
- Windows: Double Pane Windows
- Fireplace features: Family Room
- Common walls with other units/homes: No Common Walls
Interior area
- Total structure area: 2,966
- Total interior livable area: 2,966 sqft
- Finished area above ground: 2,966
- Finished area below ground: 0
Property
Parking
- Total spaces: 2
- Parking features: Attached, Concrete, Driveway, Garage Door Opener, Kitchen Level, Off Street, On Site, Outside, Parking Pad
- Garage spaces: 2
- Has uncovered spaces: Yes
Features
- Levels: Two
- Stories: 2
- Patio & porch: Front Porch, Rear Porch, Screened
- Exterior features: Rain Gutters, Fenced Yard
- Fencing: Back Yard,Fenced,Gate,Perimeter
- Has view: Yes
- View description: Neighborhood
Lot
- Size: 10,018 Square Feet
- Features: Back Yard, Corner Lot, Front Yard, Rectangular Lot
- Residential vegetation: Grassed
Details
- Parcel number: 138596
- Special conditions: Standard
Construction
Type & style
- Home type: SingleFamily
- Architectural style: Transitional
- Property subtype: Single Family Residence
Materials
- Brick Veneer, Fiber Cement, HardiPlank Type
- Foundation: Block, Crawlspace
- Roof: Asphalt
Condition
- New construction: No
- Year built: 2001
Utilities & green energy
- Sewer: Public Sewer
- Water: Public
- Utilities for property: Electricity Connected, Natural Gas Connected, Phone Available, Sewer Connected, Water Connected
Community & HOA
Community
- Features: Sidewalks
- Subdivision: Hope Creek
HOA
- Has HOA: Yes
- Services included: None
- HOA fee: $145 annually
- HOA name: Hope Creek Homeowners Association
Location
- Region: Durham
Financial & listing details
- Price per square foot: $269/sqft
- Tax assessed value: $818,048
- Annual tax amount: $8,109
- Date on market: 9/17/2026
- Listing agreement: Exclusive Right To Sell
- Listing terms: Cash,Conventional
Estimated market value
Not available
Estimated sales range
Not available
Not available
Price history
| Date | Event | Price |
|---|---|---|
| 9/17/2026 | Listed for sale | $799,000-0.7%$269/sqft |
Source:  Doorify MLS #10193270 Report a problem Doorify MLS #10193270 Report a problem | ||
| 7/28/2023 | Sold | $805,000+8.9%$271/sqft |
Source: Doorify MLS #2518790 Report a problem | ||
| 6/29/2023 | Contingent | $738,900$249/sqft |
Source: Doorify MLS #2518790 Report a problem | ||
| 6/28/2023 | Listed for sale | $738,900+23.6%$249/sqft |
Source: Doorify MLS #2518790 Report a problem | ||
| 9/24/2021 | Sold | $598,000+39.1%$202/sqft |
Source: Public Record Report a problem | ||
| 3/20/2021 | Listing removed | -- |
Source: Owner Report a problem | ||
| 6/28/2016 | Sold | $430,000+2.4%$145/sqft |
Source: Public Record Report a problem | ||
| 4/10/2016 | Listed for sale | $420,000$142/sqft |
Source: Owner Report a problem | ||
| 3/8/2016 | Pending sale | $420,000$142/sqft |
Source: Owner Report a problem | ||
| 2/27/2016 | Listed for sale | $420,000+19.3%$142/sqft |
Source: Owner Report a problem | ||
| 3/30/2007 | Sold | $352,000$119/sqft |
Source: Public Record Report a problem | ||
Public tax history
| Year | Property taxes | Tax assessment |
|---|---|---|
| 2025 | $8,109 +30.6% | $818,048 +83.8% |
| 2024 | $6,208 +6.5% | $445,025 |
| 2023 | $5,829 +2.3% | $445,025 |
| 2022 | $5,696 +0.5% | $445,025 |
| 2021 | $5,669 +2.4% | $445,025 |
| 2020 | $5,536 | $445,025 |
| 2019 | $5,536 | $445,025 +10.3% |
| 2018 | $5,536 +1.9% | $403,314 |
| 2017 | $5,431 +3.5% | $403,314 |
| 2016 | $5,248 | $403,314 +9.1% |
| 2015 | $5,248 +2.6% | $369,546 |
| 2014 | $5,116 | $369,546 |
| 2013 | -- | $369,546 |
| 2012 | -- | $369,546 |
| 2011 | $4,817 +0.4% | $369,546 |
| 2010 | $4,796 +4% | $369,546 |
| 2009 | $4,612 | $369,546 |
| 2008 | $4,612 +7% | $369,546 +21% |
| 2007 | $4,312 +1.4% | $305,355 |
| 2006 | $4,251 | $305,355 |
| 2005 | $4,251 +1.4% | $305,355 |
| 2004 | $4,193 | $305,355 |
Find assessor info on the county website
Monthly payment
Est. payment
Payment breakdown
Explore the cost of this home by adjusting the details. Changes won't be saved.Climate risks
Neighborhood: 27705
Nearby schools
Schools provided by the listing agent
- Elementary: Durham - Forest View Elementary
- Middle: Durham - Sherwood Githens Middle
- High: Durham - Charles E Jordan Sr High School
Source: Doorify MLS. This data may not be complete. We recommend contacting the local school district to confirm school assignments for this home.


Similar homes
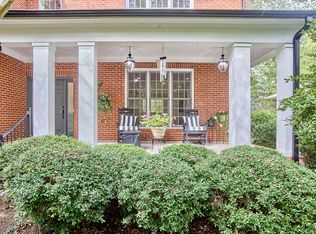
- $775,0003 bd3 ba3.3k sqft126 Solterra Way, Durham, NC 27705For Sale
 MLS ID #10197168, Eila Voloshen. Doorify MLS
 - $945,0004 bd3 ba3.3k sqft4904 Montvale Dr, Durham, NC 27705For Sale
 MLS ID #10198413, Barbara S Lyster. Doorify MLS
 - $600,0005 bd3 ba3.4k sqft3811 Stoneybrook Dr, Durham, NC 27705For Sale
 MLS ID #10199408, Petra Thomas. Doorify MLS
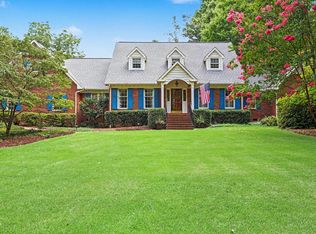
 - $735,0004 bd4 ba3.1k sqft15 Chippers Way, Durham, NC 27705For Sale
 MLS ID #10184692, Jeanette Hussey. Doorify MLS
 - $770,0006 bd4 ba4.4k sqft32 Chippers Way, Durham, NC 27705For SaleMLS ID #10172245, Kathryn White. Doorify MLS
- $595,0003 bd2 ba1.5k sqft5005 Timberly Dr, Durham, NC 27707For SaleMLS ID #10199013, Alison Domnas. Doorify MLS
- $775,0004 bd3 ba3.1k sqft205 Palafox Dr, Chapel Hill, NC 27516For SaleMLS ID #10192213, Jodi Bakst. Doorify MLS
- $715,0004 bd2 ba1.9k sqft2220 W Club Blvd, Durham, NC 27705For SaleMLS ID #10192256, Sam Poole. Doorify MLS
- $725,0004 bd3 ba3.2k sqft102 Adrians Pl, Chapel Hill, NC 27516For SaleMLS ID #10191782, Isabelle Apel. Doorify MLS
- $725,0003 bd3 ba2.1k sqft2702 Augusta Dr, Durham, NC 27707For SaleMLS ID #10190758, Derrick Lasley. Doorify MLS
- $915,0005 bd4 ba3.2k sqft4305 Taylor Hall Pl, Chapel Hill, NC 27517For SaleMLS ID #10189683, Laura Morgan. Doorify MLS
- $650,0004 bd3 ba2.7k sqft2432 Sedgefield Dr, Chapel Hill, NC 27514For SaleMLS ID #10189000, Tammi Brooks. Doorify MLS
- $1,049,9005 bd4 ba4.4k sqft3 Old Hope Creek Path, Durham, NC 27707For SaleMLS ID #10193614, Blair Whelan. Doorify MLS
- $699,0005 bd3 ba3k sqft107 Lonebrook Dr, Chapel Hill, NC 27516For SaleMLS ID #10182583, Wenjun Ren. Doorify MLS
- $850,0005 bd5 ba3.3k sqft12024 Wicker Dr, Chapel Hill, NC 27517For SaleMLS ID #10193244, Steve Brauer. Doorify MLS
- $830,0004 bd4 ba3k sqft84 Brown Bear, Chapel Hill, NC 27517For SaleMLS ID #10198214, Mary Kathleen Shell. Doorify MLS
- $799,0004 bd3 ba3k sqft74304 Hasell, Chapel Hill, NC 27517For SaleMLS ID #10160061, Jill Ehrenfeld. Doorify MLS
- $635,0004 bd3 ba2.2k sqft1008 Franklin St, Durham, NC 27701For SaleMLS ID #10196209, Courtney Eason. Doorify MLS
- $849,5004 bd4 ba3.4k sqft8029 Rosemont Pkwy, Durham, NC 27713For SaleMLS ID #10180951, Tessa Johnson. Doorify MLS
- $789,5004 bd4 ba2.8k sqft946 Watercolor Way, Durham, NC 27713For SaleMLS ID #10197450, Kelley Schultz. Doorify MLS
