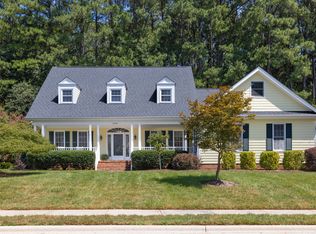
A rare opportunity to live differently; where nature, sustainability, and community come together. Nestled within Solterra, a 20-acre intentional cohousing community in Durham, this immaculate, fully renovated home offers the best of private living with the connection of a thoughtfully designed, multigenerational neighborhood. Surrounded by protected woodlands and adjoining a 100-acre nature park, Solterra feels like a private natural oasis. Pedestrian-only paths create a peaceful setting for play, exploration, and connection, while residents enjoy an inviting Common House, organic community garden, play orchard, recreational meadow, and enclosed dog run. Inside, an inviting two-story foyer opens to a sitting room and dining area, leading to a beautifully updated kitchen with granite countertops, stainless steel appliances, abundant cabinetry, and an impressive 8' x 4' island. The kitchen flows into a bright breakfast nook and welcoming family room, which opens directly to a spacious screened porch. The main level also includes a powder room and large two-car garage with a newly painted floor. Upstairs are three bedrooms, an open loft that could easily become a fourth bedroom, and a dedicated craft room above the garage. Renovated bathrooms feature elegant marble tile, while hand-sanded, wide-plank Brazilian hardwood floors add warmth and character throughout. Additional highlights include large windows with white sheer blinds, tiled front and rear porches, easy-climb stairs, and 14 solar panels that help keep electric bills remarkably low at approximately $35-$50 per month. The all-brick exterior provides additional energy efficiency and lasting appeal. Located at the western edge of Durham, just a few minutes from shopping and restaurants on Fordham Blvd, I-40 and Duke in Durham, Trader Joe's and Wegmans in Chapel Hill, and take your pick of swim and fitness clubs, such as Hollow Rock across the street, or The JCC and Duke Faculty Club, each only a 7-minute drive. More than a home, this is a lifestyle rooted in nature, sustainability, and community. Come experience 126 Solterra for yourself and discover a truly unique place to call home.
For sale
$775,000
126 Solterra Way, Durham, NC 27705
3beds
3,376sqft
Single Family Residence
Built in 2002
9,583 Square Feet Lot
$752,100 Zestimate®
$230/sqft
$185/mo HOA
What's special
Immaculate fully renovated homeOpen loftAll-brick exteriorBeautifully updated kitchenSurrounded by protected woodlandsGranite countertopsPowder room
- 14 hours
- 190
- 11
Zillow last checked:
Listing updated:
Listed by:
Eila Voloshen 917-855-3009,
Inhabit Real Estate
Source: Doorify MLS,MLS#: 10197168
Facts & features
Interior
Bedrooms & bathrooms
- Bedrooms: 3
- Bathrooms: 3
- Full bathrooms: 2
- 1/2 bathrooms: 1
Primary bedroom
- Level: Second
- Area: 245.34 Square Feet
- Dimensions: 14.1 x 17.4
Bedroom 2
- Level: Second
- Area: 156.16 Square Feet
- Dimensions: 12.8 x 12.2
Bedroom 3
- Level: Second
- Area: 148.8 Square Feet
- Dimensions: 12.4 x 12.0
Bonus room
- Level: Second
- Area: 176 Square Feet
- Dimensions: 17.6 x 10.0
Heating
- Central
Cooling
- Central Air
Appliances
- Included: Built-In Range, Dryer, Dishwasher, Gas Cooktop, Microwave, Refrigerator, Washer
- Laundry: Upper Level
Features
- Double Vanity, Kitchen Island, Walk-In Closet(s), Walk-In Shower
- Flooring: Hardwood, Tile
- Number of fireplaces: 1
- Fireplace features: Gas Log
- Common walls with other units/homes: No Common Walls
Interior area
- Total structure area: 3,376
- Total interior livable area: 3,376 sqft
- Finished area above ground: 3,376
- Finished area below ground: 0
Property
Parking
- Total spaces: 2
- Parking features: Concrete
- Garage spaces: 2
Features
- Levels: Bi-Level
- Patio & porch: Covered, Screened
Lot
- Size: 9,583 Square Feet
Details
- Parcel number: 138470
- Zoning: PDR
- Special conditions: Standard
Construction
Type & style
- Home type: SingleFamily
- Architectural style: Traditional
- Property subtype: Single Family Residence
Materials
- Brick Veneer
- Foundation: Raised
- Roof: Shingle
Condition
- New construction: No
- Year built: 2002
Utilities & green energy
- Sewer: Public Sewer
- Water: Public
Green energy
- Energy generation: Solar
Community & HOA
Community
- Subdivision: Solterra
HOA
- Has HOA: Yes
- Amenities included: Clubhouse, Dog Park, Park
- Services included: Maintenance Grounds
- HOA fee: $185 monthly
- HOA name: Solterra
- HOA phone: 919-799-0005
Location
- Region: Durham
Financial & listing details
- Price per square foot: $230/sqft
- Tax assessed value: $839,273
- Annual tax amount: $8,529
- Date on market: 10/8/2026
- Listing agreement: Exclusive Right To Sell
- Listing terms: Cash,Conventional
Estimated market value
$752,100
$714,000 - $790,000
$3,506/mo
Price history
| Date | Event | Price |
|---|---|---|
| 10/8/2026 | Listed for sale | $775,000$230/sqft |
Source:  Doorify MLS #10197168 Report a problem Doorify MLS #10197168 Report a problem | ||
| 10/2/2025 | Listing removed | $775,000$230/sqft |
Source: Doorify MLS #10099726 Report a problem | ||
| 8/30/2025 | Price change | $775,000-3.1%$230/sqft |
Source: Doorify MLS #10099726 Report a problem | ||
| 8/20/2025 | Price change | $800,000-5.9%$237/sqft |
Source: Doorify MLS #10099726 Report a problem | ||
| 7/16/2025 | Price change | $850,000-2.3%$252/sqft |
Source: Doorify MLS #10099726 Report a problem | ||
| 6/17/2025 | Price change | $870,000-2.8%$258/sqft |
Source: Doorify MLS #10099726 Report a problem | ||
| 5/30/2025 | Listed for sale | $895,000+121.5%$265/sqft |
Source: Doorify MLS #10099726 Report a problem | ||
| 12/29/2016 | Sold | $404,000-10.2%$120/sqft |
Source: Public Record Report a problem | ||
| 6/5/2016 | Listing removed | $449,900$133/sqft |
Source: Fonville Morisey/Highway 54 Sales Office #2048010 Report a problem | ||
| 4/1/2016 | Price change | $449,900-4.3%$133/sqft |
Source: Fonville Morisey/Highway 54 Sales Office #2048010 Report a problem | ||
| 2/4/2016 | Listed for sale | $469,900-1.1%$139/sqft |
Source: Fonville Morisey/Highway 54 Sales Office #2048010 Report a problem | ||
| 9/6/2015 | Listing removed | $475,000$141/sqft |
Source: Berkshire Hathaway HomeServices Carolinas Realty #1994276 Report a problem | ||
| 6/18/2015 | Price change | $475,000-4%$141/sqft |
Source: Berkshire Hathaway HomeServices Carolinas Realty #1994276 Report a problem | ||
| 3/11/2015 | Listed for sale | $495,000+10%$147/sqft |
Source: Berkshire Hathaway HomeServices York Simpson Underwood Realty #1994276 Report a problem | ||
| 9/19/2012 | Listing removed | $450,000$133/sqft |
Source: Prudential York Simpson Underwood Realty #1834059 Report a problem | ||
| 8/17/2012 | Price change | $450,000-2.2%$133/sqft |
Source: Prudential York Simpson Underwood Realty #1834059 Report a problem | ||
| 5/4/2012 | Listed for sale | $460,000+829.3%$136/sqft |
Source: Prudential York Simpson Underwood Realty #1834059 Report a problem | ||
| 11/1/2001 | Sold | $49,500$15/sqft |
Source: Public Record Report a problem | ||
Public tax history
| Year | Property taxes | Tax assessment |
|---|---|---|
| 2025 | $8,320 +9.1% | $839,273 +53.5% |
| 2024 | $7,629 +6.5% | $546,904 |
| 2023 | $7,164 +2.3% | $546,904 |
| 2022 | $7,000 +0.5% | $546,904 |
| 2021 | $6,967 +2.4% | $546,904 |
| 2020 | $6,803 | $546,904 |
| 2019 | $6,803 +66.7% | $546,904 +9.7% |
| 2018 | $4,082 | $498,703 -8.1% |
| 2017 | -- | $542,475 |
| 2016 | $7,058 | $542,475 +17.8% |
| 2015 | $7,058 | $460,441 |
| 2014 | -- | $460,441 |
| 2013 | -- | $460,441 |
| 2012 | -- | $460,441 |
| 2011 | $6,001 +0.4% | $460,441 |
| 2010 | $5,976 +4% | $460,441 |
| 2009 | $5,747 | $460,441 |
| 2008 | $5,747 +33.9% | $460,441 +51.4% |
| 2007 | $4,293 +1.4% | $304,050 |
| 2006 | $4,232 | $304,050 |
| 2005 | $4,232 +1.4% | $304,050 |
| 2004 | $4,175 | $304,050 |
Find assessor info on the county website
Monthly payment
Est. payment
Payment breakdown
Explore the cost of this home by adjusting the details. Changes won't be saved.Climate risks
Neighborhood: 27705
Nearby schools
Schools provided by the listing agent
- Elementary: Durham - Forest View Elementary
- Middle: Durham - Sherwood Githens Middle
- High: Durham - Charles E Jordan Sr High School
Source: Doorify MLS. This data may not be complete. We recommend contacting the local school district to confirm school assignments for this home.
Similar homes
- $789,9004 bd3 ba3.4k sqft102 Pathwood Ln, Durham, NC 27705For Sale

 MLS ID #10176008, Candy Owens. Doorify MLS
 - $765,0004 bd4 ba3.4k sqft1000 E Oak Dr, Durham, NC 27705For Sale
 MLS ID #10188831, Mary R Hunter. Doorify MLS
 - $793,5005 bd4 ba3.2k sqft4610 Sycamore Shoals Rd, Durham, NC 27705For Sale
 MLS ID #10190692, Natasha C Jeffries. Doorify MLS
 - $635,0003 bd3 ba2.1k sqft4003 Peachway Ct, Durham, NC 27705For Sale
 MLS ID #10191862, Stacie Dye. Doorify MLS
 - $735,0004 bd4 ba3.1k sqft15 Chippers Way, Durham, NC 27705For SaleMLS ID #10184692, Jeanette Hussey. Doorify MLS
- $849,9004 bd4 ba3.7k sqft1026 Wood Owl Way, Durham, NC 27707For SaleMLS ID #10158897, Gerald Mack. Doorify MLS
- $850,0005 bd4 ba3.4k sqft3837 Sweeten Creek Rd, Chapel Hill, NC 27514For SaleMLS ID #10192403, Patricia Davis. Doorify MLS
- $838,5003 bd3 ba3.1k sqftLennar Carolinas, Durham, NC 27712For SaleMLS ID #10187754, Stephanie King. Doorify MLS
- $699,0005 bd3 ba3k sqft107 Lonebrook Dr, Chapel Hill, NC 27516For SaleMLS ID #10182583, Wenjun Ren. Doorify MLS
- $795,0004 bd3 ba3k sqft103 Parkgrove Ct, Cary, NC 27519For SaleMLS ID #10196172, Michelle Gelston. Doorify MLS
- $885,0004 bd4 ba3.8k sqft5809 Stone Spring Rd, Raleigh, NC 27613For SaleMLS ID #10196258, Benjamin Passwaters. Doorify MLS
- $915,0005 bd4 ba3.2k sqft4305 Taylor Hall Pl, Chapel Hill, NC 27517For SaleMLS ID #10189683, Laura Morgan. Doorify MLS
- $825,0005 bd3 ba3.3k sqft811 Kings Mill Rd, Chapel Hill, NC 27517For SaleMLS ID #10191342, Shenandoah Nieuwsma. Doorify MLS
- $799,8003 bd3 ba2.9k sqft82101 Ehringhaus, Chapel Hill, NC 27517For SaleMLS ID #10160005, Jill Ehrenfeld. Doorify MLS
- $735,0003 bd3 ba3.1k sqft81008 Alexander, Chapel Hill, NC 27517For SaleMLS ID #10192630, Kim Dennis. Doorify MLS
- $765,0004 bd4 ba3.9k sqft504 Appaloosa Trl, Bahama, NC 27503For SaleMLS ID #10184407, Elizabeth Dougherty. Doorify MLS
- $684,0004 bd3 ba2.1k sqft410 Colony Woods Dr, Chapel Hill, NC 27517For SaleMLS ID #10178030, Crystal Dawn Rovenstine. Doorify MLS
- $670,0004 bd3 ba1.9k sqft103 Rocky Pt, Carrboro, NC 27510For SaleMLS ID #10196083, Jackie Tanner. Doorify MLS
- $749,0003 bd3 ba2.7k sqft208 Tobacco Rd, Pittsboro, NC 27312For SaleMLS ID #10192091, Julia Tucker. Doorify MLS
- $839,9004 bd3 ba3.2k sqft5900 Willow Oak Dr, Mebane, NC 27302For SaleMLS ID #10193363, Andrea Andrado Ochoa. Doorify MLS
