This beautiful and unique home is tucked away on a quiet street in the desirable Hope Valley area, offering a large lot, fantastic backyard and a wonderful combination of character and thoughtful updates. The inviting main level features a spacious living room and large den/office that has a fireplace with a wood burning insert. There is a dining room and a delightful updated kitchen with beautiful quartz countertops, stainless steel appliances and a new Bosch dishwasher. Recently refinished hardwood floors and fresh paint add to the home's move-in-ready appeal. The main level also includes a bedroom and full bath with a European-style tub, while the second-floor primary bedroom features its own full bath. Outdoor living is exceptional, with a large glass-enclosed/screened porch with an HVAC unit, a spacious deck with a covered area, and patio overlooking the private backyard with wood playset. Additional features include a new roof (2026), whole-house backup generator, carport with EV charger, two sheds and a large attic providing abundant storage. Beautifully maintained and thoughtfully updated, this special home is truly move-in ready!
For sale
Price cut: $70K (10/21)
$580,000
13 Winthrop Ct, Durham, NC 27707
4beds
2,226sqft
Single Family Residence
Built in 1965
0.64 Acres Lot
$565,600 Zestimate®
$261/sqft
$-- HOA
What's special
Fresh paintLarge lotDelightful updated kitchenCarport with ev chargerFantastic backyardBeautiful quartz countertopsTwo sheds
- 22 days
- 1,357
- 110
Likely to sell faster than
Zillow last checked:
Listing updated:
Listed by:
Susan Richter 919-451-4663,
Berkshire Hathaway HomeService
Source: Doorify MLS,MLS#: 10195434
Facts & features
Interior
Bedrooms & bathrooms
- Bedrooms: 4
- Bathrooms: 3
- Full bathrooms: 3
- Main level bedrooms: 1
Primary bedroom
- Level: Second
Heating
- Forced Air
Cooling
- Central Air
Features
- Flooring: Wood
Interior area
- Total structure area: 2,226
- Total interior livable area: 2,226 sqft
- Finished area above ground: 2,226
- Finished area below ground: 0
Property
Parking
- Total spaces: 2
- Parking features: Carport
- Carport spaces: 2
Features
- Levels: Two
- Stories: 2
- Exterior features: Private Yard
Lot
- Size: 0.64 Acres
Details
- Parcel number: 136425
- Zoning: R-10
- Special conditions: Standard
Construction
Type & style
- Home type: SingleFamily
- Architectural style: Colonial,Traditional
- Property subtype: Single Family Residence
Materials
- Brick Veneer, Vinyl Siding
- Foundation: Block, Crawlspace
- Roof: Shingle
Condition
- New construction: No
- Year built: 1965
Utilities & green energy
- Sewer: Public Sewer
- Water: Public
Community & HOA
Community
- Subdivision: Amhurst
HOA
- Has HOA: No
Location
- Region: Durham
Financial & listing details
- Price per square foot: $261/sqft
- Tax assessed value: $567,286
- Annual tax amount: $5,765
- Date on market: 9/29/2026
- Listing agreement: Exclusive Right To Sell
- Listing terms: 1031 Exchange,Cash,Conventional,USDA Loan,VA Loan
Estimated market value
$565,600
$537,000 - $594,000
$2,753/mo
Price history
| Date | Event | Price |
|---|---|---|
| 10/21/2026 | Price change | $580,000-10.8%$261/sqft |
Source:  Doorify MLS #10195434 Report a problem | ||
| 9/29/2026 | Listed for sale | $650,000$292/sqft |
Source: Doorify MLS #10195434 Report a problem | ||
Public tax history
| Year | Property taxes | Tax assessment |
|---|---|---|
| 2025 | $5,624 +5.7% | $567,286 +48.7% |
| 2024 | $5,323 +6.5% | $381,574 |
| 2023 | $4,998 +2.3% | $381,574 |
| 2022 | $4,884 +0.5% | $381,574 |
| 2021 | $4,861 +2.4% | $381,574 |
| 2020 | $4,746 | $381,574 |
| 2019 | $4,746 | $381,574 +29% |
| 2018 | $4,746 +19.1% | $295,861 |
| 2017 | $3,984 +3.5% | $295,861 |
| 2016 | $3,849 | $295,861 +2.5% |
| 2015 | $3,849 -3.6% | $288,605 |
| 2014 | $3,995 | $288,605 |
| 2013 | -- | $288,605 |
| 2012 | -- | $288,605 |
| 2011 | $3,762 +0.4% | $288,605 |
| 2010 | $3,746 +4% | $288,605 |
| 2009 | $3,602 | $288,605 |
| 2008 | $3,602 +25.7% | $288,605 +42.2% |
| 2007 | $2,866 +1.4% | $202,939 |
| 2006 | $2,825 | $202,939 |
| 2005 | $2,825 +1.4% | $202,939 |
| 2004 | $2,786 | $202,939 |
| 2003 | -- | $202,939 |
| 2002 | $2,563 +41.9% | $202,939 +82% |
| 2000 | $1,806 | $111,530 |
Find assessor info on the county website
Monthly payment
Est. payment
Payment breakdown
Explore the cost of this home by adjusting the details. Changes won't be saved.Climate risks
Neighborhood: Valleybrook
Nearby schools
Schools provided by the listing agent
- Elementary: Durham - Murray Massenburg Elementary
- Middle: Durham - Sherwood Githens Middle
- High: Durham - Charles E Jordan Sr High School
Source: Doorify MLS. This data may not be complete. We recommend contacting the local school district to confirm school assignments for this home.

Similar homes
- $515,0003 bd3 ba2.2k sqft4208 Malvern Rd, Durham, NC 27707For Sale
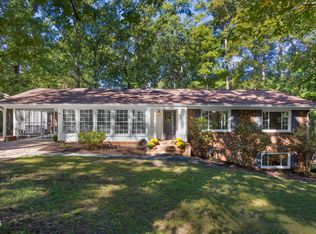
 MLS ID #10196163, Ellen P Bell. Doorify MLS
- $565,0005 bd3 ba2.6k sqft4409 Randall Rd, Durham, NC 27707For Sale
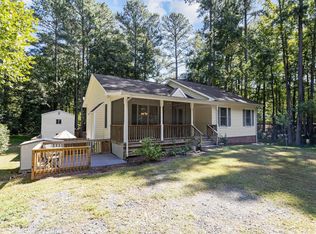 MLS ID #10195720, Chris Wilson. Doorify MLS
- $549,9004 bd2 ba1.9k sqft2802 Devon Rd, Durham, NC 27707For Sale
 MLS ID #10163703, Samara Presley. Doorify MLS
- $599,9004 bd3 ba2.3k sqft37 Westridge Dr, Durham, NC 27713For Sale
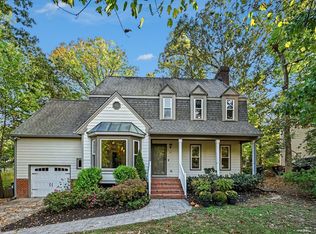 MLS ID #10199060, Bryan Guarnieri. Doorify MLS
- $479,9004 bd3 ba1.8k sqft4017 Livingstone Pl, Durham, NC 27707For SaleMLS ID #10189532, Chris Dula. Doorify MLS
- $520,0004 bd3 ba2.4k sqft10 Winchester Ct, Durham, NC 27707For SaleMLS ID #10193389, Trevor Burris. Doorify MLS
- $699,0003 bd4 ba2.8k sqft3412 Sheridan Dr, Durham, NC 27707For SaleMLS ID #10199338, Courtney James. Doorify MLS
- $550,0003 bd2 ba1.7k sqft4214 Trotter Ridge Rd, Durham, NC 27707For SaleMLS ID #10171904, Doreen Hostetler. Doorify MLS
- $648,0003 bd3 ba1.9k sqft3104 Dixon Rd, Durham, NC 27707For SaleMLS ID #10198088, Rebekah Huckabee. Doorify MLS
- $525,0005 bd4 ba2k sqft4303 Pope Rd, Durham, NC 27707For SaleMLS ID #10197214, Dennis de Jong. Doorify MLS
- $570,0004 bd4 ba2.8k sqft8 Shropshire Pl, Durham, NC 27707For SaleMLS ID #10157732, Brian Lawson. Doorify MLS
- $515,0004 bd3 ba2.4k sqft3920 Old Chapel Hill Rd, Durham, NC 27707For SaleMLS ID #10189326, Lisa Merritt. Doorify MLS
- $484,9003 bd3 ba2k sqft3519 Winding Way, Durham, NC 27707For SaleMLS ID #10191026, Mary R Hunter. Doorify MLS
- $725,0004 bd3 ba3k sqft4114 Trotter Ridge Rd, Durham, NC 27707For SaleMLS ID #10181780, Favio Ruiz. Doorify MLS
- $535,0004 bd3 ba2.2k sqft5301 Greyfield Blvd, Durham, NC 27713For SaleMLS ID #10197749, Holly S Hayes. Doorify MLS
- $825,0005 bd4 ba3.1k sqft1 Skipwith Ct, Durham, NC 27707For SaleMLS ID #10199431, Samantha Abel. Doorify MLS
- $779,9004 bd3 ba2.8k sqft3914 Sterling Ridge Ln, Durham, NC 27707For SaleMLS ID #10195622, Gisele C Costa. Doorify MLS
- $615,9504 bd3 ba2.4k sqft4720 Alderbrook Ln, Durham, NC 27713For SaleMLS ID #10193807, Lisa LeGrand. Doorify MLS
- $390,0003 bd2 ba1.4k sqft3919 Brixton Ln, Durham, NC 27707For SaleMLS ID #10176878, Norris Sena. Doorify MLS
- $400,0003 bd3 ba2k sqft3719 Old Chapel Hill Rd, Durham, NC 27707For SaleMLS ID #10195301, Melissa H White. Doorify MLS
