Four bedrooms AND a dedicated office in Durham’s Hope Valley Farms. NEW: windows, lighting, interior paint, water heater and low-maintenance PVC exterior trim. Large-capacity A/C replaced in 2023. First-floor luxury vinyl plank flooring. Separate dining room and eat-in kitchen. All bedrooms and laundry upstairs. Large deck, patio and fenced backyard. Oversized two-car garage. Short walk to the YMCA and elementary school within the neighborhood. All appliances included. Completely turn-key and ready for a quick move-in.
For sale
$535,000
5301 Greyfield Blvd, Durham, NC 27713
4beds
2,233sqft
Single Family Residence
Built in 1998
9,147 Square Feet Lot
$-- Zestimate®
$240/sqft
$33/mo HOA
What's special
Large deckDedicated officeEat-in kitchenOversized two-car garageFenced backyardLaundry upstairsFour bedrooms
- 3 days
- 504
- 47
Likely to sell faster than
Zillow last checked:
Listing updated:
Listed by:
Holly S Hayes 919-323-6155,
Nest Realty of the Triangle
Source: Doorify MLS,MLS#: 10197749
Facts & features
Interior
Bedrooms & bathrooms
- Bedrooms: 4
- Bathrooms: 3
- Full bathrooms: 2
- 1/2 bathrooms: 1
Primary bedroom
- Level: Second
- Area: 247.2 Square Feet
- Dimensions: 20.6 x 12.0
Bedroom 2
- Level: Second
- Area: 126 Square Feet
- Dimensions: 10.5 x 12.0
Bedroom 3
- Level: Second
- Area: 123.6 Square Feet
- Dimensions: 10.3 x 12.0
Bedroom 4
- Level: Second
- Area: 127.72 Square Feet
- Dimensions: 10.3 x 12.4
Breakfast room
- Level: First
- Dimensions: 10 x 10.9
Dining room
- Level: First
- Dimensions: 11.7 x 12
Kitchen
- Level: First
- Dimensions: 10.19 x 12
Living room
- Level: First
- Dimensions: 14 x 16
Office
- Level: First
- Dimensions: 9 x 12
Heating
- Forced Air
Cooling
- Central Air
Appliances
- Included: Dryer, Disposal, Dishwasher, Electric Oven, Gas Water Heater, Microwave, Refrigerator, Stainless Steel Appliance(s), Washer
Features
- Pantry, Tray Ceiling(s), Walk-In Closet(s)
- Flooring: Carpet, Luxury Vinyl
- Number of fireplaces: 1
- Fireplace features: Wood Burning
Interior area
- Total structure area: 2,233
- Total interior livable area: 2,233 sqft
- Finished area above ground: 2,233
- Finished area below ground: 0
Property
Parking
- Total spaces: 2
- Parking features: Garage
- Garage spaces: 2
Features
- Levels: Two
- Stories: 2
- Patio & porch: Deck
- Fencing: Back Yard,Fenced
Lot
- Size: 9,147 Square Feet
Details
- Parcel number: 145729
- Special conditions: Standard
Construction
Type & style
- Home type: SingleFamily
- Architectural style: Transitional
- Property subtype: Single Family Residence
Materials
- Brick, Fiber Cement, Shake Siding
- Foundation: Slab
- Roof: Architectural Shingle
Condition
- New construction: No
- Year built: 1998
- Major remodel year: 1998
Utilities & green energy
- Sewer: Public Sewer
- Water: Public
Community & HOA
Community
- Subdivision: Hope Valley Farms
HOA
- Has HOA: Yes
- Services included: None
- HOA fee: $33 monthly
- HOA name: Hope Valley Farms North HOA
- HOA phone: 919-878-8787
Location
- Region: Durham
Financial & listing details
- Price per square foot: $240/sqft
- Tax assessed value: $513,705
- Annual tax amount: $5,221
- Date on market: 10/9/2026
- Listing agreement: Exclusive Right To Sell
- Listing terms: Cash,Conventional,VA Loan
- Ownership type: Other
Estimated market value
Not available
Estimated sales range
Not available
Not available
Price history
| Date | Event | Price |
|---|---|---|
| 10/10/2026 | Listed for sale | $535,000+78.3%$240/sqft |
Source:  Doorify MLS #10197749 Report a problem Doorify MLS #10197749 Report a problem | ||
| 1/17/2020 | Sold | $300,000+1.2%$134/sqft |
Source: Doorify MLS #2288732 Report a problem | ||
| 11/14/2019 | Pending sale | $296,500$133/sqft |
Source: Realty World Carolina Prop #2288732 Report a problem | ||
| 11/14/2019 | Listed for sale | $296,500+26.2%$133/sqft |
Source: Realty World Carolina Prop #2288732 Report a problem | ||
| 11/13/2015 | Sold | $235,000+9.6%$105/sqft |
Source: Public Record Report a problem | ||
| 1/20/2005 | Sold | $214,500+3.9%$96/sqft |
Source: Public Record Report a problem | ||
| 9/28/2001 | Sold | $206,500+7.3%$92/sqft |
Source: Public Record Report a problem | ||
| 8/27/1999 | Sold | $192,500$86/sqft |
Source: Public Record Report a problem | ||
Public tax history
| Year | Property taxes | Tax assessment |
|---|---|---|
| 2025 | $5,092 +43.7% | $513,705 +102.2% |
| 2024 | $3,543 +6.5% | $254,005 |
| 2023 | $3,327 +2.3% | $254,005 |
| 2022 | $3,251 +0.5% | $254,005 |
| 2021 | $3,236 +2.4% | $254,005 |
| 2020 | $3,160 | $254,005 |
| 2019 | $3,160 | $254,005 +3.2% |
| 2018 | $3,160 -4.6% | $246,024 |
| 2017 | $3,313 +3.5% | $246,024 |
| 2016 | $3,201 | $246,024 +2.3% |
| 2015 | $3,201 -3.9% | $240,581 |
| 2014 | $3,330 | $240,581 |
| 2013 | -- | $240,581 |
| 2012 | -- | $240,581 |
| 2011 | $3,136 +0.4% | $240,581 |
| 2010 | $3,122 +4% | $240,581 |
| 2009 | $3,003 | $240,581 |
| 2008 | $3,003 +4.8% | $240,581 +18.6% |
| 2007 | $2,864 +1.4% | $202,864 |
| 2006 | $2,824 | $202,864 |
| 2005 | $2,824 +1.4% | $202,864 |
| 2004 | $2,785 | $202,864 |
| 2003 | -- | $202,864 |
| 2002 | $2,562 -2.8% | $202,864 +24.7% |
| 2000 | $2,635 | $162,710 |
Find assessor info on the county website
Monthly payment
Est. payment
Payment breakdown
Explore the cost of this home by adjusting the details. Changes won't be saved.Climate risks
Neighborhood: Hope Valley Farms
Nearby schools
Schools provided by the listing agent
- Elementary: Durham - Southwest Elementary
- Middle: Durham - Sherwood Githens Middle
- High: Durham - Charles E Jordan Sr High School
Source: Doorify MLS. This data may not be complete. We recommend contacting the local school district to confirm school assignments for this home.
Similar homes
- $545,0004 bd3 ba2.3k sqft1202 Lansing Ave, Durham, NC 27713For Sale
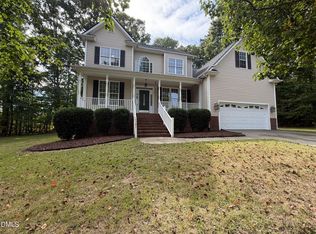
 MLS ID #10197870, Thomas Ladane Shoupe. Doorify MLS
 - $549,0004 bd3 ba2.5k sqft4705 Carlton Crossing Dr, Durham, NC 27713For Sale
 MLS ID #10178689, Carmelina Rose Hall. Doorify MLS
 - $395,0003 bd2 ba2.1k sqft418 Pearson Dr, Durham, NC 27713For Sale
 MLS ID #12019685, Dr Savai Smith, DOCSMITH REALTY. My State MLS
 - $567,0005 bd4 ba2.5k sqft9 Wavecrest Ct, Durham, NC 27713For Sale
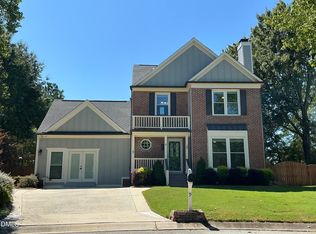 MLS ID #10195087, Deborah Israel. Doorify MLS
 - $509,0003 bd3 ba2.1k sqft308 Brandermill Dr, Durham, NC 27713For SaleMLS ID #10192281, Laurene Sieli. Doorify MLS
- $499,0004 bd3 ba2.2k sqft5812 Catskill Ct, Durham, NC 27713For SaleMLS ID #10194497, Dennis de Jong. Doorify MLS
- $550,0004 bd3 ba3k sqft1615 Cultivar Ln, Durham, NC 27713For SaleMLS ID #10162656, Scott S Barnes. Doorify MLS
- $550,0003 bd2 ba1.4k sqft4916 Fayetteville Rd, Durham, NC 27713New ConstructionMLS ID #10197655, Matt Perry. Doorify MLS
- $620,9504 bd3 ba2.4k sqft4720 Alderbrook Ln, Durham, NC 27713For SaleMLS ID #10193807, Lisa LeGrand. Doorify MLS
- $460,0004 bd3 ba2.3k sqft5708 Catskill Ct, Durham, NC 27713For SaleMLS ID #10196188, Bryn Terry. Doorify MLS
- $535,0004 bd3 ba2.4k sqft3208 Rockford Rd, Durham, NC 27713For SaleMLS ID #10181586, Wendell Bullard. Doorify MLS
- $539,9003 bd3 ba2.4k sqft5206 Oakbrook Dr, Durham, NC 27713For Sale
 MLS ID #1228919, Stephen Metarelis. Triad MLS
 - $505,0004 bd3 ba1.9k sqft15 Creeks Edge Ct, Durham, NC 27713For SaleMLS ID #10190397, Patrick Moran. Doorify MLS
- $695,0003 bd2 ba1.5k sqft629 E State Highway 54, Durham, NC 27713For SaleMLS ID #10197783, Michael Park. Doorify MLS
- $520,0004 bd3 ba2.4k sqft10 Winchester Ct, Durham, NC 27707For SaleMLS ID #10193389, Trevor Burris. Doorify MLS
- $539,9994 bd2 ba2.3k sqft5829 Sandstone Dr, Durham, NC 27713For SaleMLS ID #10175636, Chris Dula. Doorify MLS
- $465,0004 bd3 ba2.3k sqft5718 Catskill Ct, Durham, NC 27713For SaleMLS ID #10186631, Reginald Ramsey. Doorify MLS
- $435,0003 bd3 ba1.9k sqft5303 Fortunes Ridge Dr, Durham, NC 27713For SaleMLS ID #10194865, Chris Morton. Doorify MLS
- $479,9003 bd3 ba1.8k sqft4815 Fortunes Ridge Dr, Durham, NC 27713For SaleMLS ID #10180811, Derrick Lasley. Doorify MLS
