A spacious screened porch and huge .31-acre cul-de-sac lot set this South Durham home apart. Inside, you'll find 2,214 square feet with 4 bedrooms, 2.5 baths, hardwood floors refinished in 2021, a large family room, formal dining room/office and an eat-in kitchen with stainless steel appliances. All four bedrooms are upstairs, including a generous primary suite with California Closets added in 2023. Additional updates include interior paint completed in 2021 and a new roof and carpet in 2024. The screened porch and deck overlook a large fenced backyard with plenty of room to play, garden or entertain. Low HOA fees and a convenient location near RTP, Duke, UNC, I-40 and I-885 put shopping, dining, parks and trails within easy reach.
For sale
$499,000
5812 Catskill Ct, Durham, NC 27713
4beds
2,214sqft
Single Family Residence
Built in 2005
0.32 Acres Lot
$488,800 Zestimate®
$225/sqft
$27/mo HOA
What's special
Spacious screened porchGenerous primary suiteLarge family room
- 12 days
- 759
- 116
Likely to sell faster than
Zillow last checked:
Listing updated:
Listed by:
Dennis de Jong 919-307-6151,
Redfin Corporation
Source: Doorify MLS,MLS#: 10194497
Facts & features
Interior
Bedrooms & bathrooms
- Bedrooms: 4
- Bathrooms: 3
- Full bathrooms: 2
- 1/2 bathrooms: 1
Primary bedroom
- Level: Second
Heating
- Forced Air
Cooling
- Central Air
Appliances
- Included: Dishwasher, Electric Range, Microwave
- Laundry: Upper Level
Features
- Ceiling Fan(s), Double Vanity, Recessed Lighting, Soaking Tub, Walk-In Closet(s), Separate Shower, Walk-In Shower
- Flooring: Carpet, Hardwood
- Number of fireplaces: 1
- Fireplace features: Great Room
Interior area
- Total structure area: 2,214
- Total interior livable area: 2,214 sqft
- Finished area above ground: 2,214
- Finished area below ground: 0
Property
Parking
- Total spaces: 2
- Parking features: Attached, Driveway, Garage Faces Front
- Garage spaces: 2
- Has uncovered spaces: Yes
Features
- Levels: Two
- Stories: 2
- Patio & porch: Covered, Deck, Front Porch, Screened
- Fencing: Back Yard,Fenced
Lot
- Size: 0.32 Acres
- Features: Cul-De-Sac
Details
- Parcel number: 201740
- Zoning: PDR
- Special conditions: Standard
Construction
Type & style
- Home type: SingleFamily
- Architectural style: Transitional
- Property subtype: Single Family Residence
Materials
- Brick Veneer, Vinyl Siding
- Foundation: Permanent
- Roof: Shingle
Condition
- New construction: No
- Year built: 2005
Utilities & green energy
- Sewer: Public Sewer
- Water: Public
Community & HOA
Community
- Subdivision: Chadsford
HOA
- Has HOA: Yes
- Services included: None
- HOA fee: $325 annually
- HOA name: Chadsford
Location
- Region: Durham
Financial & listing details
- Price per square foot: $225/sqft
- Tax assessed value: $556,639
- Annual tax amount: $5,517
- Date on market: 9/24/2026
- Listing agreement: Exclusive Right To Sell
- Listing terms: Cash,Conventional,FHA,VA Loan
Estimated market value
$488,800
$464,000 - $513,000
$2,459/mo
Price history
| Date | Event | Price |
|---|---|---|
| 9/24/2026 | Listed for sale | $499,000+53.5%$225/sqft |
Source:  Doorify MLS #10194497 Report a problem Doorify MLS #10194497 Report a problem | ||
| 6/13/2019 | Sold | $325,000+4.8%$147/sqft |
Source: Doorify MLS #2247577 Report a problem | ||
| 4/13/2019 | Pending sale | $310,000$140/sqft |
Source: KW Elite Realty #2247577 Report a problem | ||
| 4/10/2019 | Listed for sale | $310,000-3.1%$140/sqft |
Source: Keller Williams Elite Realty #2247577 Report a problem | ||
| 2/20/2018 | Listing removed | $319,900$144/sqft |
Source: Massey Real Estate #2169418 Report a problem | ||
| 2/15/2018 | Listing removed | $1,895$1/sqft |
Source: Massey Real Estate #2168399 Report a problem | ||
| 1/25/2018 | Listed for sale | $319,900+41.9%$144/sqft |
Source: Massey Real Estate #2169418 Report a problem | ||
| 1/18/2018 | Listed for rent | $1,895$1/sqft |
Source: Massey Real Estate #2168399 Report a problem | ||
| 8/26/2005 | Sold | $225,500$102/sqft |
Source: Public Record Report a problem | ||
Public tax history
| Year | Property taxes | Tax assessment |
|---|---|---|
| 2025 | $5,518 +36.7% | $556,639 +92.3% |
| 2024 | $4,037 +6.5% | $289,437 |
| 2023 | $3,791 +2.3% | $289,437 |
| 2022 | $3,705 +0.5% | $289,437 |
| 2021 | $3,687 +2.4% | $289,437 |
| 2020 | $3,600 | $289,437 |
| 2019 | $3,600 | $289,437 +21.2% |
| 2018 | $3,600 +12% | $238,719 |
| 2017 | $3,214 +3.5% | $238,719 |
| 2016 | $3,106 | $238,719 -6.8% |
| 2015 | $3,106 -12.4% | $256,020 |
| 2014 | $3,544 | $256,020 |
| 2013 | -- | $256,020 |
| 2012 | -- | $256,020 +1.8% |
| 2011 | $3,277 +0.4% | $251,442 |
| 2010 | $3,263 +4% | $251,442 |
| 2009 | $3,138 | $251,442 |
| 2008 | $3,138 +7.1% | $251,442 +21.1% |
| 2007 | $2,931 | $207,576 |
| 2006 | -- | $207,576 |
Find assessor info on the county website
Monthly payment
Est. payment
Payment breakdown
Explore the cost of this home by adjusting the details. Changes won't be saved.Climate risks
Neighborhood: 27713
Nearby schools
Schools provided by the listing agent
- Elementary: Durham - Pearsontown Elementary
- Middle: Durham - Lowes Grove Middle
- High: Durham - Hillside High
Source: Doorify MLS. This data may not be complete. We recommend contacting the local school district to confirm school assignments for this home.
Similar homes
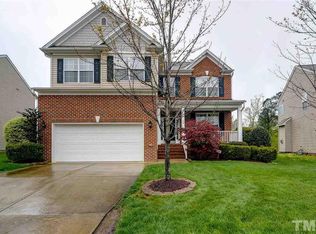
- $460,0004 bd3 ba2.3k sqft5708 Catskill Ct, Durham, NC 27713For Sale
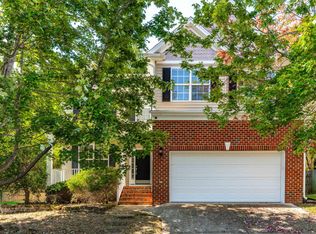
 MLS ID #10196188, Bryn Terry. Doorify MLS
 - $465,0004 bd3 ba2.3k sqft5718 Catskill Ct, Durham, NC 27713For Sale
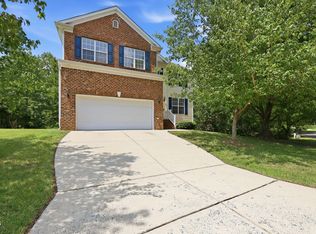 MLS ID #10186631, Reginald Ramsey. Doorify MLS
 - $474,9004 bd3 ba1.9k sqft6519 Caverstone Dr, Durham, NC 27713For Sale
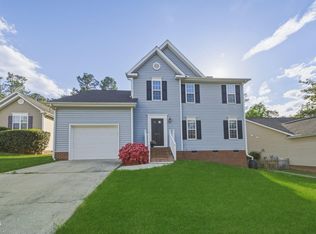 MLS ID #10196050, Debbie Westbrook. Doorify MLS
 - $430,0003 bd3 ba1.3k sqft5908 Wateree Dr, Durham, NC 27713For Sale
 MLS ID #10196706, Thomas Ladane Shoupe. Doorify MLS
 - $505,0004 bd3 ba1.9k sqft15 Creeks Edge Ct, Durham, NC 27713For SaleMLS ID #10190397, Patrick Moran. Doorify MLS
- $479,9003 bd3 ba1.9k sqft5203 Kemmont Rd, Durham, NC 27713For SaleMLS ID #10193375, Valerie Troupe. Doorify MLS
- $444,5003 bd3 ba1.5k sqft5509 Grand Mesa Dr, Durham, NC 27713For SaleMLS ID #10195839, Liz N Dean. Doorify MLS
- $539,9994 bd2 ba2.3k sqft5829 Sandstone Dr, Durham, NC 27713For SaleMLS ID #10175636, Chris Dula. Doorify MLS
- $415,0003 bd3 ba1.4k sqft5701 Lake Elton Rd, Durham, NC 27713For SaleMLS ID #10196681, Angie Cole. Doorify MLS
- $499,0004 bd3 ba2.2k sqft905 Holly Bluff Ln, Durham, NC 27713For SaleMLS ID #10181818, Gena Winstead. Doorify MLS
- $509,0003 bd3 ba2.1k sqft308 Brandermill Dr, Durham, NC 27713For SaleMLS ID #10192281, Laurene Sieli. Doorify MLS
- $450,0003 bd3 ba1.9k sqft5303 Fortunes Ridge Dr, Durham, NC 27713For SaleMLS ID #10194865, Chris Morton. Doorify MLS
- $490,0004 bd3 ba2.4k sqft505 Jerome Rd, Durham, NC 27713For SaleMLS ID #10175792, Shaylan Good. Doorify MLS
- $499,5003 bd3 ba1.8k sqft102 Lattimore Ln, Durham, NC 27713For SaleMLS ID #10181868, CHRISTIE MARIE SISK. Doorify MLS
- $400,0004 bd2 ba1.9k sqft4916 Wineberry Dr, Durham, NC 27713For SaleMLS ID #10196246, Ben Burrow. Doorify MLS
- $500,0004 bd3 ba3.1k sqft4907 Fortunes Ridge Dr, Durham, NC 27713For SaleMLS ID #10173303, Gary Clark. Doorify MLS
- $450,0003 bd2 ba1.5k sqft14 Meadhall Ct, Durham, NC 27713For SaleMLS ID #10194270, Toni Flack. Doorify MLS
- $419,9004 bd3 ba1.8k sqft6 Stepney Ct, Durham, NC 27713For SaleMLS ID #10192390, Judith De la Cruz. Doorify MLS
- $535,0004 bd3 ba2.4k sqft3208 Rockford Rd, Durham, NC 27713For SaleMLS ID #10181586, Wendell Bullard. Doorify MLS
