Move-in ready 4 bedroom home in popular Heather Glen. Situated on a half acre in a small cul-de-sac, you'll enjoy this welcoming community that looks out for one another. Just come through on Halloween to see the decor and activity! Fresh paint, updated primary bath, all new carpet throughout, huge parking pad. Windows 2014, Roof 10 years old, Hot water heater 2020, Downstairs HVAC 2024. First floor bedroom could be office or guest room. Two living areas provide flexibility for entertaining. Only 3 miles from the new Publix Market and Eno River State Park is a quick 10 minutes away. Downtown Durham is 20 minutes, and the airport is 30 min away.
For sale
$492,000
111 Perth Pl, Durham, NC 27712
4beds
2,257sqft
Single Family Residence
Built in 1977
0.54 Acres Lot
$475,400 Zestimate®
$218/sqft
$-- HOA
What's special
All new carpet throughoutSmall cul-de-sacFresh paintHuge parking padUpdated primary bath
- 1 day
- 366
- 16
Likely to sell faster than
Zillow last checked:
Listing updated:
Listed by:
Hilary Reaves 919-621-2252,
NextHome Triangle Properties
Source: Doorify MLS,MLS#: 10199816
Facts & features
Interior
Bedrooms & bathrooms
- Bedrooms: 4
- Bathrooms: 3
- Full bathrooms: 3
- Main level bathrooms: 1
- Main level bedrooms: 1
Primary bedroom
- Level: Second
Bedroom 2
- Level: Second
Bedroom 3
- Level: Second
Bedroom 4
- Level: Main
Bathroom 2
- Level: Second
Bathroom 3
- Level: Main
Breakfast room
- Level: Main
Den
- Level: Main
Dining room
- Level: Main
Kitchen
- Level: Main
Living room
- Level: Main
Heating
- Forced Air, Natural Gas
Cooling
- Central Air, Multi Units
Appliances
- Laundry: In Kitchen
Features
- Eat-in Kitchen, Walk-In Shower, Smooth Ceilings
- Flooring: Carpet, Vinyl
- Number of fireplaces: 1
Interior area
- Total structure area: 2,257
- Total interior livable area: 2,257 sqft
- Finished area above ground: 2,257
- Finished area below ground: 0
Property
Parking
- Total spaces: 2
- Parking features: Driveway, Garage Door Opener, Oversized
- Garage spaces: 2
- Has uncovered spaces: Yes
Features
- Levels: Two
- Stories: 2
- Patio & porch: Deck
Lot
- Size: 0.54 Acres
- Features: Cul-De-Sac
Details
- Additional structures: Shed(s)
- Parcel number: 184518
- Zoning: PDR
- Special conditions: Standard
Construction
Type & style
- Home type: SingleFamily
- Architectural style: Tudor
- Property subtype: Single Family Residence
Materials
- Brick Veneer, Stucco
- Foundation: Crawlspace
- Roof: Shingle
Condition
- New construction: No
- Year built: 1977
Utilities & green energy
- Sewer: Septic Tank
- Water: Public
Community & HOA
Community
- Subdivision: Heather Glen
HOA
- Has HOA: No
Location
- Region: Durham
Financial & listing details
- Price per square foot: $218/sqft
- Tax assessed value: $458,980
- Annual tax amount: $3,361
- Date on market: 10/22/2026
- Listing agreement: Exclusive Right To Sell
- Listing terms: Cash,Conventional,FHA,VA Loan
Estimated market value
$475,400
$452,000 - $499,000
$2,624/mo
Price history
| Date | Event | Price |
|---|---|---|
| 10/22/2026 | Listed for sale | $492,000$218/sqft |
Source:  Doorify MLS #10199816 Report a problem | ||
Public tax history
| Year | Property taxes | Tax assessment |
|---|---|---|
| 2025 | $3,242 +32.9% | $458,980 +93.5% |
| 2024 | $2,441 +5.5% | $237,173 |
| 2023 | $2,314 +15.2% | $237,173 |
| 2022 | $2,010 | $237,173 |
| 2021 | $2,010 +2.1% | $237,173 |
| 2020 | $1,968 | $237,173 |
| 2019 | $1,968 +1.9% | $237,173 +9.7% |
| 2018 | $1,931 | $216,136 |
| 2017 | -- | $216,136 |
| 2016 | $1,987 | $216,136 +9.9% |
| 2015 | $1,987 +4.1% | $196,675 |
| 2014 | $1,908 | $196,675 |
| 2013 | -- | $196,675 |
| 2012 | -- | $196,675 |
| 2011 | $1,664 0% | $196,675 |
| 2010 | $1,664 +4.7% | $196,675 |
| 2009 | $1,589 | $196,675 |
| 2008 | $1,589 +0.7% | $196,675 +10.1% |
| 2007 | $1,579 | $178,568 |
| 2006 | $1,579 | $178,568 |
| 2005 | $1,579 +3.2% | $178,568 |
| 2004 | $1,530 | $178,568 |
| 2003 | -- | $178,568 |
| 2002 | $1,407 +23% | $178,568 +57.6% |
| 2000 | $1,144 | $113,300 |
Find assessor info on the county website
Monthly payment
Est. payment
Payment breakdown
Explore the cost of this home by adjusting the details. Changes won't be saved.Climate risks
Neighborhood: Heather Glen
Nearby schools
Schools provided by the listing agent
- Elementary: Durham - Eno Valley Elementary
- Middle: Durham - George L Carrington Middle
- High: Durham - Northern High
Source: Doorify MLS. This data may not be complete. We recommend contacting the local school district to confirm school assignments for this home.
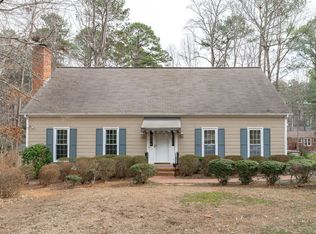
Similar homes
- $434,9003 bd3 ba2.1k sqft118 Laurston Ct, Durham, NC 27712For Sale
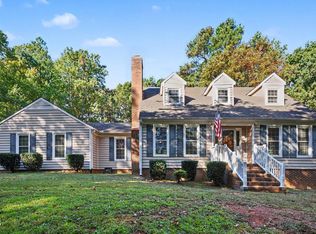
 MLS ID #10199517, Lisa B Borer. Doorify MLS
- $519,0005 bd3 ba2.7k sqft2005 Eden Shire Way, Durham, NC 27712For Sale
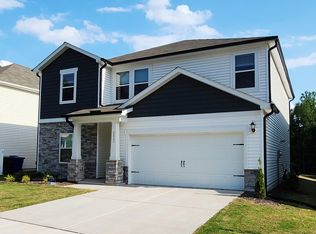 MLS ID #10200065, Peter Xiao. Doorify MLS
- $525,0003 bd3 ba2.6k sqft2325 Dawn Trl, Durham, NC 27712For Sale
 MLS ID #10193409, Ann Cavallito. Doorify MLS
- $399,9003 bd2 ba1.8k sqft3011 Elk Ridge Rd, Durham, NC 27712For Sale
 MLS ID #10199353, Andrea Patrice Douglass. Doorify MLS
- $420,0004 bd3 ba1.9k sqft3103 Broomsedge Way, Durham, NC 27712For SaleMLS ID #10199085, Deidre Renee Jackson. Doorify MLS
- $350,0003 bd2 ba1.5k sqft5318 Laurent Dr, Durham, NC 27712For SaleMLS ID #10199374, Brittany R Leyburn. Doorify MLS
- $500,0004 bd3 ba2.7k sqft3100 Mellwood Dr, Durham, NC 27712For SaleMLS ID #10189545, John Currie Shoenfelt. Doorify MLS
- $645,0004 bd3 ba2.6k sqft5312 Fairoaks Rd, Durham, NC 27712For SaleMLS ID #10198512, David M Whitt. Doorify MLS
- $490,0004 bd3 ba2.6k sqft14 Brightfield Ln, Durham, NC 27712For SaleMLS ID #10192148, Genesis Jackson. Doorify MLS
- $525,0004 bd3 ba2.4k sqft611 Flagstone Way, Durham, NC 27712For Sale
 MLS ID #1233288, Christine Barnes. Triad MLS
- $470,0004 bd3 ba2k sqftCamilla Miller, Durham, NC 27712For SaleMLS ID #10193793, Julia Mattera. Doorify MLS
- $539,9003 bd2 ba1.6k sqft3832 Hermine St, Durham, NC 27705For SaleMLS ID #10199382, Matt Perry. Doorify MLS
- $499,9005 bd3 ba2.8k sqft26 Ballard Ct, Durham, NC 27712For SaleMLS ID #10192564, Jenny Barber. Doorify MLS
- $399,0003 bd2 ba1.9k sqft4401 Berini Dr, Durham, NC 27705For SaleMLS ID #10199430, Shenita StClair. Doorify MLS
- $410,0003 bd2 ba1.5k sqft3300 Sparger Rd, Durham, NC 27705For SaleMLS ID #10199949, Rachel Zamorski. Doorify MLS
- $524,9994 bd3 ba2.9k sqft4616 Paces Ferry Dr, Durham, NC 27712For SaleMLS ID #10192500, Rita Walia. Doorify MLS
- $499,0004 bd3 ba2.6k sqft5420 Beardsley Ct, Durham, NC 27712For SaleMLS ID #10179906, John Whaley. Doorify MLS
- $420,0004 bd2 ba1.7k sqft5715 Birch Dr, Durham, NC 27712For SaleMLS ID #10189422, Stephanie Anson. Doorify MLS
- $550,0004 bd3 ba3k sqft1407 Autumn Ridge Dr, Durham, NC 27712For SaleMLS ID #10190713, J Angela Hester. Doorify MLS
- $425,0003 bd3 ba2.1k sqft5609 Paces Ferry Dr, Durham, NC 27712For SaleMLS ID #10193361, Stacy Slone. Doorify MLS
