This four-bedroom, three-bathroom home offers lots of space with a floor plan that flows seamlessly and would be great for entertaining! Situated in Durham's established Greymoss subdivision, featuring Separate Dining Room; Family Room with Fireplace; Gorgeous Hardwood Floors! Large Sunroom with lots of Natural Light; Spacious upgraded Kitchen with plenty of cabinetry; Main Level Bedroom with Full Bath; Primary Bedroom Suite upstairs along with 2 other Bedrooms, Full Bath and Storage. Extra Large Deck off of Main Level overlooking huge backyard, great for grilling and relaxing! Home also features Hardi Plank Siding and Marvin Windows! Close to everything including Downtown, Durham Freeway, Duke and I-85!
For sale
$645,000
5312 Fairoaks Rd, Durham, NC 27712
4beds
2,620sqft
Single Family Residence
Built in 1977
0.91 Acres Lot
$623,100 Zestimate®
$246/sqft
$-- HOA
What's special
Hardi plank sidingGorgeous hardwood floorsMarvin windowsFamily room with fireplaceSeparate dining roomPrimary bedroom suite upstairs
- 24 days
- 507
- 21
Likely to sell faster than
Zillow last checked:
Listing updated:
Listed by:
David M Whitt 336-504-1745,
Pointer & Associates
Source: Doorify MLS,MLS#: 10198512
Facts & features
Interior
Bedrooms & bathrooms
- Bedrooms: 4
- Bathrooms: 3
- Full bathrooms: 3
- Main level bedrooms: 1
Primary bedroom
- Level: Second
Bedroom 2
- Level: Main
Bedroom 3
- Level: Second
Bedroom 4
- Level: Second
Bonus room
- Level: Main
Dining room
- Level: Main
Family room
- Level: Main
Kitchen
- Level: Main
Laundry
- Level: Main
Sunroom
- Level: Main
Heating
- Baseboard, Heat Pump
Cooling
- Central Air
Appliances
- Included: Cooktop, Dishwasher, Microwave, Wall Oven
- Laundry: Main Level
Features
- Entrance Foyer, Storage, Separate Shower, Bathtub/Shower Combination
- Flooring: Hardwood, Tile, Vinyl
- Fireplace features: Family Room
Interior area
- Total structure area: 2,620
- Total interior livable area: 2,620 sqft
- Finished area above ground: 2,620
- Finished area below ground: 0
Video & virtual tour
Property
Features
- Levels: Two
- Stories: 2
Lot
- Size: 0.91 Acres
Details
- Parcel number: 184346
- Zoning: RR
- Special conditions: Standard
Construction
Type & style
- Home type: SingleFamily
- Architectural style: Transitional
- Property subtype: Single Family Residence
Materials
- HardiPlank Type
- Foundation: Brick/Mortar
- Roof: Shingle
Condition
- New construction: No
- Year built: 1977
Utilities & green energy
- Sewer: Septic Tank
- Water: See Remarks, Community Water
Community & HOA
Community
- Subdivision: Greymoss
HOA
- Has HOA: No
Location
- Region: Durham
Financial & listing details
- Price per square foot: $246/sqft
- Tax assessed value: $439,325
- Annual tax amount: $3,229
- Date on market: 10/15/2026
- Listing agreement: Exclusive Right To Sell
- Listing terms: Cash,Conventional
- Road surface type: Asphalt
Estimated market value
$623,100
$592,000 - $654,000
$2,641/mo
Price history
| Date | Event | Price |
|---|---|---|
| 10/15/2026 | Listed for sale | $645,000+190.5%$246/sqft |
Source:  Doorify MLS #10198512 Report a problem | ||
| 8/6/2007 | Sold | $222,000$85/sqft |
Source: Public Record Report a problem | ||
Public tax history
| Year | Property taxes | Tax assessment |
|---|---|---|
| 2025 | $3,115 +8.4% | $439,325 +54.6% |
| 2024 | $2,875 +5.4% | $284,165 |
| 2023 | $2,727 +13.2% | $284,165 |
| 2022 | $2,408 | $284,165 |
| 2021 | $2,408 +2.1% | $284,165 |
| 2020 | $2,358 | $284,165 |
| 2019 | $2,358 -6.3% | $284,165 +3.4% |
| 2018 | $2,517 -2.7% | $274,867 |
| 2017 | $2,587 +4.1% | $274,867 |
| 2016 | $2,484 | $274,867 +4.4% |
| 2015 | $2,484 -1% | $263,390 |
| 2014 | $2,508 | $263,390 |
| 2013 | -- | $263,390 |
| 2012 | -- | $263,390 |
| 2011 | $2,228 0% | $263,390 |
| 2010 | $2,228 +4.7% | $263,390 |
| 2009 | $2,128 | $263,390 |
| 2008 | $2,128 +11.4% | $263,390 +21.9% |
| 2007 | $1,911 | $216,142 |
| 2006 | $1,911 | $216,142 |
| 2005 | $1,911 +3.2% | $216,142 |
| 2004 | $1,852 | $216,142 |
| 2003 | -- | $216,142 |
| 2002 | $1,703 +8% | $216,142 +38.4% |
| 2000 | $1,577 | $156,200 |
Find assessor info on the county website
Monthly payment
Est. payment
Payment breakdown
Explore the cost of this home by adjusting the details. Changes won't be saved.Climate risks
Neighborhood: North Durham Community
Nearby schools
Schools provided by the listing agent
- Elementary: Durham - Eno Valley Elementary
- Middle: Durham - George L Carrington Middle
- High: Durham - Northern High
Source: Doorify MLS. This data may not be complete. We recommend contacting the local school district to confirm school assignments for this home.

Similar homes
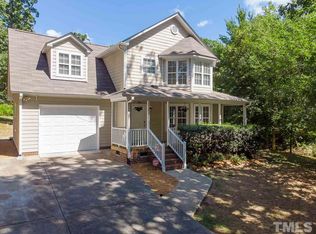
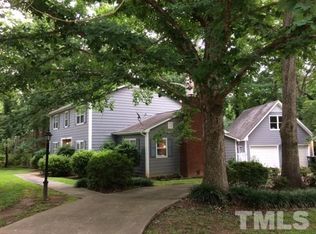
- $625,0004 bd4 ba3.4k sqft342 Country Club Dr, Durham, NC 27712For Sale

 MLS ID #10164626, Fritz Hine. Doorify MLS
- $637,0003 bd3 ba2.6k sqft3501 Golden Heather Dr, Durham, NC 27712For Sale
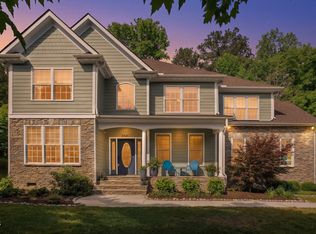 MLS ID #10197290, Everett Stevenson. Doorify MLS
- $492,0004 bd3 ba2.2k sqft111 Perth Pl, Durham, NC 27712For Sale
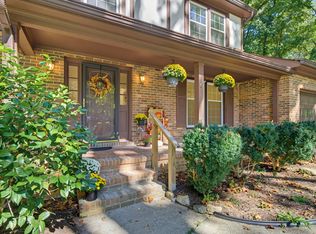 MLS ID #10199816, Hilary Reaves. Doorify MLS
- $700,0006 bd5 ba3.5k sqft223 Country Club Dr, Durham, NC 27712For Sale
 MLS ID #10198360, Adam J Dickinson. Doorify MLS
- $640,4814 bd3 ba2.7k sqftWatauga European, Durham, NC 27712New ConstructionDoorify MLS
- $434,9003 bd3 ba2.1k sqft118 Laurston Ct, Durham, NC 27712For SaleMLS ID #10199517, Lisa B Borer. Doorify MLS
- $525,0003 bd3 ba2.6k sqft2325 Dawn Trl, Durham, NC 27712For SaleMLS ID #10193409, Ann Cavallito. Doorify MLS
- $550,0004 bd3 ba3k sqft1407 Autumn Ridge Dr, Durham, NC 27712For SaleMLS ID #10190713, J Angela Hester. Doorify MLS
- $409,9994 bd3 ba2.3k sqft5803 Tomahawk Trl, Durham, NC 27712For SaleMLS ID #10200819, Chris Dula. Doorify MLS
- $633,5413 bd3 ba2.5k sqftMcKimmon, Durham, NC 27712New ConstructionMLS ID #10167350, Molly Ann Williams. Doorify MLS
- $350,0003 bd2 ba1.3k sqft4908 Guinevere Ct, Durham, NC 27712For SaleMLS ID #10201831, Cindie Burns. Doorify MLS
- $524,9994 bd3 ba2.9k sqft4616 Paces Ferry Dr, Durham, NC 27712For SaleMLS ID #10192500, Rita Walia. Doorify MLS
- $615,0004 bd3 ba2.1k sqft5 Leathers Ct, Durham, NC 27705For SaleMLS ID #10198649, Jeanette Hussey. Doorify MLS
- $569,9005 bd3 ba3.1k sqft4 Tall Leaf Trl, Durham, NC 27712For SaleMLS ID #10198980, Michele Marinelli. Doorify MLS
- $550,0003 bd4 ba2.1k sqft620 Duluth St, Durham, NC 27705For SaleMLS ID #10202058, William Patrick. Doorify MLS
- $950,0004 bd3 ba3.5k sqft1823 Grande Oaks Rd, Durham, NC 27712For SaleMLS ID #10193344, Tom Bagby. Doorify MLS
- $499,9004 bd3 ba2.5k sqft708 Flagstone Way, Durham, NC 27712For SaleMLS ID #10182377, Kim McKeel. Doorify MLS
- $814,9006 bd4 ba2.6k sqft4201 Sunny Ct, Durham, NC 27705For SaleMLS ID #10202243, Nicholas Huscroft. Doorify MLS
- $681,7983 bd3 ba2.2k sqftWinston European, Durham, NC 27712New ConstructionDoorify MLS
